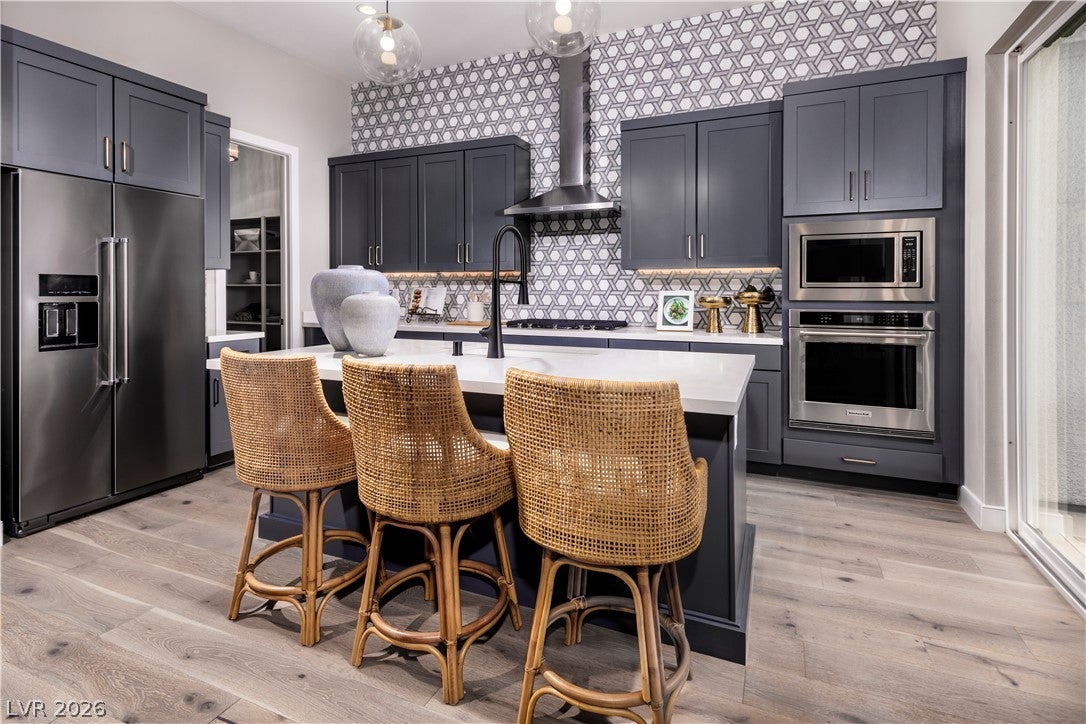
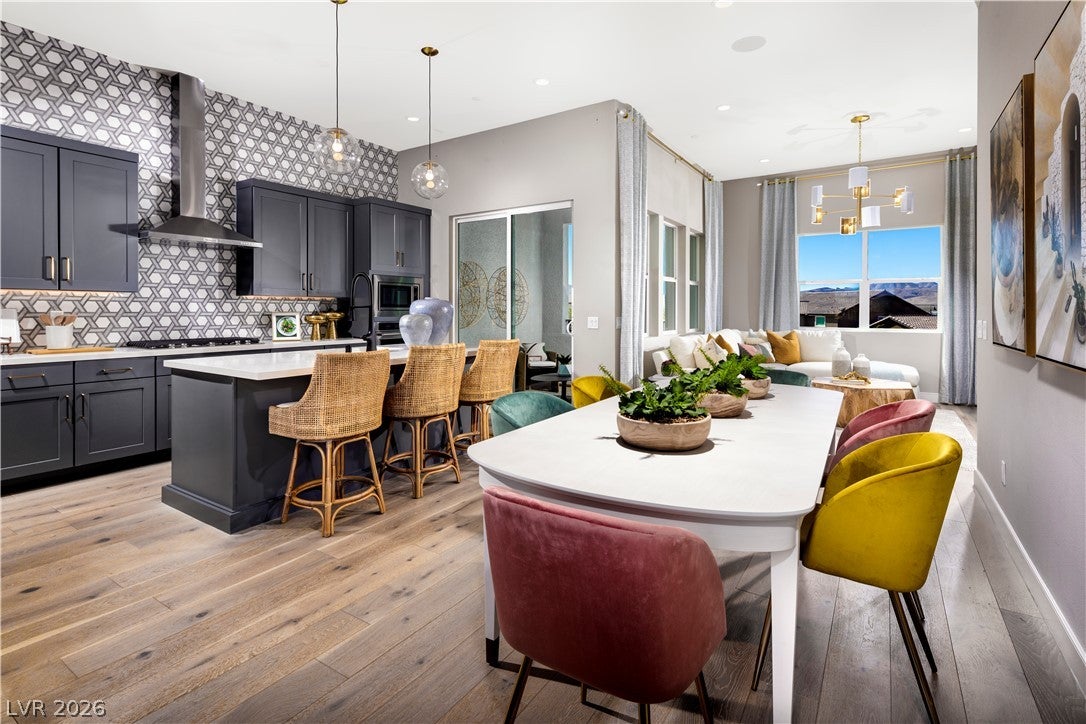
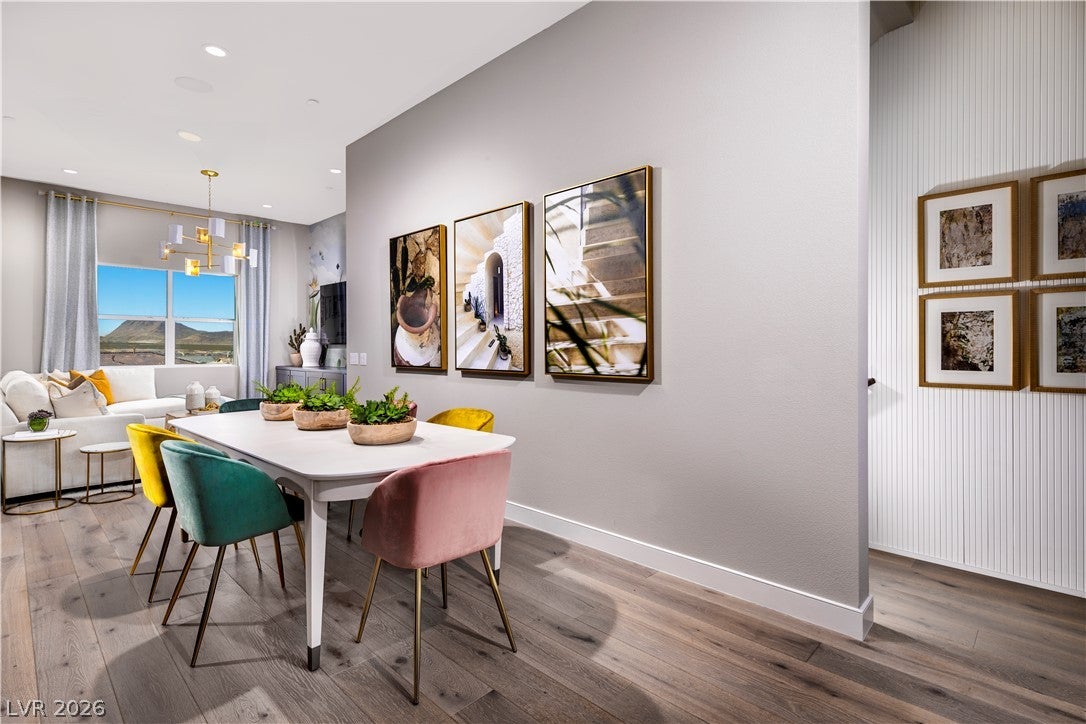
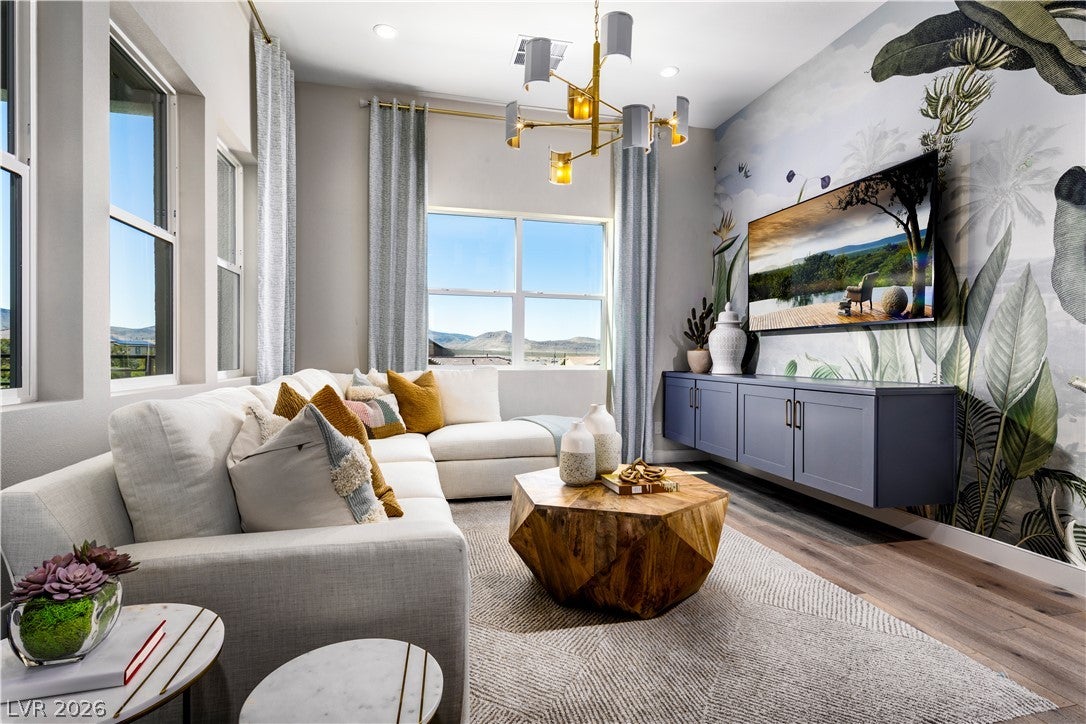
Experience luxury living in the beautifully appointed Argento Model Home, featuring designer-selected upgrades and thoughtfully curated finishes throughout. The open-concept layout is ideal for both everyday living and entertaining, with a gourmet kitchen showcasing premium KitchenAid stainless steel appliances, an oversized island, abundant cabinetry, and a custom walk-in pantry. A separate first-floor living room with a custom wine bar and convenient half bath offers flexible space for entertaining or relaxing.
The spacious primary suite features a beautifully upgraded spa-inspired shower and refined designer finishes. At the top of the home, the tiled rooftop deck is fully equipped with a built-in Coyote grill and included outdoor seating and dining furniture, creating a move-in-ready outdoor living space perfect for enjoying year-round. Additional designer touches throughout make this home truly one of a kind. Don't miss this rare opportunity to own the highly sought-after Argento Model Home, complete with premium upgrades and access to the private community pool.
Save
Ask
Tour
Hide
Share
Listing Snapshot
Price
$810,000
Days On Site
0 Days
Bedrooms
3
Inside Area (SqFt)
1,929 sqft
Total Baths
4
Full Baths
2
Partial Baths
2
Lot Size
0.03 Acres
Year Built
2023
MLS® Number
2805682
Status
Active
Property Tax
$8,100
HOA/Condo/Coop Fees
$277 monthly
Sq Ft Source
N/A
Friends & Family
React
Comment
Invite
No Comments Yet
Did you know? You can invite friends and family to your search. They can join your search, rate and discuss listings with you.
Recent Activity
3 hours ago
Listing first seen on site
10 hours ago
Listing updated with changes from the MLS®
General Features
Acres
0.03
Attached Garage
Yes
Direction Faces
South
Garage
Yes
Garage Spaces
2
Green Energy Efficient
Windows
Parking
AttachedGarageInside EntrancePrivate
Property Condition
New Construction
Property Sub Type
Townhouse
Security
Security System Owned
Sewer
Public Sewer
SqFt Total
1929
Utilities
Underground Utilities
Water Source
Public
Zoning
Single Family
Interior Features
Appliances
Built-In Electric OvenDryerDishwasherENERGY STAR Qualified AppliancesGas CooktopDisposalMicrowaveRefrigeratorTankless Water HeaterWasherWater Heater
Cooling
Central AirElectric
Flooring
CarpetTile
Furnished
Furnished
Heating
Natural GasCentral
Laundry Features
Gas Dryer HookupLaundry Room
Window Features
Double Pane Windows
Bedroom 2
Dimensions - 10x10Description - Closet
Bedroom 3
Dimensions - 11x11Description - Closet
Den
Dimensions - 13x10Description - Downstairs
Dining Room
Dimensions - 20x9Description - Dining Area
Great Room
Dimensions - 13x13Description - Upstairs
Kitchen
Dimensions - 16x10Description - Island
PrimaryBedroom
Dimensions - 13x11Description - Walk-In Closet(s)
Save
Ask
Tour
Hide
Share
Exterior Features
Exterior
Balcony
Fencing
None
Lot Features
Landscaped
Patio And Porch
Deck
Pool Features
Community
Roof
Tile
Windows/Doors
Double Pane Windows
Community Features
Association Amenities
ParkPool
Association Dues
277
Community Features
Pool
Financing Terms Available
CashConventionalFHAVA Loan
HOA Fee Frequency
Monthly
Horse Property
None
Schools
School District
Unknown
Elementary School
Wallin, Shirley & Bill,Wallin, Shirley & Bill
Middle School
Webb, Del E.
High School
Liberty
Listing courtesy of TB Realty Las Vegas LLC (725) 273-3635
Listing information is provided by Participants of the Greater Las Vegas Association of Realtors. IDX information is provided exclusively for personal, non-commercial use, and may not be used for any purpose other than to identify prospective properties consumers may be interested in purchasing. Information is deemed reliable but not guaranteed. Copyright 2026, Greater Las Vegas Association of Realtors.
Last checked: 2026-08-04 08:47 PM UTC
Neighborhood & Commute
Source: Walkscore
Disclosure: Community information and market data powered by Constellation Data Labs. Information is deemed reliable but not guaranteed.


Did you know? You can invite friends and family to your search. They can join your search, rate and discuss listings with you.