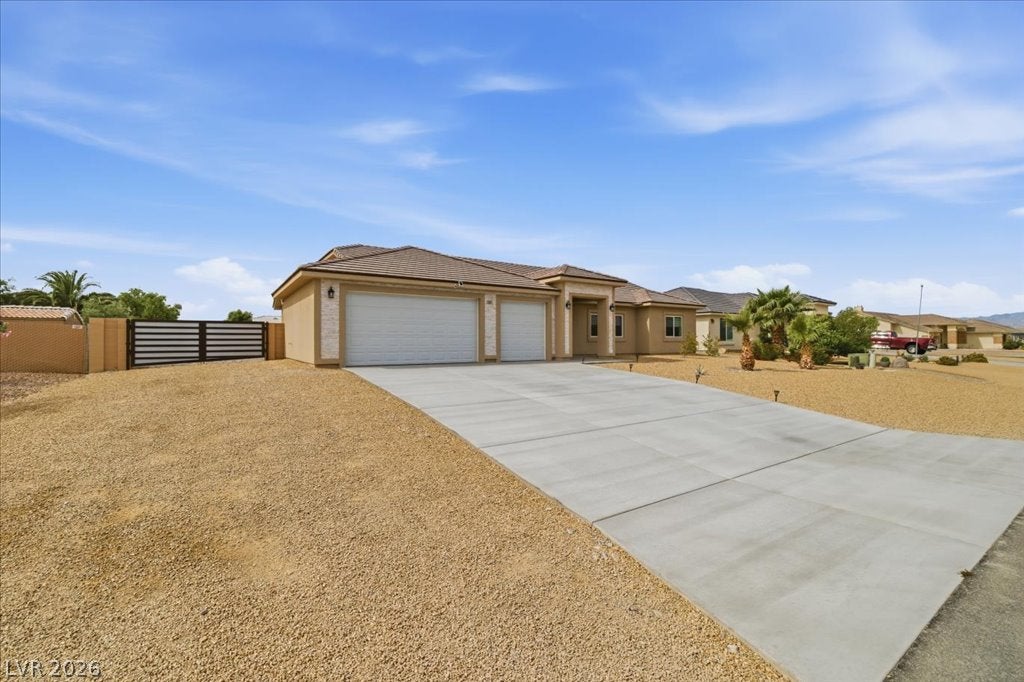
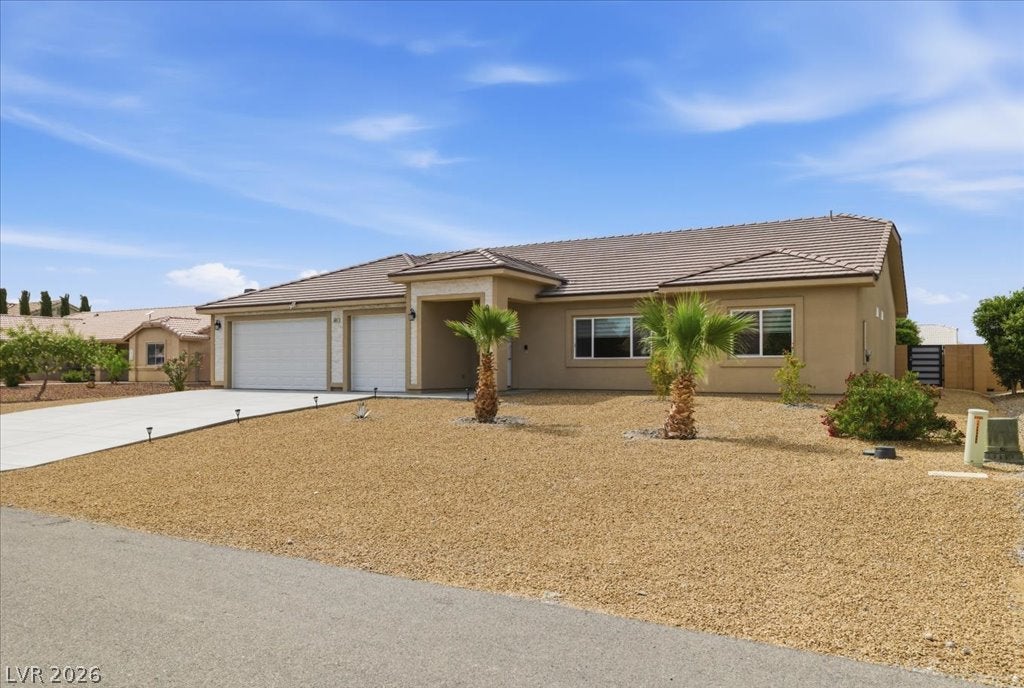
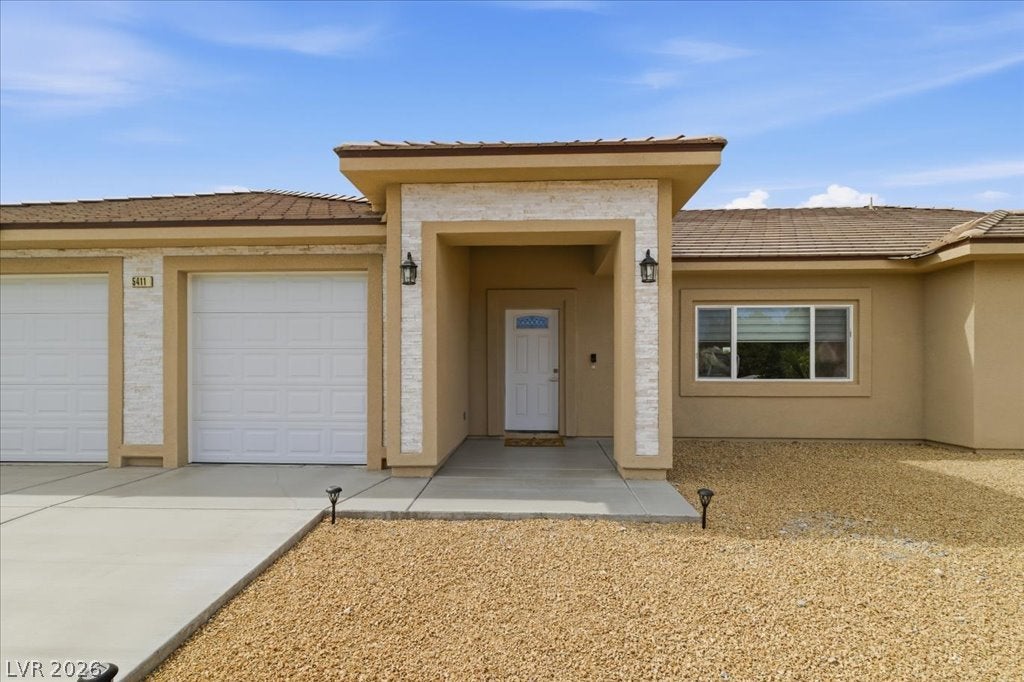
Built with quality in mind, this thoughtfully designed 3 bedroom, 3 bathroom home combines quality craftsmanship with modern style. Built with 2x6 construction, insulated interior walls and soaring 10-foot ceilings this home offers a level of comfort and quality you can feel. The split, open floor plan features two private primary suites, making it ideal for multi-generational living, guests or a home office setup. Luxury vinyl plank flooring flows throughout, complemented by a warm, contemporary color palette. The kitchen is designed to impress with an oversized 8+ foot waterfall quartz island offering additional seating and storage, elegant teardrop pendant lighting and a smoked glass pantry door that adds a custom designer touch. A stunning electric fireplace is the focal point of the living room. Fresh interior paint and new square lever door handles throughout give the home a crisp, updated feel. Step outside and discover a backyard that is already complete. Artificial turf, decorative rock and plants with an extended paver patio create an inviting outdoor space, while the thick gravel finish keeps everything looking clean and polished. There's still plenty of room to build a shop, add a pool, or create your own backyard retreat. Bring the RV, boat and all your toys! The oversized RV parking is secured by premium powder-coated RV and man gates, valued at over $10,000. The 3-car garage features 8-foot garage doors, an EV charger and plenty of space for vehicles, hobbies, and storage with an exterior door leading to RV parking and backyard. Meticulously maintained and showing like a model home, this isn't just another listing. It's the kind of home buyers walk into and immediately picture themselves living in.
Save
Ask
Tour
Hide
Share
Listing Snapshot
Price
$459,999
Days On Site
0 Days
Bedrooms
3
Inside Area (SqFt)
2,057 sqft
Total Baths
3
Full Baths
N/A
Partial Baths
3
Lot Size
0.33 Acres
Year Built
2022
MLS® Number
2805576
Status
Active
Property Tax
$3,902
HOA/Condo/Coop Fees
$22.5 monthly
Sq Ft Source
N/A
Friends & Family
React
Comment
Invite
No Comments Yet
Did you know? You can invite friends and family to your search. They can join your search, rate and discuss listings with you.
Recent Activity
2 hours ago
Listing first seen on site
9 hours ago
Listing updated with changes from the MLS®
General Features
Acres
0.33
Attached Garage
Yes
Direction Faces
North
Disclosures
Covenants Restrictions Disclosure
Garage
Yes
Garage Spaces
3
Green Energy Efficient
Windows
Parking
AttachedGarageGarage Door OpenerInside EntrancePrivateRV GatedRV Access/Parking
Property Sub Type
Single Family Residence
Sewer
Public Sewer
SqFt Total
2057
Style
OneStory
Utilities
Electricity Available
Water Source
Public
Zoning
Single Family
Interior Features
Appliances
DryerENERGY STAR Qualified AppliancesElectric RangeDisposalMicrowaveRefrigeratorWasherWater Softener
Listing information is provided by Participants of the Greater Las Vegas Association of Realtors. IDX information is provided exclusively for personal, non-commercial use, and may not be used for any purpose other than to identify prospective properties consumers may be interested in purchasing. Information is deemed reliable but not guaranteed. Copyright 2026, Greater Las Vegas Association of Realtors.
Last checked: 2026-08-03 09:07 PM UTC
Neighborhood & Commute
Source: Walkscore
Disclosure: Community information and market data powered by Constellation Data Labs. Information is deemed reliable but not guaranteed.


Did you know? You can invite friends and family to your search. They can join your search, rate and discuss listings with you.