Save
Ask
Tour
Hide
Share
$630,000
New Listing

5255 Kennedy Hill Avenue
Las Vegas, NV 89139

For Sale|Single Family Residence|Active
4
Beds
4
Total Baths
3
Full Baths
1
Partial Bath
3,046
SqFt
$207
/SqFt
2018
Built
Subdivision:
Highlands Ranch
County:
Clark
Listing courtesy of Real Broker LLC (808) 397-4079

Due to the health concerns created by Coronavirus we are offering personal 1-1 online video walkthough tours where possible.
5255 Kennedy Hill Avenue5255 Kennedy Hill Avenue5255 Kennedy Hill Avenue5255 Kennedy Hill Avenue
Save
Ask
Tour
Hide
Share

Mortgage Calculator

Monthly Payment (Est.)

$2,874
Calculator powered by Showcase IDX, a Constellation1 Company. Copyright ©2026 Information is deemed reliable but not guaranteed.

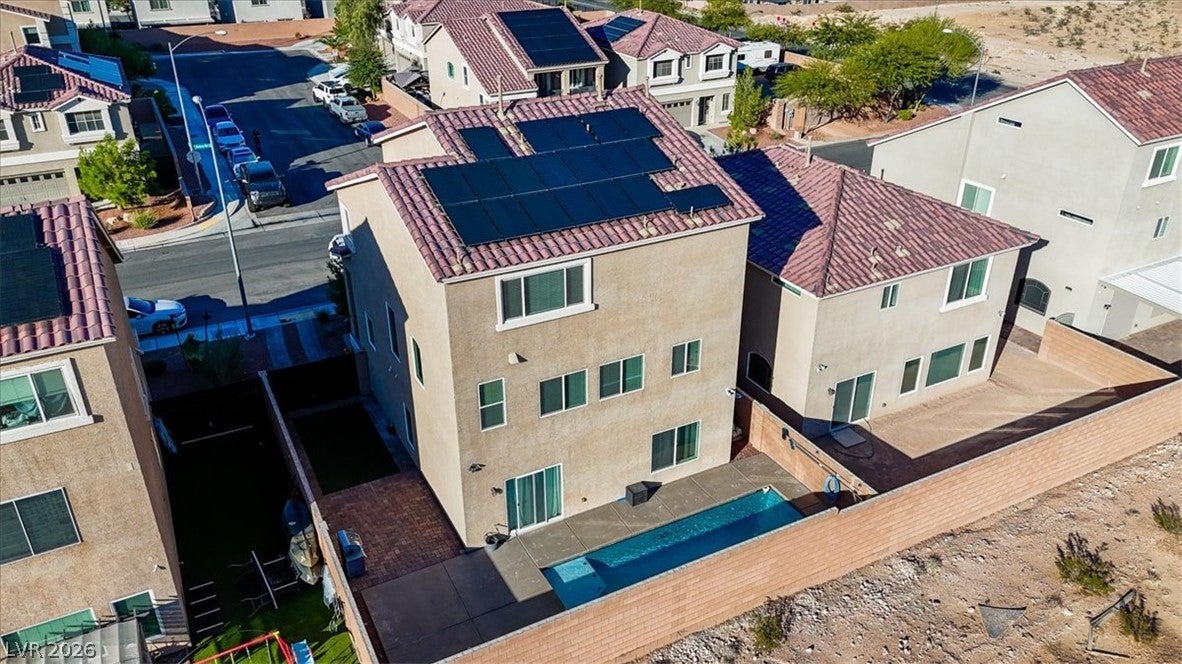
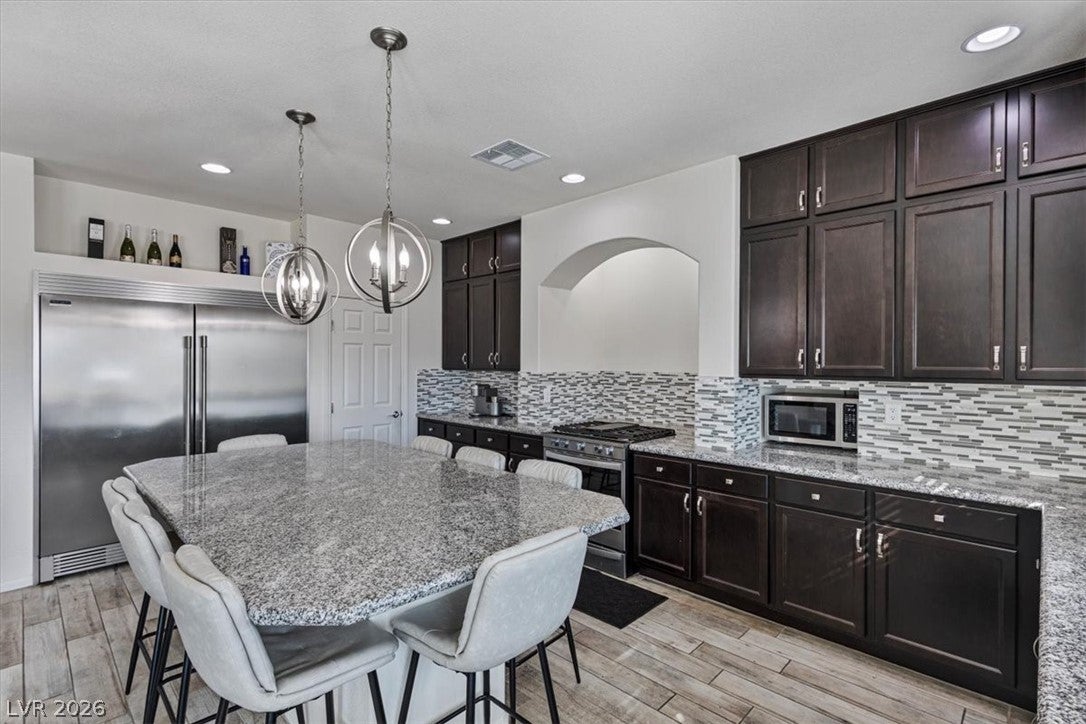
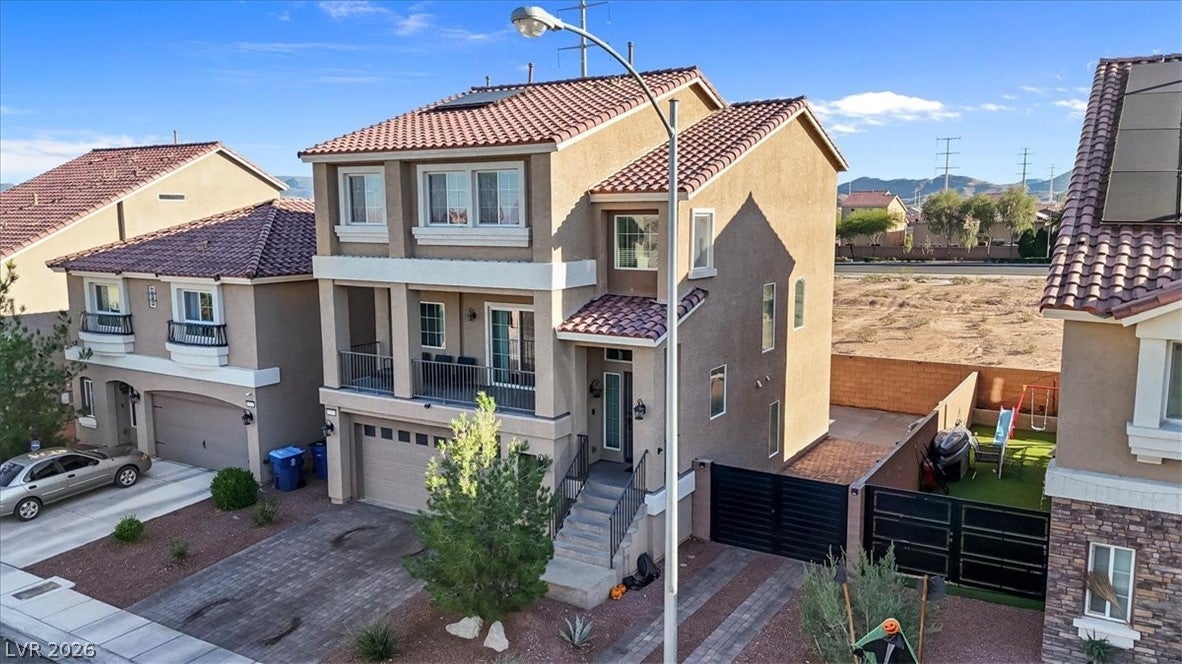
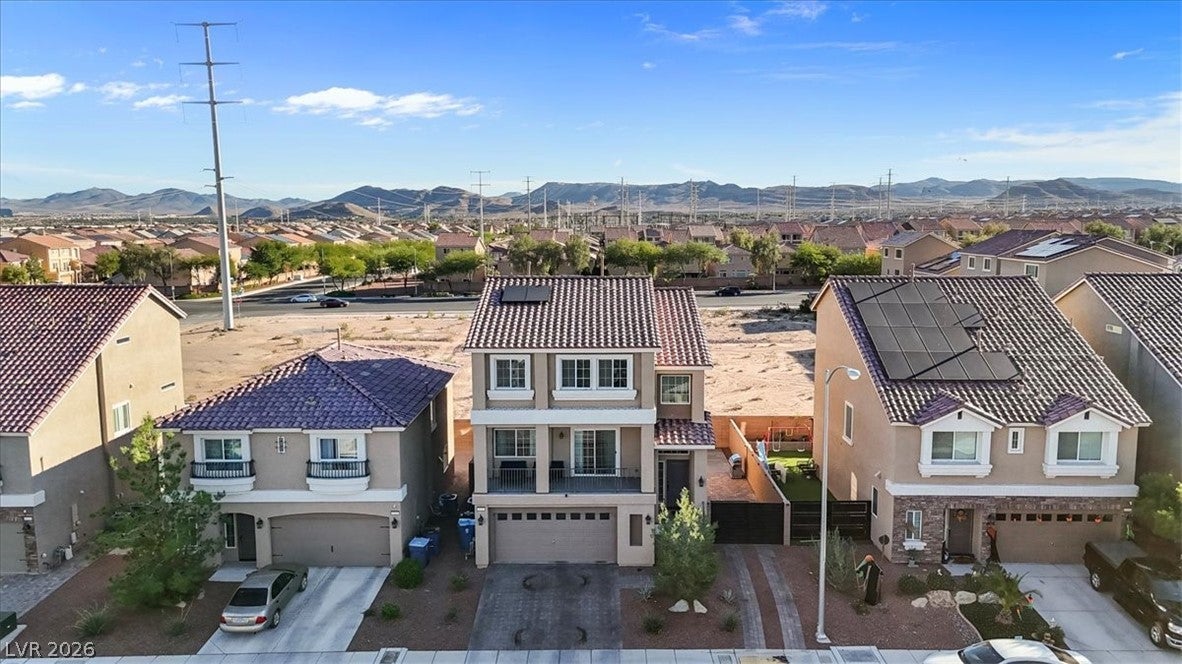
Discover an exceptional living experience in this meticulously designed residence, where comfort and sophistication converge to create an unparalleled lifestyle. This captivating home offers abundant space for relaxation and entertaining across its three levels. The generous living area spans 3046 square feet, providing a grand scale for everyday living. Enjoy the convenience of modern amenities and thoughtful touches throughout, including an alarm system for peace of mind, elegant blinds, and ceiling fan(s) that ensure comfort year-round. The property boasts four spacious bedrooms and three full bathrooms, complemented by an additional half bath for guests. Outside, embrace the vibrant Las Vegas climate with private backyard access and a charming balcony, perfect for enjoying morning coffee or evening sunsets. The presence of a refreshing pool invites leisurely afternoons and creates a resort-like atmosphere right at home. Situated in a desirable neighborhood, this address offers both tranquility and accessibility, placing you at the heart of everything Las Vegas has to offer. This residence truly presents an extraordinary opportunity for discerning buyers seeking an elevated living experience.

Save
Ask
Tour
Hide
Share
Listing Snapshot
Price 
$630,000
Days On Site 
0 Days
Bedrooms 
4
Inside Area (SqFt) 
3,046 sqft
Total Baths 
4
Full Baths 
3
Partial Baths 
1
Lot Size 
0.08 Acres
Year Built 
2018
MLS® Number 
2805569
Status 
Active
Property Tax 
$4,867
HOA/Condo/Coop Fees 
$32 monthly
Sq Ft Source 
N/A
Friends & Family
Recent Activity
2 hours agoListing first seen on site
9 hours agoListing updated with changes from the MLS®
General Features
Acres 
0.08
Direction Faces 
North
Disclosures 
Covenants Restrictions Disclosure
Energy Features 
Solar
Garage 
Yes
Garage Spaces 
2
Parking 
GaragePrivateRV GatedRV Access/Parking
Property Sub Type 
Single Family Residence
Security 
Security System Owned
Sewer 
Public Sewer
SqFt Total 
3046
Style 
ThreeStory
Water Source 
Public
Zoning 
Single Family
Interior Features
Appliances 
Built-In Electric OvenDryerDishwasherDisposalGas RangeMicrowaveRefrigeratorWasher
Cooling 
Ceiling Fan(s)Central AirElectric
Fireplace 
Yes
Fireplace Features 
Family RoomFree Standing
Fireplaces 
1
Flooring 
CarpetTile
Furnished 
Unfurnished
Heating 
Natural GasActive SolarSolar
Interior 
Ceiling Fan(s)
Laundry Features 
Electric Dryer HookupMain Level
Spa 
Yes
Window Features 
Window CoveringsBlinds
Bedroom 2 
Dimensions - 10x11Description - Ceiling Fan,Ceiling Light,Closet
Bedroom 3 
Dimensions - 9x13Description - Closet
Bedroom 4 
Dimensions - 11x14Description - Downstairs,Walk-In Closet(s),With Bath
Den 
Dimensions - 11x9Description - Upstairs
Family Room 
Dimensions - 11x21Description - Upstairs
Kitchen 
Dimensions - 11x21Description - Breakfast Bar/Counter,Island
Living Room 
Dimensions - 20x14Description - Front
PrimaryBedroom 
Dimensions - 17x18Description - Custom Closet,Upstairs
Save
Ask
Tour
Hide
Share
Exterior Features
Exterior 
BalconyPrivate Yard
Fencing 
Back Yard
Lot Features 
Landscaped
Pool Features 
Heated
Private Pool 
Yes
Roof 
Tile
Spa 
Yes
Windows/Doors 
Window CoveringsBlinds
Community Features
Association Dues 
32
Financing Terms Available 
CashConventionalFHAVA Loan
HOA Fee Frequency 
Monthly
Horse Property 
None
Schools
School District
Unknown
Elementary School
Ries, Aldeane Comito,Ries, Aldeane Comito
Middle School
Tarkanian
High School
Desert Oasis
Listing courtesy of Real Broker LLC (808) 397-4079


Listing information is provided by Participants of the Greater Las Vegas Association of Realtors. IDX information is provided exclusively for personal, non-commercial use, and may not be used for any purpose other than to identify prospective properties consumers may be interested in purchasing. Information is deemed reliable but not guaranteed. Copyright 2026, Greater Las Vegas Association of Realtors.
Last checked: 2026-08-03 09:07 PM UTC

Neighborhood & Commute
Source: Walkscore
Disclosure: Community information and market data powered by Constellation Data Labs. Information is deemed reliable but not guaranteed.
Save
Ask
Tour
Hide
Share