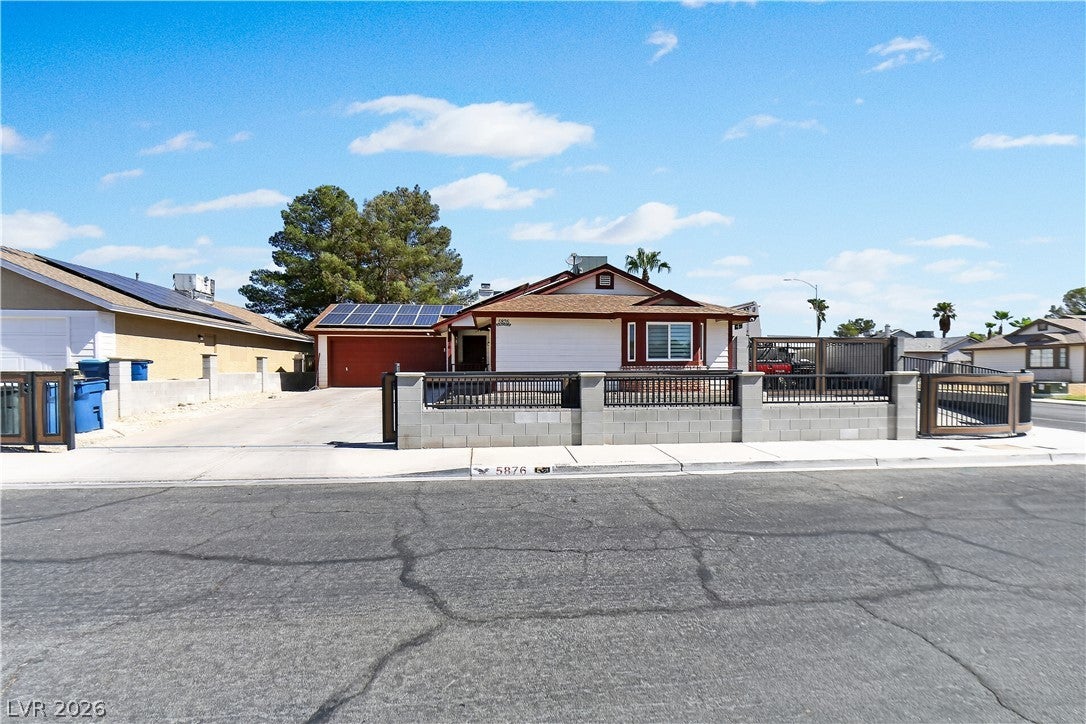
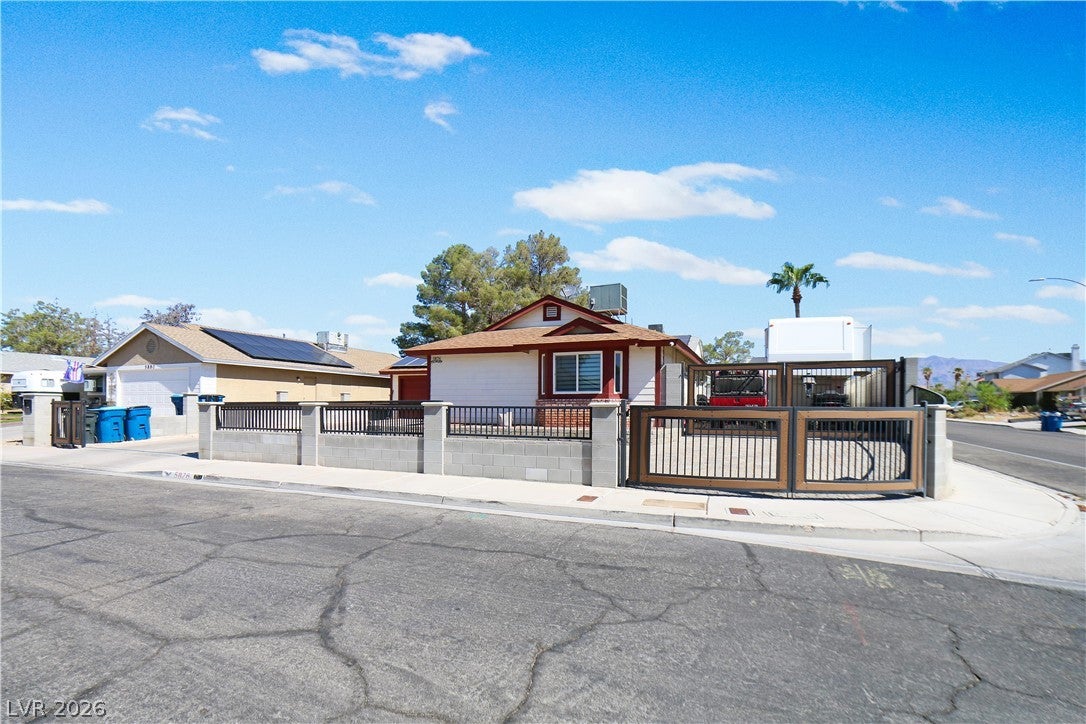
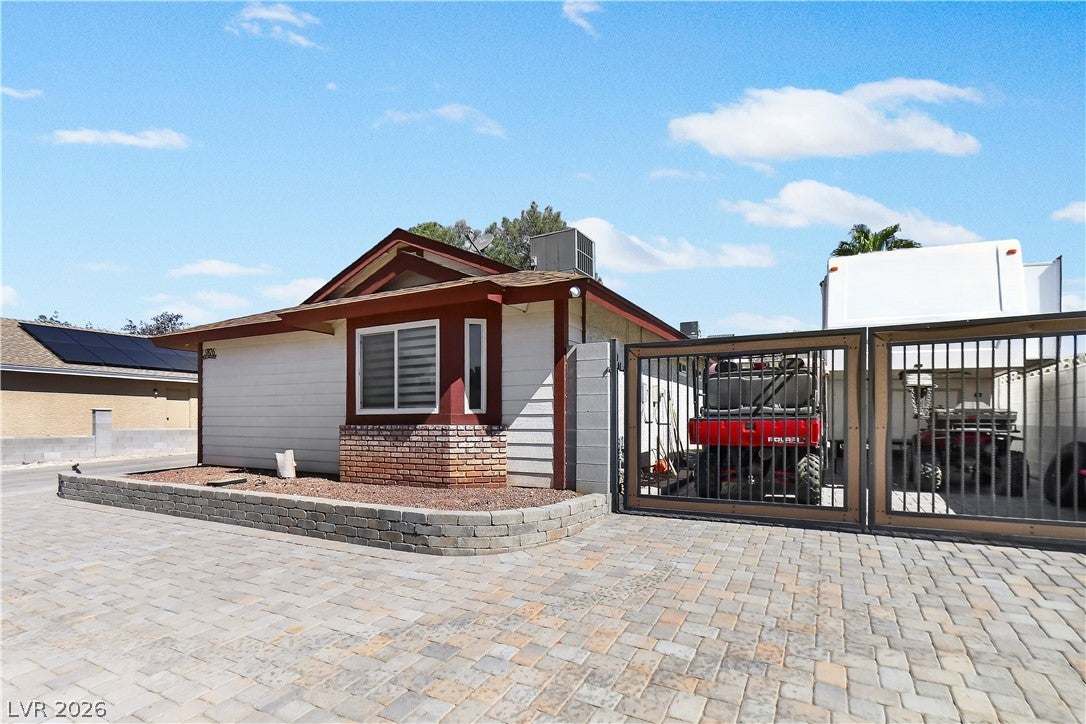
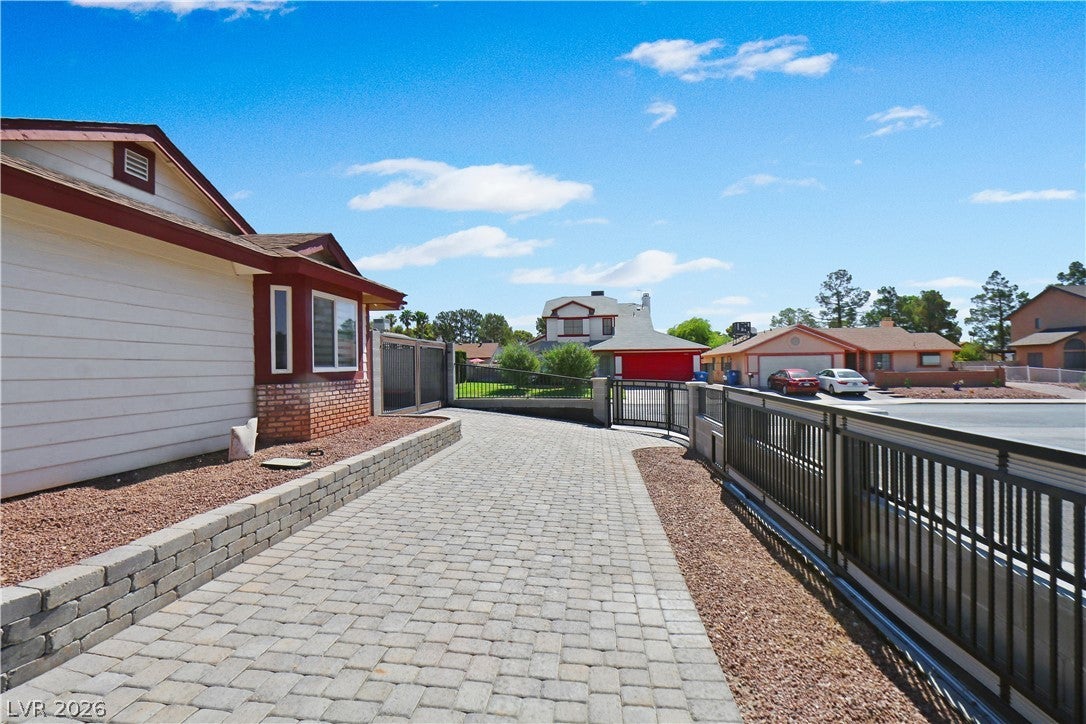
Discover unparalleled comfort and modern living in this charming Las Vegas residence in a great neighborhood with no HOA, perfectly situated for both relaxation and convenience. This single-story home, boasting three bedrooms and two full bathrooms across 1212 square feet, offers an inviting retreat with thoughtful details throughout. Experience the ease of a private, fenced yard, ideal for outdoor enjoyment and enhanced by convenient back yard access. The property features a welcoming covered porch, perfect for greeting guests, and a secure, gated frontage that ensures privacy and peace of mind. Sustainable living is effortlessly achieved with integrated paid off solar panels, contributing to energy efficiency and lower energy bill. The exterior showcases a blend of brick and stucco construction, complemented by a durable shingle roof and elegant wrought iron fencing. A paved driveway, complete with an integrated gate, leads to a spacious garage, providing ample parking and room for RV Parking on east side of property. Inside, essential appliances like a microwave and an owned water conditioner are included for immediate comfort. This home truly combines functional design with desirable amenities in a vibrant community.
Save
Ask
Tour
Hide
Share
Listing Snapshot
Price
$424,900
Days On Site
18 Days
Bedrooms
3
Inside Area (SqFt)
1,214 sqft
Total Baths
2
Full Baths
2
Partial Baths
N/A
Lot Size
0.17 Acres
Year Built
1989
MLS® Number
2805530
Status
Active
Property Tax
$1,503
HOA/Condo/Coop Fees
N/A
Sq Ft Source
N/A
Friends & Family
React
Comment
Invite
No Comments Yet
Did you know? You can invite friends and family to your search. They can join your search, rate and discuss listings with you.
Listing courtesy of Real Broker LLC (702) 296-3835
Listing information is provided by Participants of the Greater Las Vegas Association of Realtors. IDX information is provided exclusively for personal, non-commercial use, and may not be used for any purpose other than to identify prospective properties consumers may be interested in purchasing. Information is deemed reliable but not guaranteed. Copyright 2026, Greater Las Vegas Association of Realtors.
Last checked: 2026-08-23 10:28 PM UTC
Neighborhood & Commute
Source: Walkscore
Disclosure: Community information and market data powered by Constellation Data Labs. Information is deemed reliable but not guaranteed.


Did you know? You can invite friends and family to your search. They can join your search, rate and discuss listings with you.