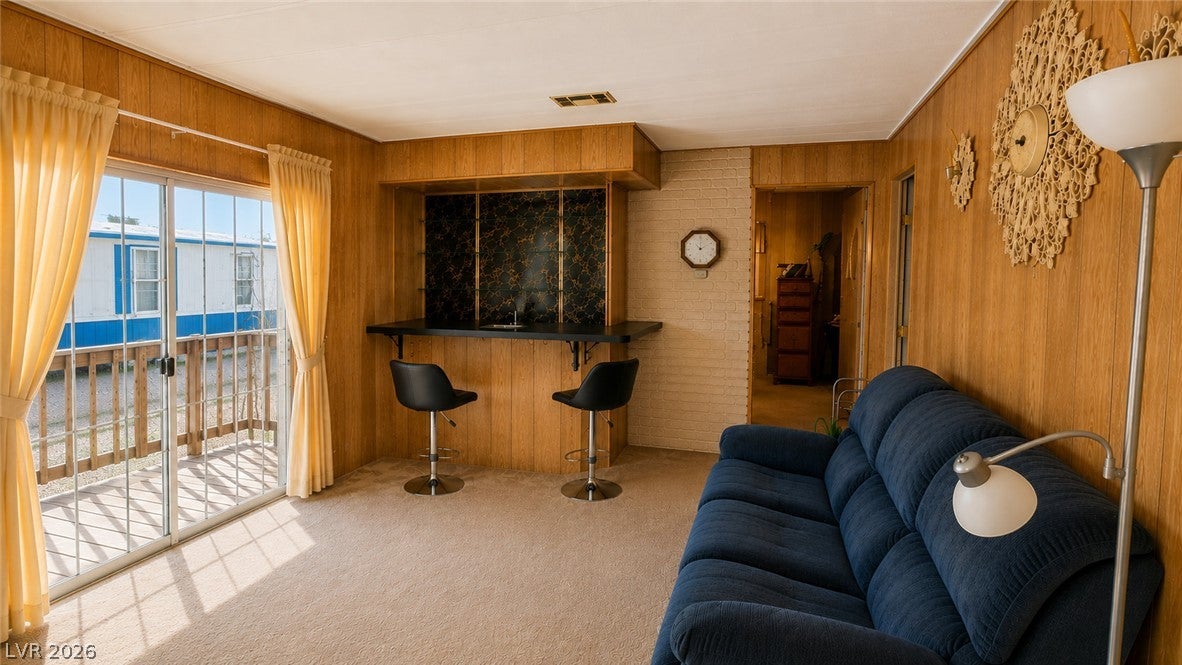
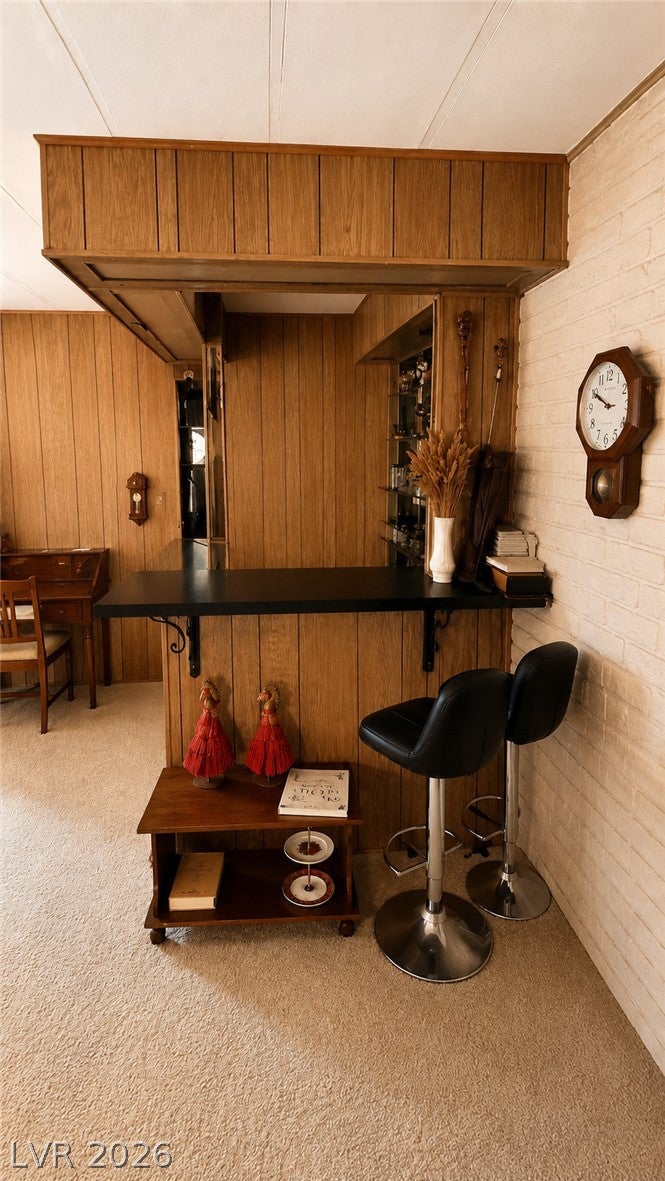
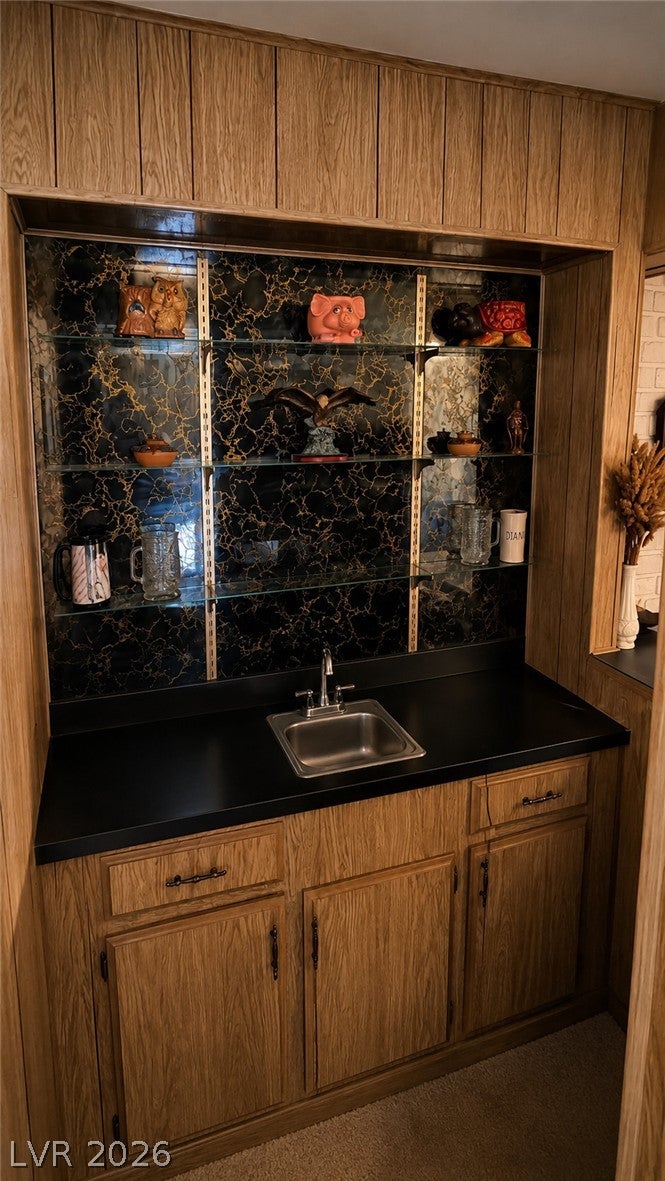
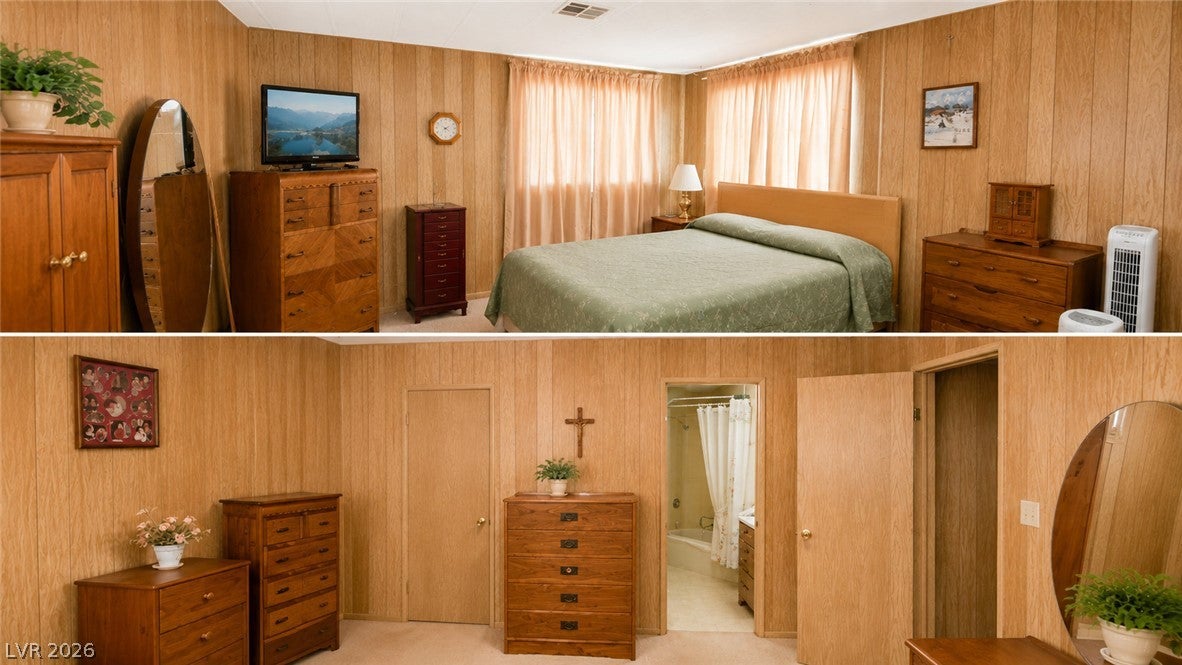
GOLF COURSE VIEW with this SPACIOUS 1,560 sq. ft. double-wide home tucked away in a CUL-DE-SAC. The 24' x 65' home offers generous living space, two bathrooms, abundant storage, a walk-in closet, and a distinctive built-in dry bar perfect for entertaining. Glass doors open from the living area to a wooden deck along with a secondary rear deck, both, overlooking the golf course. The lot is spacious enough for a variety of redesign options and the wall bordering the golf course is perfect for gardening/planting. Seller is the original owner of this vintage 1972 home who has lived in it and treasures it still... it deserves a new owner as special as it is.
Outside features also include ample covered parking, a spacious fenced yard, low-maintenance desert landscaping, and plenty of room for outdoor living, gardening or recreation. With its generous size, golf course backdrop, cul-de-sac location and vintage character, 2764 Rainer Court offers a combination of space, privacy and and overall potential makes this something that's difficult to duplicate.
Save
Ask
Tour
Hide
Share
Listing Snapshot
Price
$125,000
Days On Site
0 Days
Bedrooms
2
Inside Area (SqFt)
1,560 sqft
Total Baths
2
Full Baths
1
Partial Baths
1
Lot Size
0.11 Acres
Year Built
1972
MLS® Number
2805503
Status
Active
Property Tax
$192
HOA/Condo/Coop Fees
$75 monthly
Sq Ft Source
N/A
Friends & Family
React
Comment
Invite
No Comments Yet
Did you know? You can invite friends and family to your search. They can join your search, rate and discuss listings with you.
Listing courtesy of Realty of America LLC (702) 353-0186
Listing information is provided by Participants of the Greater Las Vegas Association of Realtors. IDX information is provided exclusively for personal, non-commercial use, and may not be used for any purpose other than to identify prospective properties consumers may be interested in purchasing. Information is deemed reliable but not guaranteed. Copyright 2026, Greater Las Vegas Association of Realtors.
Last checked: 2026-08-13 08:59 PM UTC
Neighborhood & Commute
Source: Walkscore
Disclosure: Community information and market data powered by Constellation Data Labs. Information is deemed reliable but not guaranteed.


Did you know? You can invite friends and family to your search. They can join your search, rate and discuss listings with you.