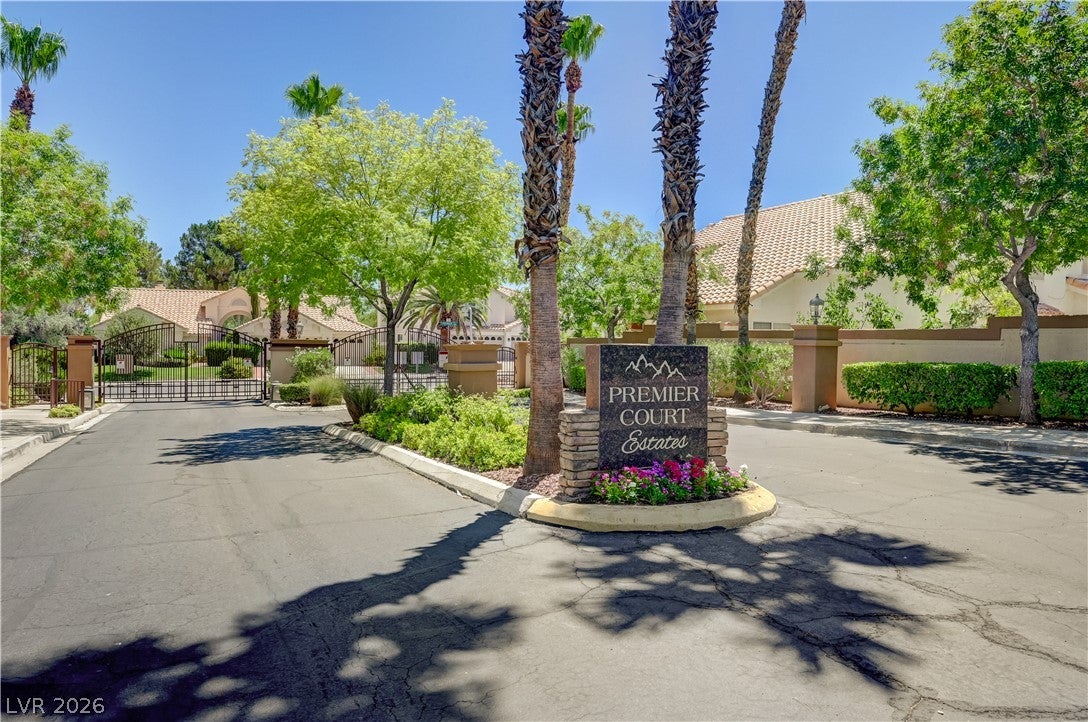
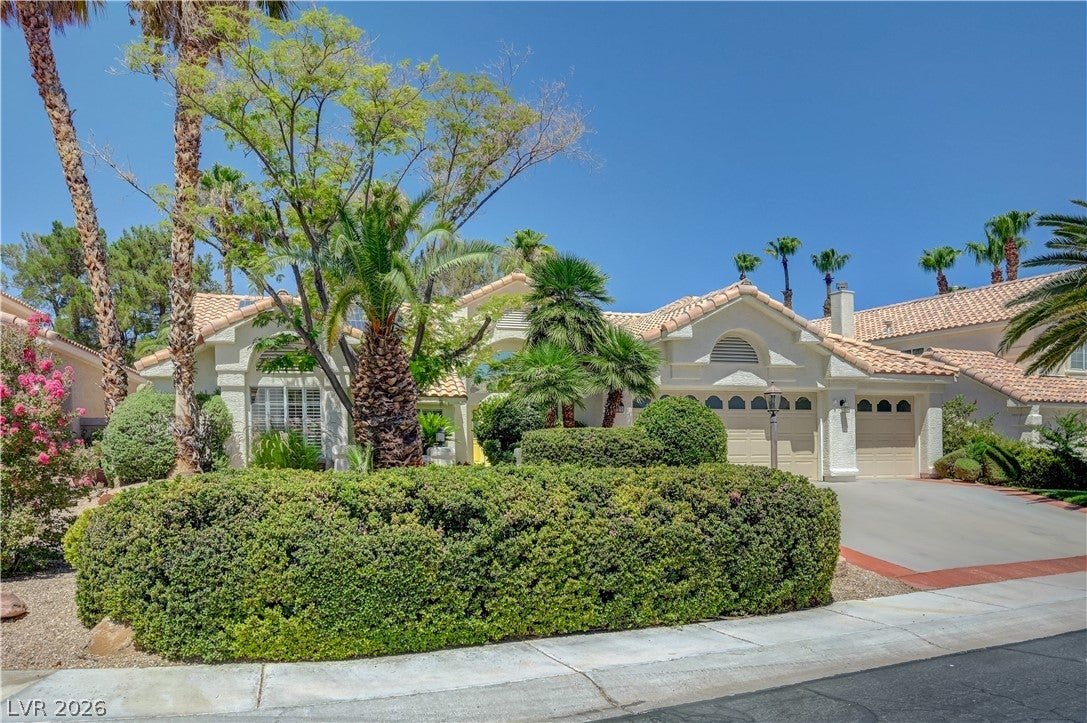
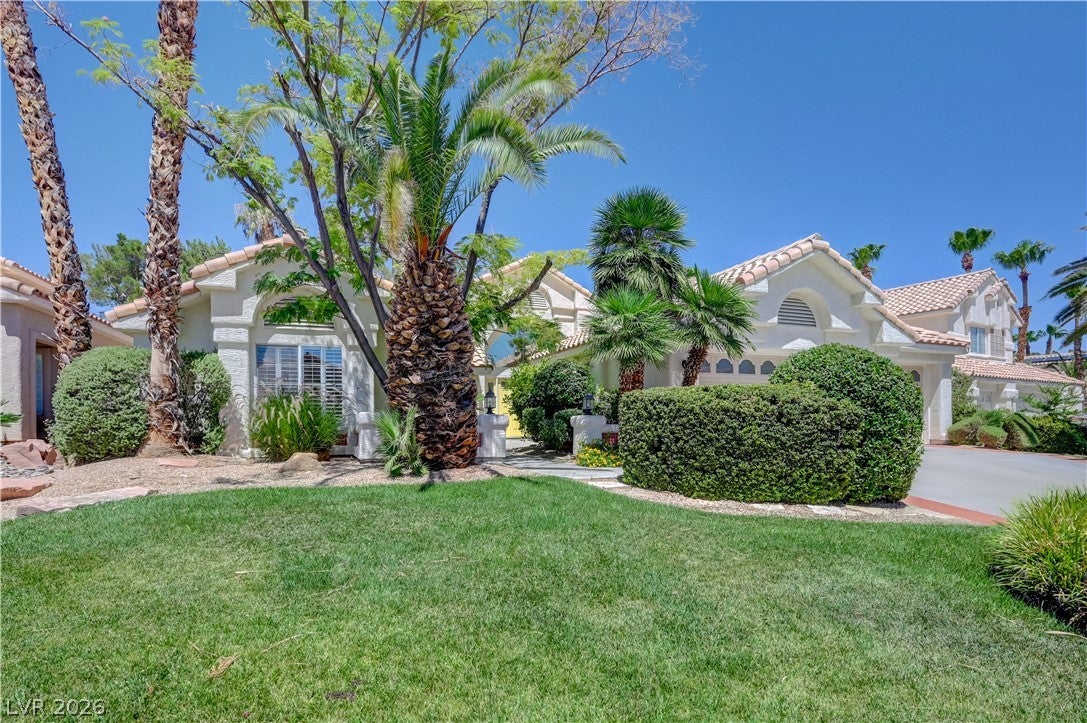
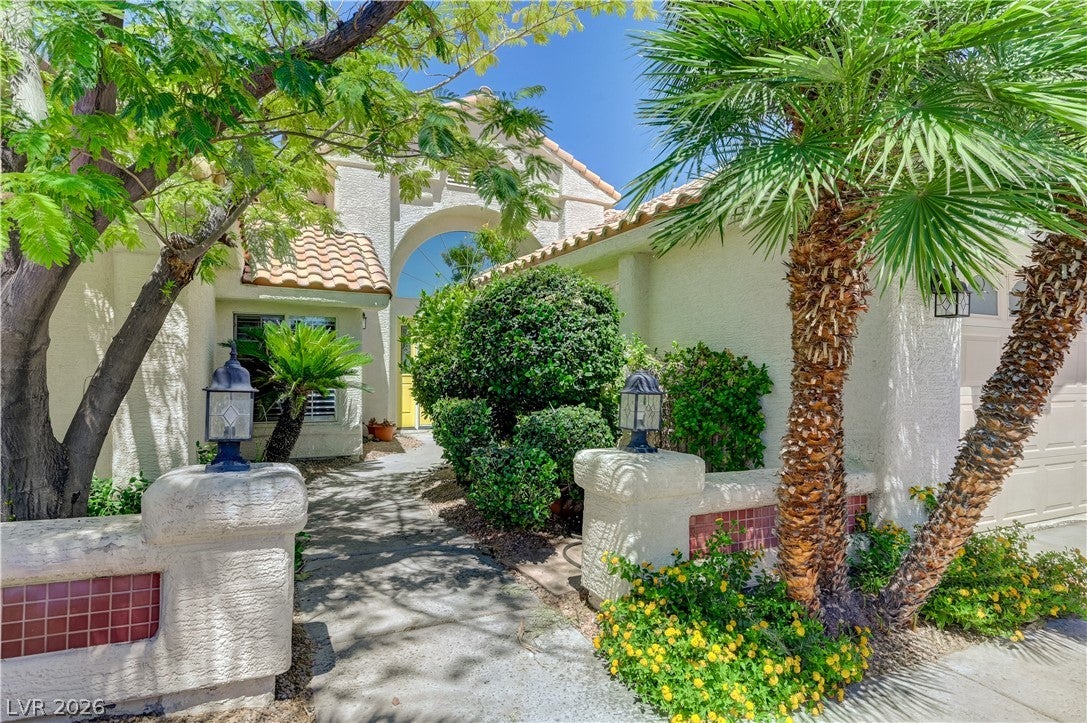
Welcome to 1409 Premier Court, a spacious single-story home located in gated Premier Court Estates within desirable Peccole Ranch. Situated on a 10,454-square-foot cul-de-sac lot with mature landscaping, this home offers 3 bedrooms, 2 bathrooms, a 3-car garage, A separate dining room that could be a den/office. vaulted ceilings, ceiling fans throughout, and a versatile mix of neutral tile, real wood, and laminate flooring. Buyer to verify all information.
The kitchen features granite countertops, dark wood cabinetry, a large center island with cooktop, stainless-steel dishwasher, and abundant workspace. It opens to the adjoining living area with a fireplace and a bright breakfast nook with a bay window. The formal dining room just off the kitchen can also serve as a home office, den, or flex space. Built-in closet systems and a separate laundry room with extra storage and a utility sink add convenience.
The spacious primary suite features a dramatic two-sided fireplace with stacked-stone accents, a walk-in closet with built-in organization, and an updated bath with an extended granite-topped vanity, seated makeup area, oversized frameless walk-in shower, built-in bench, decorative tilework, and a separate pool-access shower beside the backyard door.
The expansive backyard is designed for entertaining with a sparkling pool and spa, waterfall feature, mature landscaping, and two outdoor living areas. A large solid covered patio with a ceiling fan provides generous shade, while an open-slat pergola creates an additional gathering space with filtered sunlight. Enjoy Peccole Ranch’s tree-lined paseos, parks, walking paths, and convenient access to shopping, dining, and entertainment.
Save
Ask
Tour
Hide
Share
Listing Snapshot
Price
$750,000
Days On Site
0 Days
Bedrooms
3
Inside Area (SqFt)
2,516 sqft
Total Baths
3
Full Baths
2
Partial Baths
1
Lot Size
0.24 Acres
Year Built
1993
MLS® Number
2805494
Status
Active
Property Tax
$3,503
HOA/Condo/Coop Fees
$138 monthly
Sq Ft Source
N/A
Friends & Family
React
Comment
Invite
No Comments Yet
Did you know? You can invite friends and family to your search. They can join your search, rate and discuss listings with you.
Recent Activity
2 hours ago
Listing first seen on site
9 hours ago
Listing updated with changes from the MLS®
General Features
Acres
0.24
Additional Property Use
Residential
Attached Garage
Yes
Direction Faces
East
Disclosures
Covenants Restrictions Disclosure
Garage
Yes
Garage Spaces
3
Green Energy Efficient
Windows
Parking
AttachedGarageGarage Door OpenerInside EntrancePrivateStorage
Property Sub Type
Single Family Residence
Security
PrewiredGated Community
Sewer
Public Sewer
SqFt Total
2516
Style
OneStory
Utilities
Cable Available
Water Source
Public
Zoning
Single Family
Interior Features
Appliances
Built-In Gas OvenDryerDishwasherElectric CooktopDisposalMicrowaveWasher
Listing information is provided by Participants of the Greater Las Vegas Association of Realtors. IDX information is provided exclusively for personal, non-commercial use, and may not be used for any purpose other than to identify prospective properties consumers may be interested in purchasing. Information is deemed reliable but not guaranteed. Copyright 2026, Greater Las Vegas Association of Realtors.
Last checked: 2026-08-03 09:12 PM UTC
Neighborhood & Commute
Source: Walkscore
Disclosure: Community information and market data powered by Constellation Data Labs. Information is deemed reliable but not guaranteed.


Did you know? You can invite friends and family to your search. They can join your search, rate and discuss listings with you.