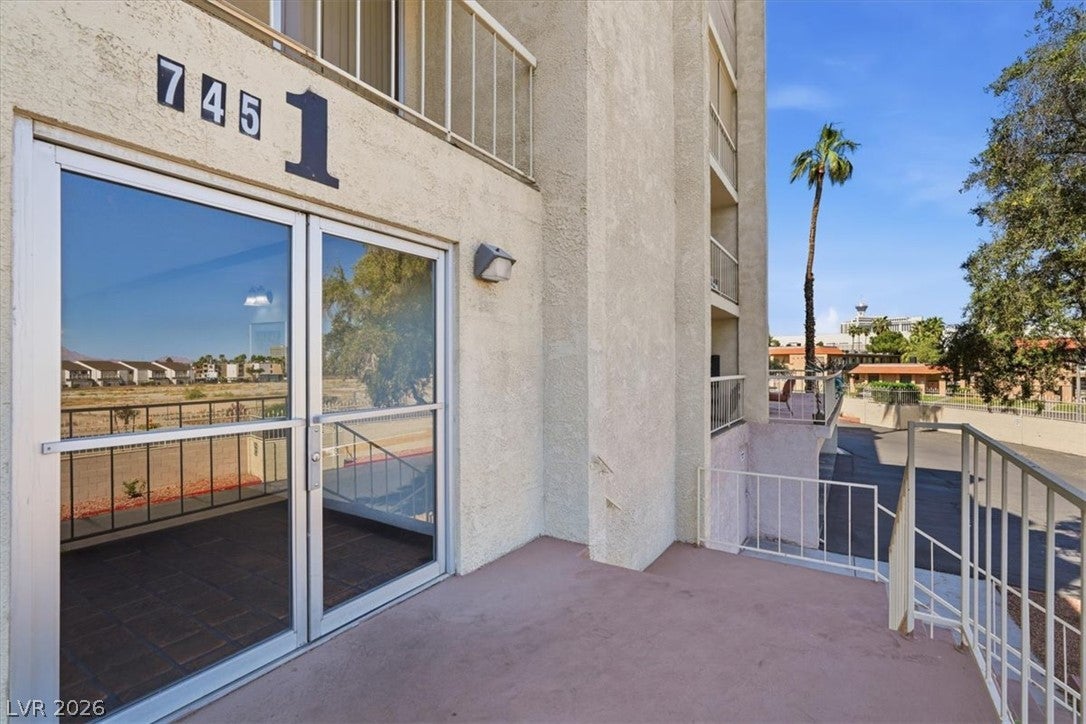

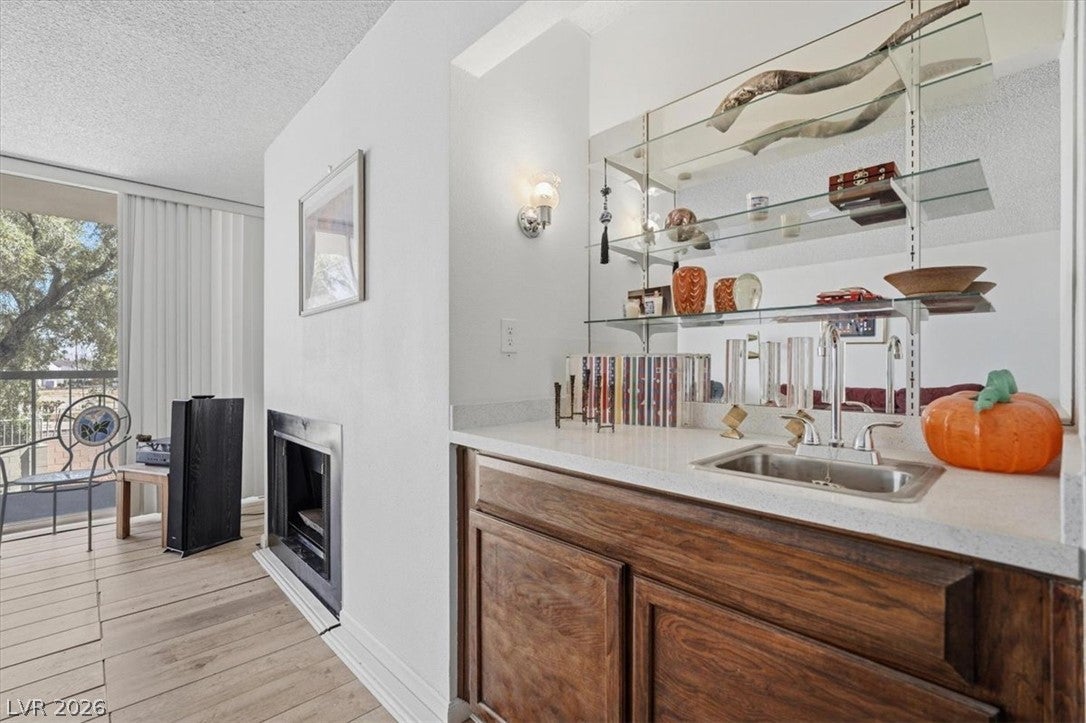
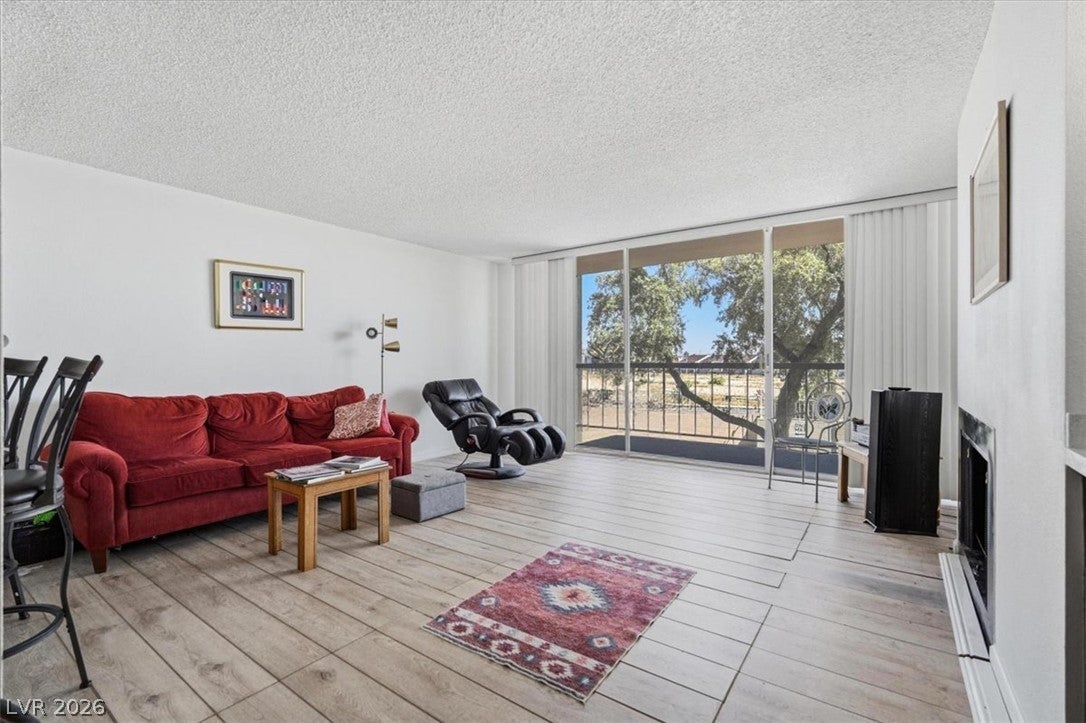
Ideally situated just minutes from the Las Vegas Strip, Allegiant Stadium, and world-class dining and entertainment, this stunning, fully remodeled condo offers both convenience and comfort in the highly desirable Casablanca 55+ guard-gated community. This spacious residence features fresh two-tone paint, new upgraded carpet, and durable waterproof laminate flooring throughout. The modernized kitchen showcases elegant quartz countertops, updated fixtures, and contemporary finishes. The expansive floor plan includes an oversized bedroom—comparable in size to many two-bedroom units—along with generously sized living and dining areas. The inviting living room is complete with a cozy fireplace and built-in bar, perfect for relaxing or entertaining. Residents enjoy access to a wide range of community amenities, including a pool and spa, BBQ area, tennis court, fitness center, walking trails, and a putting green—all set within beautifully maintained, park-like grounds.
Save
Ask
Tour
Hide
Share
Listing Snapshot
Price
$120,000
Days On Site
0 Days
Bedrooms
1
Inside Area (SqFt)
1,045 sqft
Total Baths
1
Full Baths
1
Partial Baths
N/A
Lot Size
N/A
Year Built
1976
MLS® Number
2805477
Status
Active
Property Tax
$691
HOA/Condo/Coop Fees
$640 monthly
Sq Ft Source
N/A
Friends & Family
React
Comment
Invite
No Comments Yet
Did you know? You can invite friends and family to your search. They can join your search, rate and discuss listings with you.
Recent Activity
3 hours ago
Listing first seen on site
10 hours ago
Listing updated with changes from the MLS®
General Features
Carport
1
Direction Faces
East
Disclosures
Covenants Restrictions Disclosure
Levels
Three Or More
Parking
AssignedCoveredDetached CarportGuest
Property Sub Type
Condominium
Sewer
Public Sewer
SqFt Total
1045
Utilities
Electricity Available
Water Source
Public
Zoning
Multi-Family
Interior Features
Appliances
Built-In Electric OvenDryerDisposalRefrigeratorWasher
Listing courtesy of Platinum Real Estate Prof (623) 341-9617
Listing information is provided by Participants of the Greater Las Vegas Association of Realtors. IDX information is provided exclusively for personal, non-commercial use, and may not be used for any purpose other than to identify prospective properties consumers may be interested in purchasing. Information is deemed reliable but not guaranteed. Copyright 2026, Greater Las Vegas Association of Realtors.
Last checked: 2026-08-02 09:04 PM UTC
Neighborhood & Commute
Source: Walkscore
Disclosure: Community information and market data powered by Constellation Data Labs. Information is deemed reliable but not guaranteed.


Did you know? You can invite friends and family to your search. They can join your search, rate and discuss listings with you.