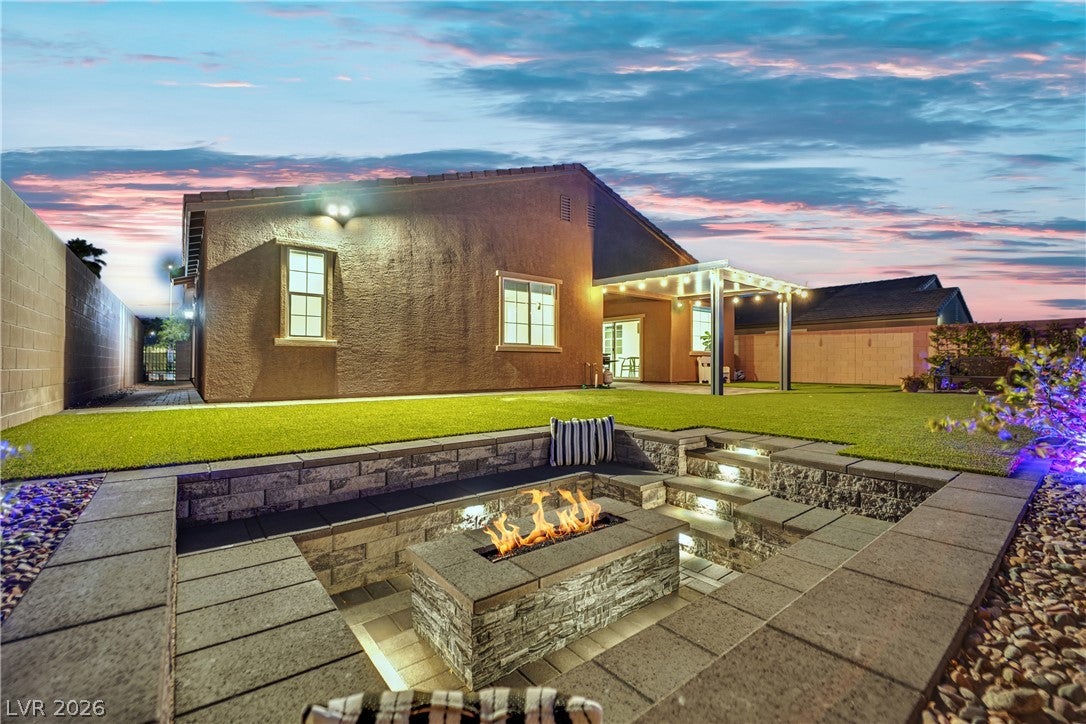
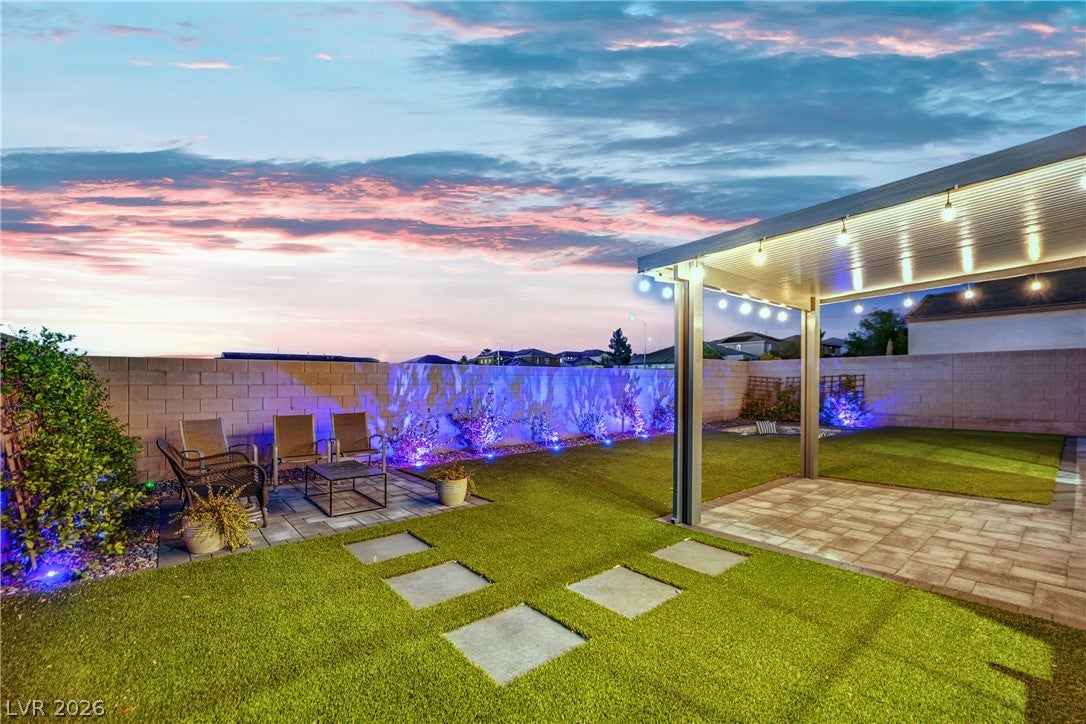
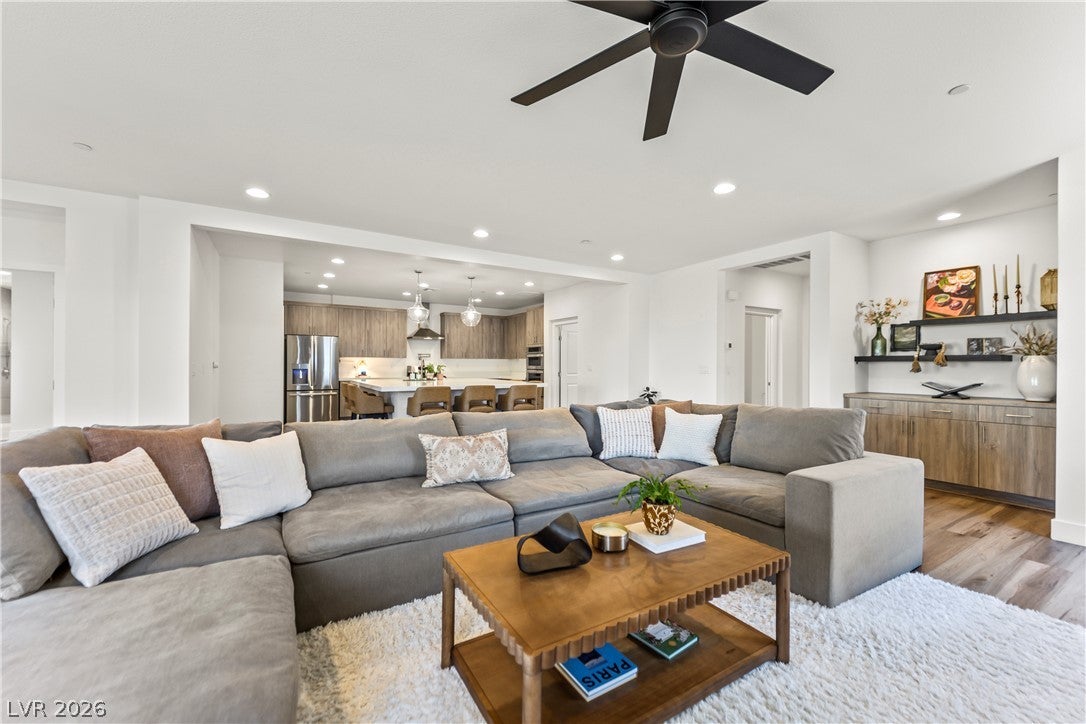
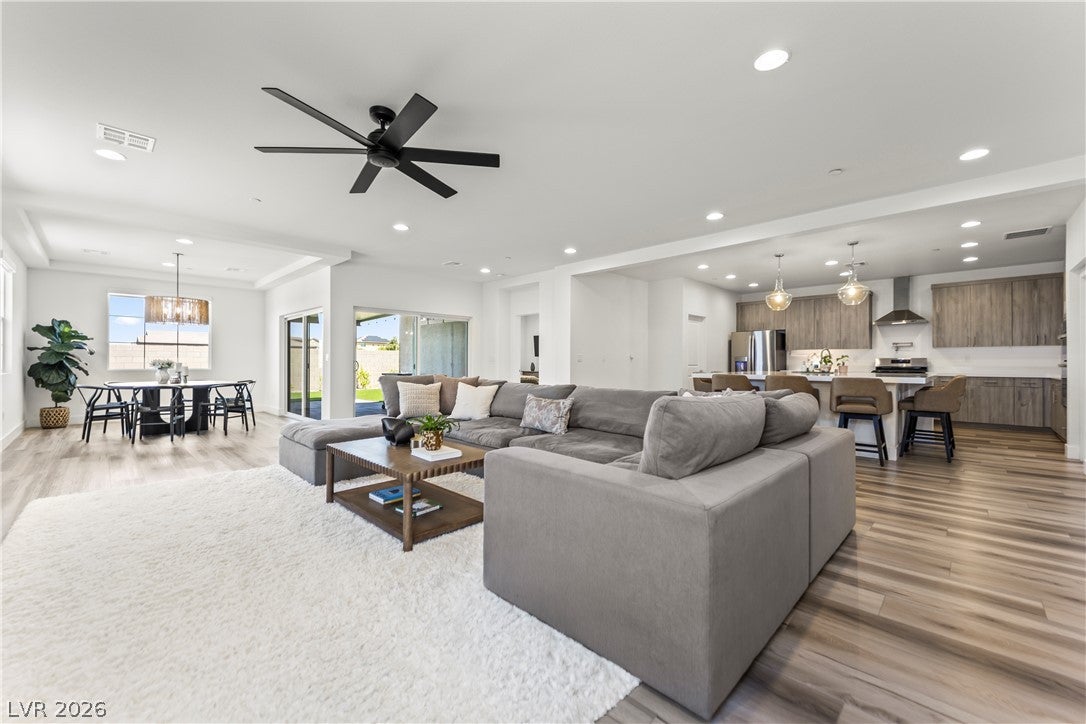
Stunning single-story home featuring 4 bedrooms, 2.5 baths, and an oversized 3-car garage. The open, upgraded interior includes LED lighting throughout, 12mm, 7-inch-wide luxury vinyl plank flooring, upgraded plumbing fixtures, enhanced cabinetry, and quartz countertops with custom mitered edges. Every bedroom offers a walk-in closet, while the spacious walk-in pantry includes a dedicated location for a secondary refrigerator. The garage is equipped with a 50-amp outlet for EV charging. The fully landscaped and private backyard features synthetic turf, pavers, fruit trees, RGB landscape lighting, security cameras, and a sunken fire/conversation pit—perfect for entertaining. With no rear neighbors and Las Vegas Strip views over the rear wall, the outdoor setting is truly special. Conveniently located directly across from Heritage Park, one of Henderson’s largest community recreation destinations. Don't confuse this house with a budget builder product, this home was built by a small niche builder that has an eye for detail and includes finishes that are seen in luxury custom homes.
Save
Ask
Tour
Hide
Share
Listing Snapshot
Price
$699,900
Days On Site
0 Days
Bedrooms
4
Inside Area (SqFt)
2,560 sqft
Total Baths
3
Full Baths
1
Partial Baths
2
Lot Size
0.17 Acres
Year Built
2023
MLS® Number
2805420
Status
Active
Property Tax
$6,464
HOA/Condo/Coop Fees
$195 monthly
Sq Ft Source
N/A
Friends & Family
React
Comment
Invite
No Comments Yet
Did you know? You can invite friends and family to your search. They can join your search, rate and discuss listings with you.
Recent Activity
2 hours ago
Listing first seen on site
9 hours ago
Listing updated with changes from the MLS®
General Features
Acres
0.17
Attached Garage
Yes
Direction Faces
South
Disclosures
Principal Is Real Estate Licensed, Covenants Restrictions Disclosure
Garage
Yes
Garage Spaces
3
Green Energy Efficient
Windows
Parking
AttachedGarageGarage Door OpenerInside EntrancePrivateTandem
Property Sub Type
Single Family Residence
Sewer
Public Sewer
SqFt Total
2560
Style
OneStory
Utilities
Cable Available
Water Source
Public
Zoning
Single Family
Interior Features
Appliances
Built-In Gas OvenDouble OvenDryerDishwasherENERGY STAR Qualified AppliancesDisposalMicrowaveRefrigeratorWater Softener OwnedWasher
Listing courtesy of JMG Real Estate (702) 308-0058
Listing information is provided by Participants of the Greater Las Vegas Association of Realtors. IDX information is provided exclusively for personal, non-commercial use, and may not be used for any purpose other than to identify prospective properties consumers may be interested in purchasing. Information is deemed reliable but not guaranteed. Copyright 2026, Greater Las Vegas Association of Realtors.
Last checked: 2026-08-02 09:04 PM UTC
Neighborhood & Commute
Source: Walkscore
Disclosure: Community information and market data powered by Constellation Data Labs. Information is deemed reliable but not guaranteed.


Did you know? You can invite friends and family to your search. They can join your search, rate and discuss listings with you.