Save
Ask
Tour
Hide
Share
$659,000
New Listing

7805 Bethel Height Lane
Las Vegas, NV 89113

For Sale|Single Family Residence|Active
5
Beds
4
Total Baths
2
Full Baths
2
Partial Baths
2,978
SqFt
$221
/SqFt
2022
Built
Subdivision:
Buffalo Mesa Verde
County:
Clark
Listing courtesy of Sphere Real Estate (702) 275-7177

Due to the health concerns created by Coronavirus we are offering personal 1-1 online video walkthough tours where possible.
7805 Bethel Height Lane7805 Bethel Height Lane7805 Bethel Height Lane7805 Bethel Height Lane
Save
Ask
Tour
Hide
Share

Mortgage Calculator

Monthly Payment (Est.)

$3,007
Calculator powered by Showcase IDX, a Constellation1 Company. Copyright ©2026 Information is deemed reliable but not guaranteed.

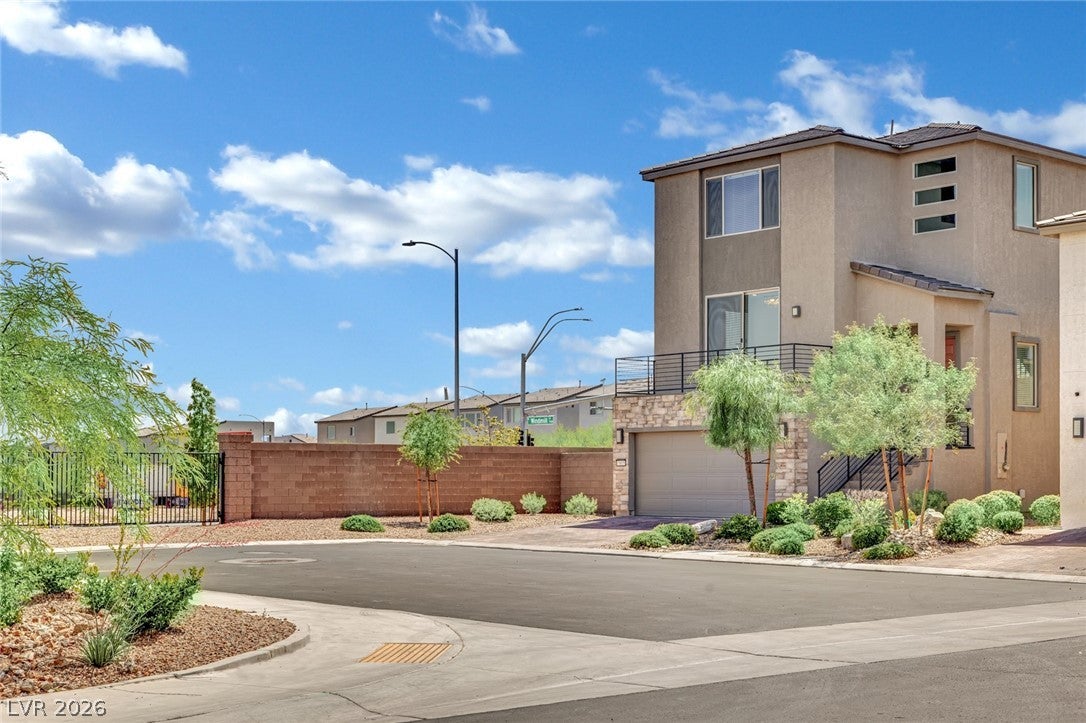
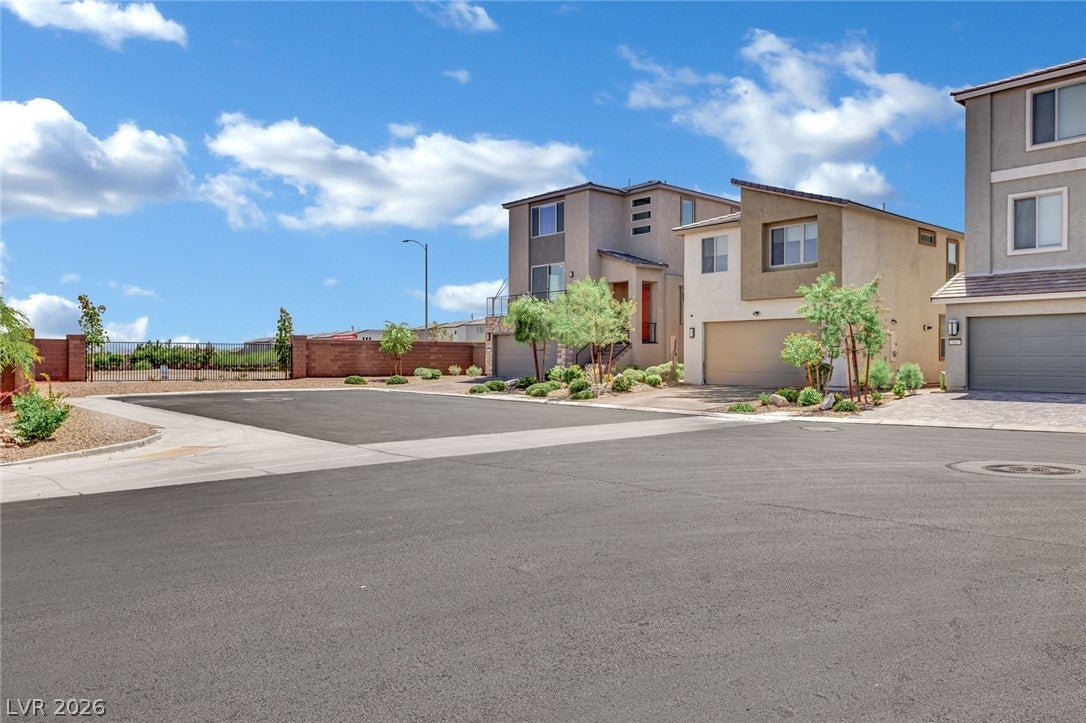
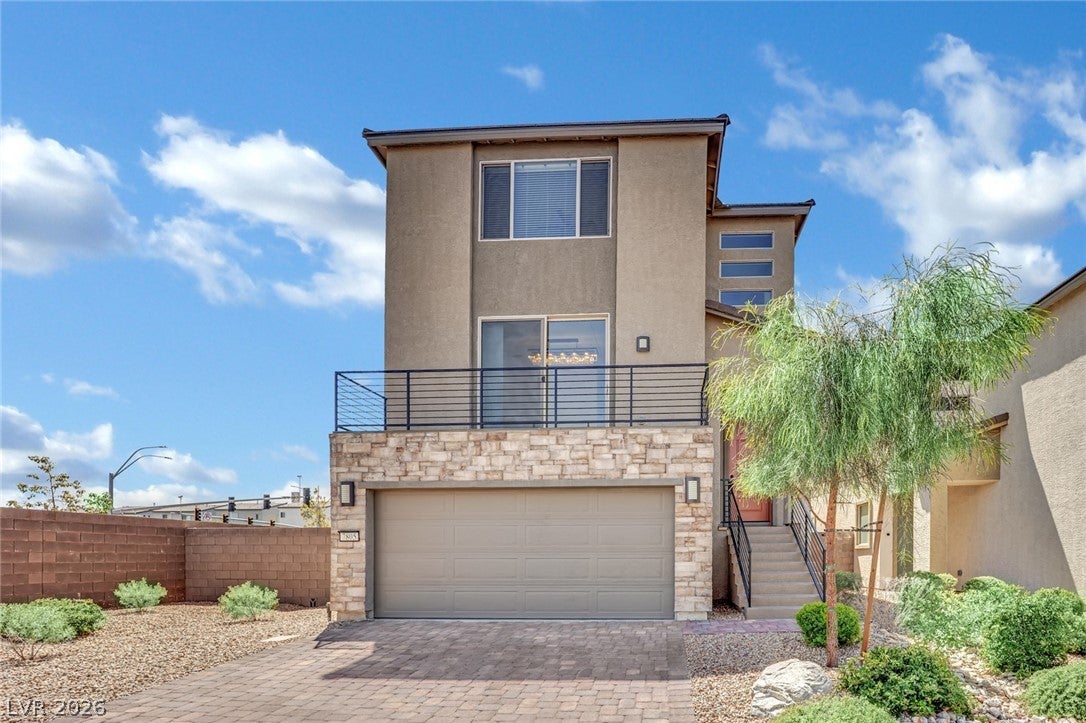
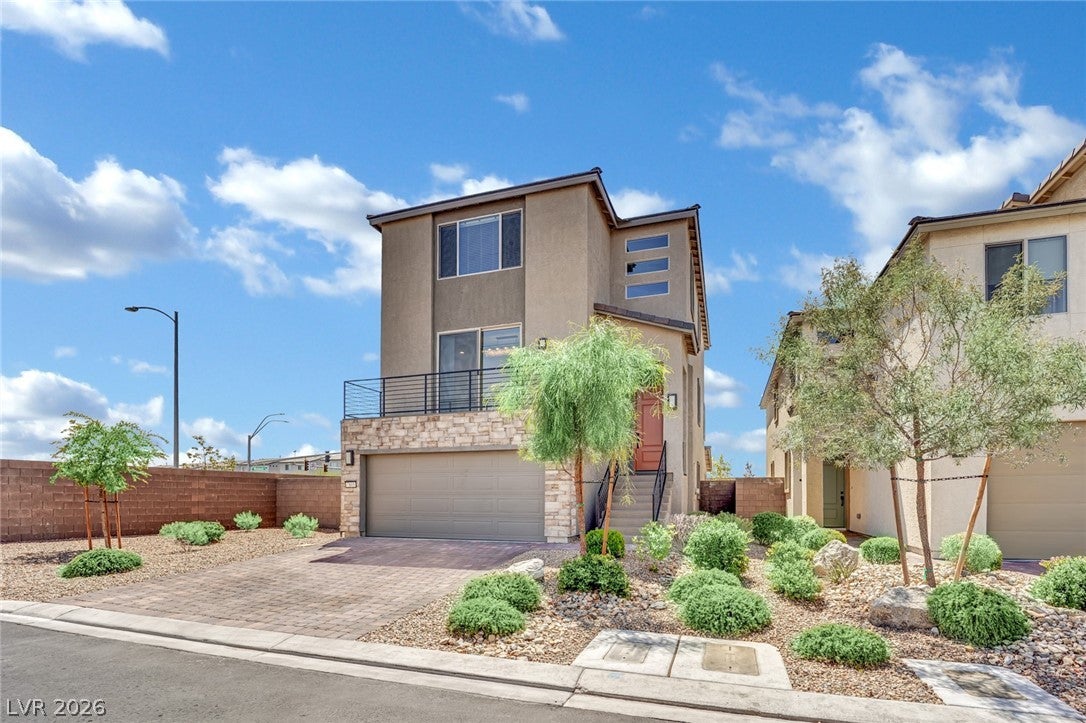
Discover an exceptional living experience in this meticulously designed residence, offering a harmonious blend of comfort and style in a desirable Las Vegas locale. This captivating home presents a rare opportunity for those seeking spacious living with thoughtful details throughout. The expansive layout provides ample room for both relaxation and entertaining, ensuring a sophisticated lifestyle. A welcoming ambiance permeates every corner, inviting residents to create lasting memories. Experience the allure of a community that offers both tranquility and convenience, perfectly situated for accessing local amenities and vibrant city life. The neighborhood boasts a charming character, providing a sense of belonging and an ideal setting for families and individuals alike. Embrace the chance to make this remarkable property your own. This impressive three-story home spans 3025 square feet, featuring four well-appointed bedrooms and four bathrooms, including two full baths and two half baths, designed for ultimate convenience. The interior is thoughtfully enhanced with elegant blinds and modern ceiling fans, providing comfort and a touch of sophistication. A convenient microwave is included among the appliances, catering to everyday needs. Step outside to discover a private balcony, offering a serene space for outdoor enjoyment and relaxation. The property occupies a generous lot size of 0.1 acres, providing a manageable outdoor area for various activities. This residence is a true gem, promising a refined living experience within a vibrant community

Save
Ask
Tour
Hide
Share
Listing Snapshot
Price 
$659,000
Days On Site 
0 Days
Bedrooms 
5
Inside Area (SqFt) 
2,978 sqft
Total Baths 
4
Full Baths 
2
Partial Baths 
2
Lot Size 
0.1 Acres
Year Built 
2022
MLS® Number 
2805404
Status 
Active
Property Tax 
$6,218
HOA/Condo/Coop Fees 
$50 monthly
Sq Ft Source 
N/A
Friends & Family
Recent Activity
an hour agoListing first seen on site
8 hours agoListing updated with changes from the MLS®
General Features
Acres 
0.1
Attached Garage 
Yes
Direction Faces 
North
Disclosures 
Familial Relation, Covenants Restrictions Disclosure
Garage 
Yes
Garage Spaces 
2
Parking 
AttachedGaragePrivate
Property Sub Type 
Single Family Residence
Sewer 
Public Sewer
SqFt Total 
2978
Style 
ThreeStory
Utilities 
Cable Available
Water Source 
Public
Zoning 
Single Family
Interior Features
Appliances 
Built-In Gas OvenDryerDisposalGas RangeMicrowaveRefrigeratorWasher
Cooling 
Ceiling Fan(s)Central AirElectric
Flooring 
CarpetTile
Furnished 
Unfurnished
Heating 
Natural GasCentral
Interior 
Ceiling Fan(s)
Laundry Features 
Gas Dryer HookupLaundry RoomUpper Level
Window Features 
Window CoveringsBlinds
Bedroom 2 
Dimensions - 12x11Description - Closet
Bedroom 3 
Dimensions - 12x11Description - Closet
Bedroom 4 
Dimensions - 11x10Description - Closet
Bedroom 5 
Dimensions - 11x10Description - Closet
Kitchen 
Description - Breakfast Bar/Counter
PrimaryBedroom 
Dimensions - 16x14Description - Closet
Save
Ask
Tour
Hide
Share
Exterior Features
Exterior 
Balcony
Fencing 
BlockBack Yard
Lot Features 
Landscaped
Roof 
Tile
Windows/Doors 
Window CoveringsBlinds
Community Features
Association Dues 
50
Financing Terms Available 
CashConventionalVA Loan
HOA Fee Frequency 
Monthly
Horse Property 
None
Schools
School District
Unknown
Elementary School
Steele, Judith D.,Steele, Judith D.
Middle School
Canarelli Lawrence & Heidi
High School
Sierra Vista High
Listing courtesy of Sphere Real Estate (702) 275-7177


Listing information is provided by Participants of the Greater Las Vegas Association of Realtors. IDX information is provided exclusively for personal, non-commercial use, and may not be used for any purpose other than to identify prospective properties consumers may be interested in purchasing. Information is deemed reliable but not guaranteed. Copyright 2026, Greater Las Vegas Association of Realtors.
Last checked: 2026-08-02 01:02 AM UTC

Neighborhood & Commute
Source: Walkscore
Disclosure: Community information and market data powered by Constellation Data Labs. Information is deemed reliable but not guaranteed.
Save
Ask
Tour
Hide
Share