Save
Ask
Tour
Hide
Share
$650,000
New Listing

3618 Fieldcrest Road
Las Vegas, NV 89121

For Sale|Single Family Residence|Active
4
Beds
3
Total Baths
2
Full Baths
1
Partial Bath
7,084
SqFt
$92
/SqFt
1968
Built
Subdivision:
Paradise Crest
County:
Clark
Listing courtesy of BHHS Nevada Properties (702) 460-6034

Due to the health concerns created by Coronavirus we are offering personal 1-1 online video walkthough tours where possible.
3618 Fieldcrest Road3618 Fieldcrest Road3618 Fieldcrest Road3618 Fieldcrest Road
Save
Ask
Tour
Hide
Share

Mortgage Calculator

Monthly Payment (Est.)

$2,966
Calculator powered by Showcase IDX, a Constellation1 Company. Copyright ©2026 Information is deemed reliable but not guaranteed.

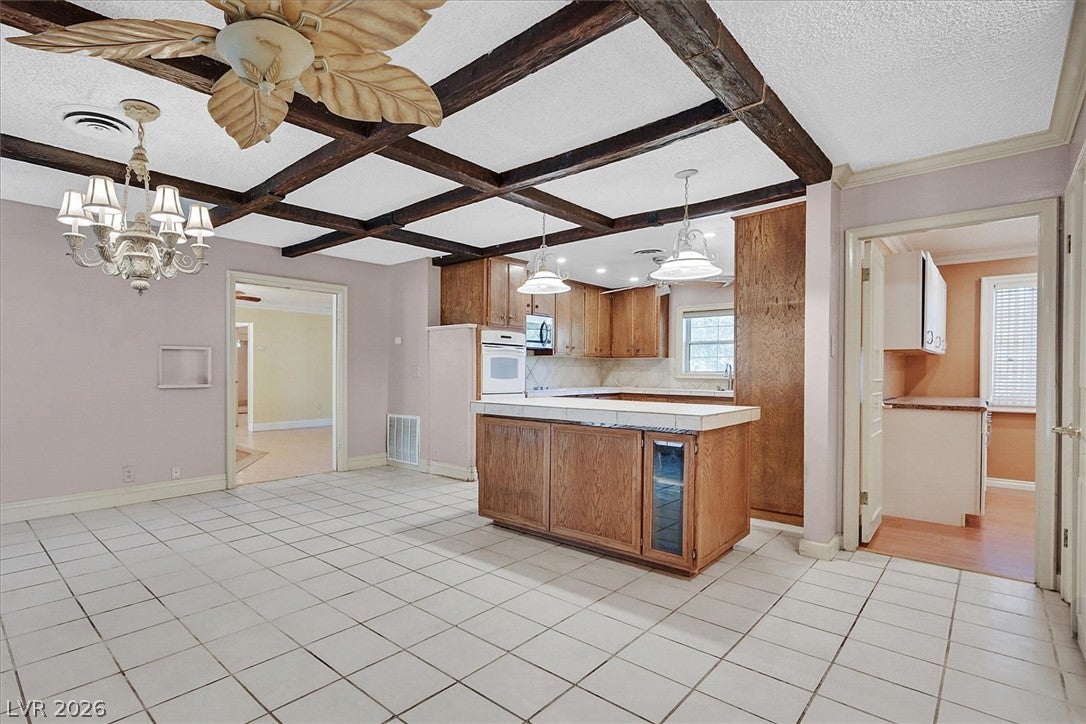
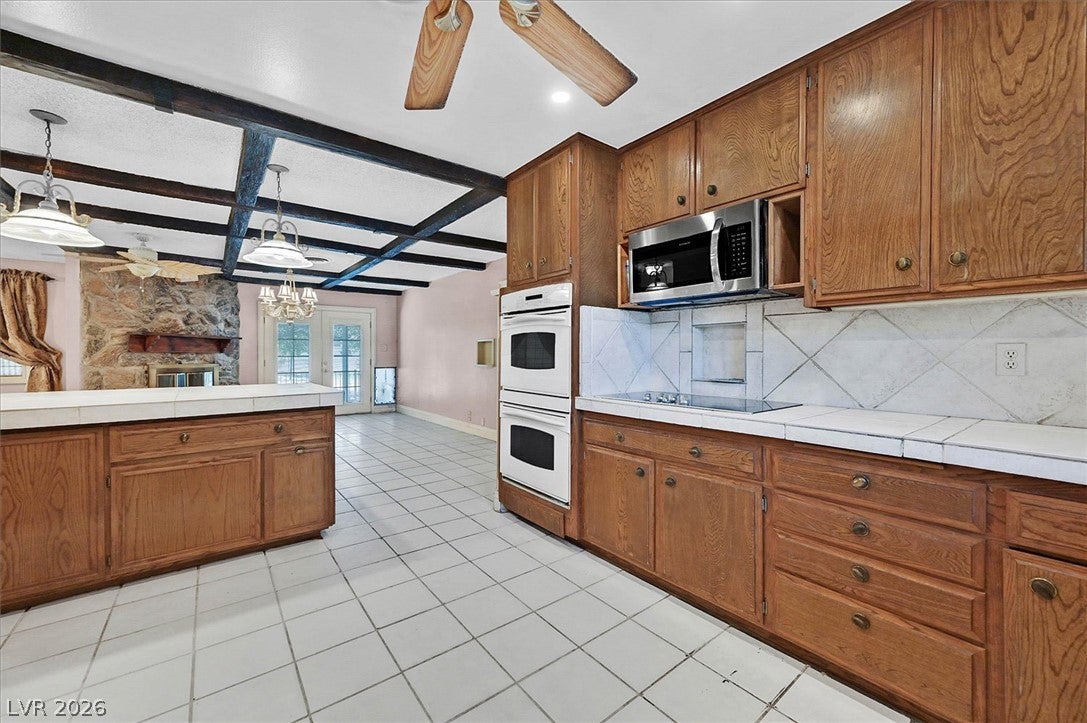
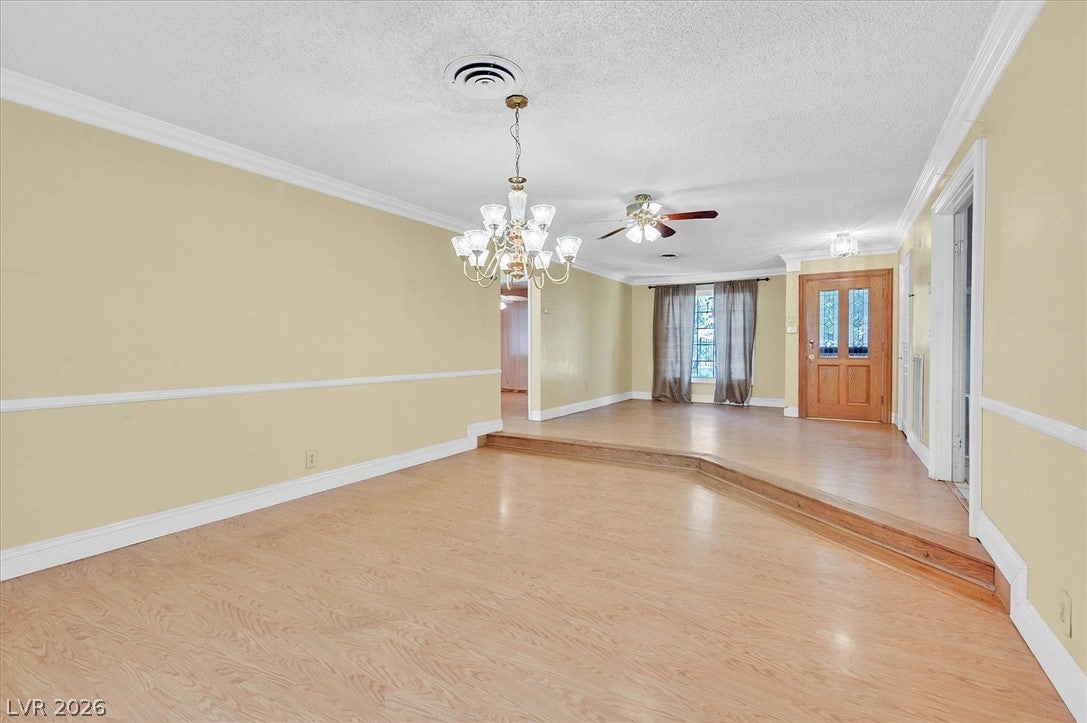
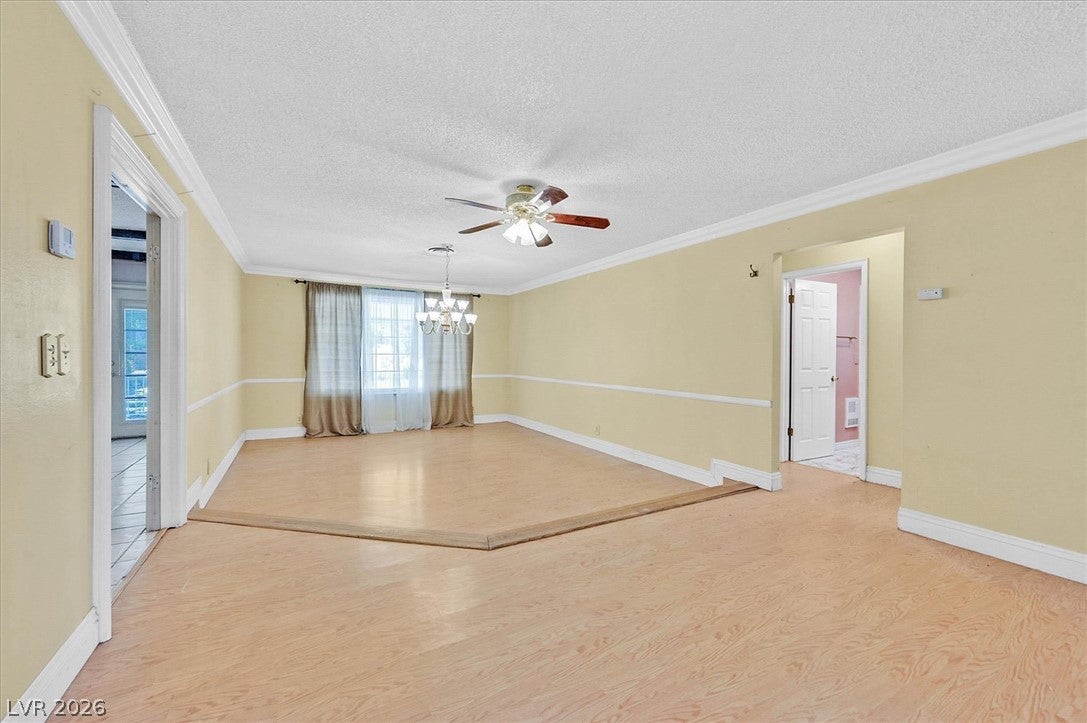
This charming single-story residence, offers an exceptional blend of comfort and style in Las Vegas. Mature trees frame the brick exterior, creating ample curb appeal and a welcoming atmosphere. Step inside to a thoughtfully designed interior spanning 3542 square feet, featuring 4 bedrooms and 3 bathrooms, perfect for a growing family. There is a traditional formal sunken living room and formal dining room off the foyer. The large kitchen has ample oak cabinetry, double ovens, cooktop, microwave and island. It flows seamlessly into a spacious living area anchored by a prominent stone fireplace. French doors in the living area open to outdoor patio, inviting a connection with nature. Several bedrooms feature ceiling fans for comfort, with various flooring options. The bathrooms offer a blend of luxury and functionality, with features like marble tile flooring, jetted soaking tubs, and spacious glass-enclosed showers. Ample walk-in closets provide exceptional organization. Outside, the generous Half-acre lot features a private yard with mature trees, offering abundant outdoor living space. A covered patio provides a perfect spot for tranquil relaxation or lively entertaining. The fenced backyard ensures privacy and space for various activities. This home is a true haven, combining classic elegance with mid-century modern convenience in a desirable Las Vegas location.

Save
Ask
Tour
Hide
Share
Listing Snapshot
Price 
$650,000
Days On Site 
0 Days
Bedrooms 
4
Inside Area (SqFt) 
7,084 sqft
Total Baths 
3
Full Baths 
2
Partial Baths 
1
Lot Size 
0.54 Acres
Year Built 
1968
MLS® Number 
2805385
Status 
Active
Property Tax 
$2,787
HOA/Condo/Coop Fees 
N/A
Sq Ft Source 
N/A
Friends & Family
Recent Activity
2 hours agoListing first seen on site
9 hours agoListing updated with changes from the MLS®
General Features
Acres 
0.54
Additional Property Use 
Residential
Attached Garage 
Yes
Direction Faces 
East
Garage 
Yes
Garage Spaces 
2
Green Energy Efficient 
Windows
Parking 
AttachedGarageGarage Door OpenerInside EntrancePrivateStorage
Property Sub Type 
Single Family Residence
Security 
Prewired
Sewer 
Public Sewer
SqFt Total 
3542
Style 
OneStory
Utilities 
Underground Utilities
Water Source 
Public
Zoning 
Single Family
Interior Features
Appliances 
Built-In Electric OvenDouble OvenDryerDishwasherElectric CooktopDisposalMicrowaveRefrigeratorWasher
Cooling 
Ceiling Fan(s)Central AirElectric
Fireplace 
Yes
Fireplace Features 
Family RoomGlass DoorsWood BurningMaster Bedroom
Fireplaces 
2
Flooring 
CarpetCeramic TileLaminateTile
Furnished 
Unfurnished
Heating 
CentralElectric
Interior 
Ceiling Fan(s)Master Downstairs
Laundry Features 
Electric Dryer HookupMain LevelLaundry Room
Window Features 
Window CoveringsDouble Pane WindowsDrapes
Bedroom 2 
Dimensions - 11x13Description - Ceiling Fan,Ceiling Light,Closet,Mirrored Door
Bedroom 3 
Dimensions - 18x18Description - Ceiling Fan,Walk-In Closet(s),With Bath
Bedroom 4 
Dimensions - 20x24Description - Built In Shelves,Ceiling Fan,Ceiling Light
Den 
Dimensions - 10x8Description - Built-Ins,Ceiling Fan,Ceiling Light
Dining Room 
Dimensions - 10x12Description - Formal Dining Room,Living Room/Dining Combo
Family Room 
Dimensions - 12x13Description - Ceiling Fan
Kitchen 
Description - Breakfast Nook/Eating Area,Island,Pantry
Living Room 
Dimensions - 14x17Description - Rear,Sunken
PrimaryBathroom 
Description - Make Up Table,Separate Shower,Tub With Jets
PrimaryBedroom 
Dimensions - 15x16Description - 2 Pbr's,Ceiling Fan,Walk-In Closet(s)
Save
Ask
Tour
Hide
Share
Exterior Features
Construction Details 
FrameStucco
Exterior 
Private Yard
Fencing 
BlockBack Yard
Lot Features 
Irregular LotLandscaped
Patio And Porch 
PatioCovered
Roof 
Tile
View 
None
Waterview 
None
Windows/Doors 
Window CoveringsDouble Pane WindowsDrapes
Community Features
Association Amenities 
None
Financing Terms Available 
CashConventional
Horse Property 
None
Schools
School District
Unknown
Elementary School
Harris, George E.,Harris, George E.
Middle School
Woodbury C. W.
High School
Chaparral
Listing courtesy of BHHS Nevada Properties (702) 460-6034


Listing information is provided by Participants of the Greater Las Vegas Association of Realtors. IDX information is provided exclusively for personal, non-commercial use, and may not be used for any purpose other than to identify prospective properties consumers may be interested in purchasing. Information is deemed reliable but not guaranteed. Copyright 2026, Greater Las Vegas Association of Realtors.
Last checked: 2026-08-01 11:37 PM UTC

Neighborhood & Commute
Source: Walkscore
Disclosure: Community information and market data powered by Constellation Data Labs. Information is deemed reliable but not guaranteed.
Save
Ask
Tour
Hide
Share