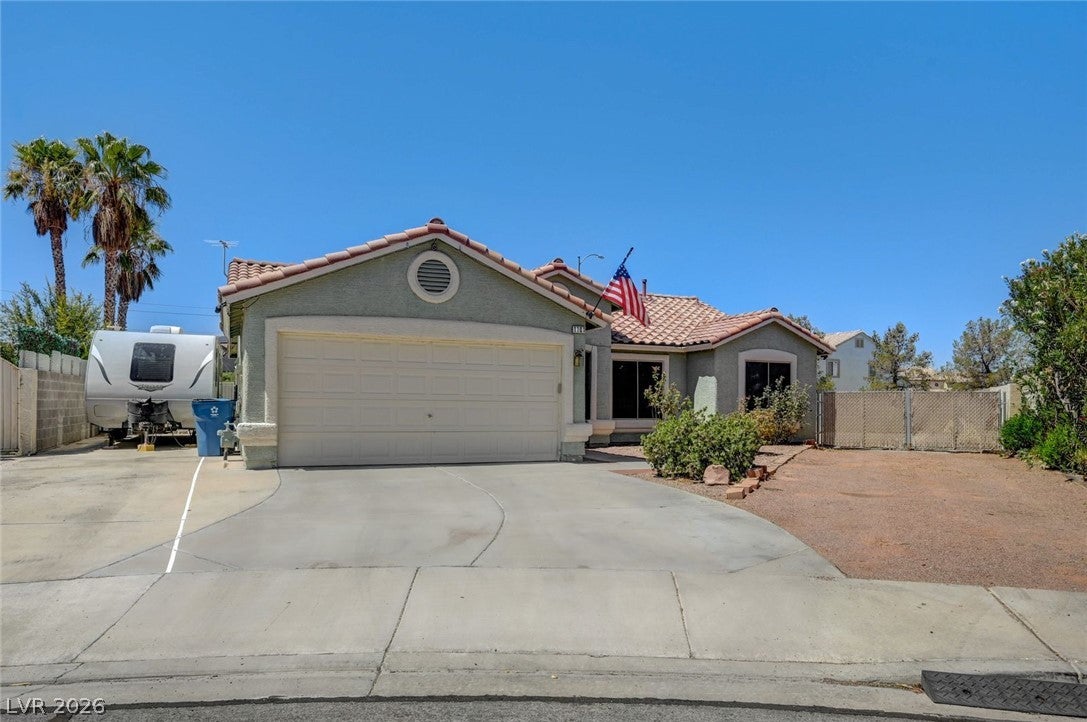
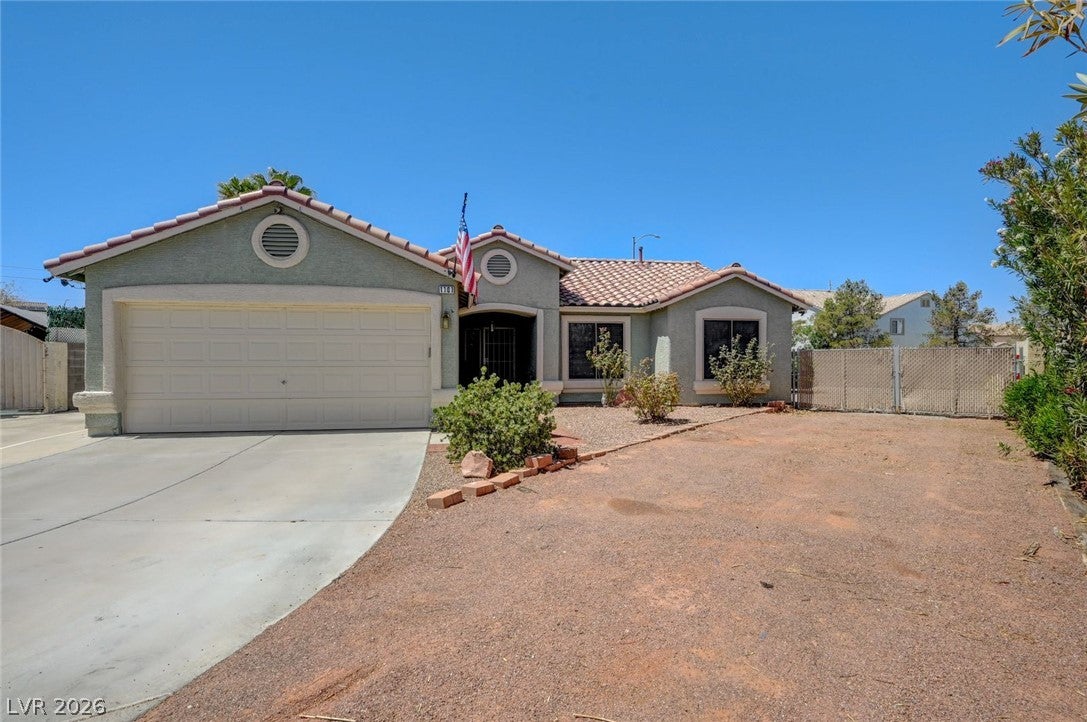
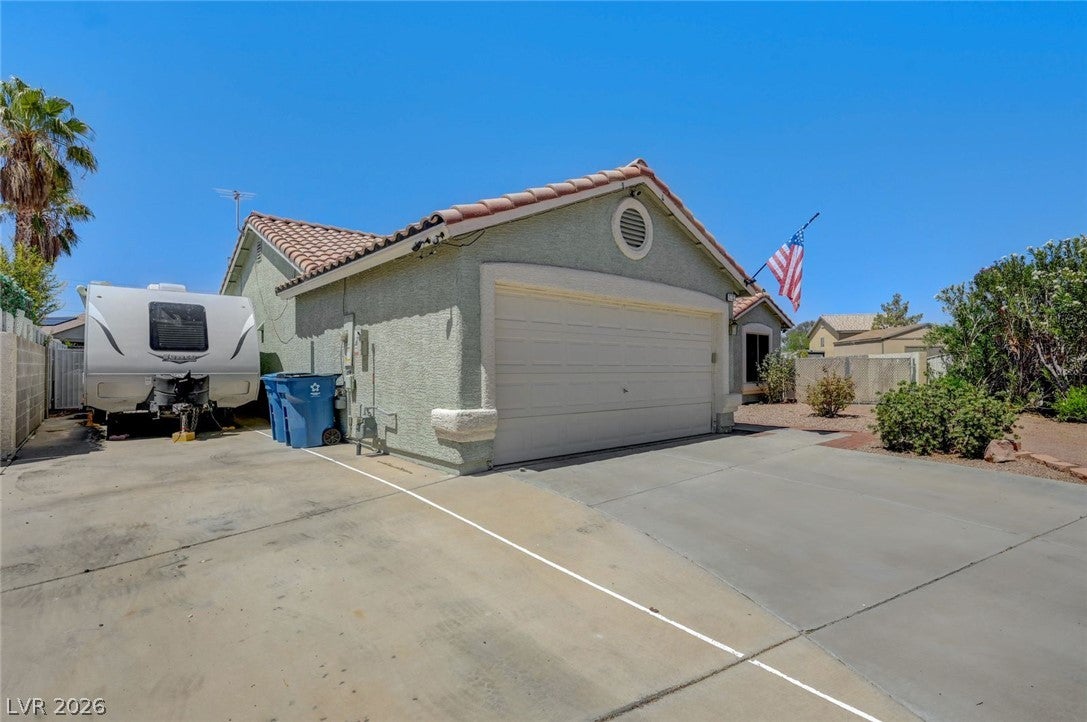
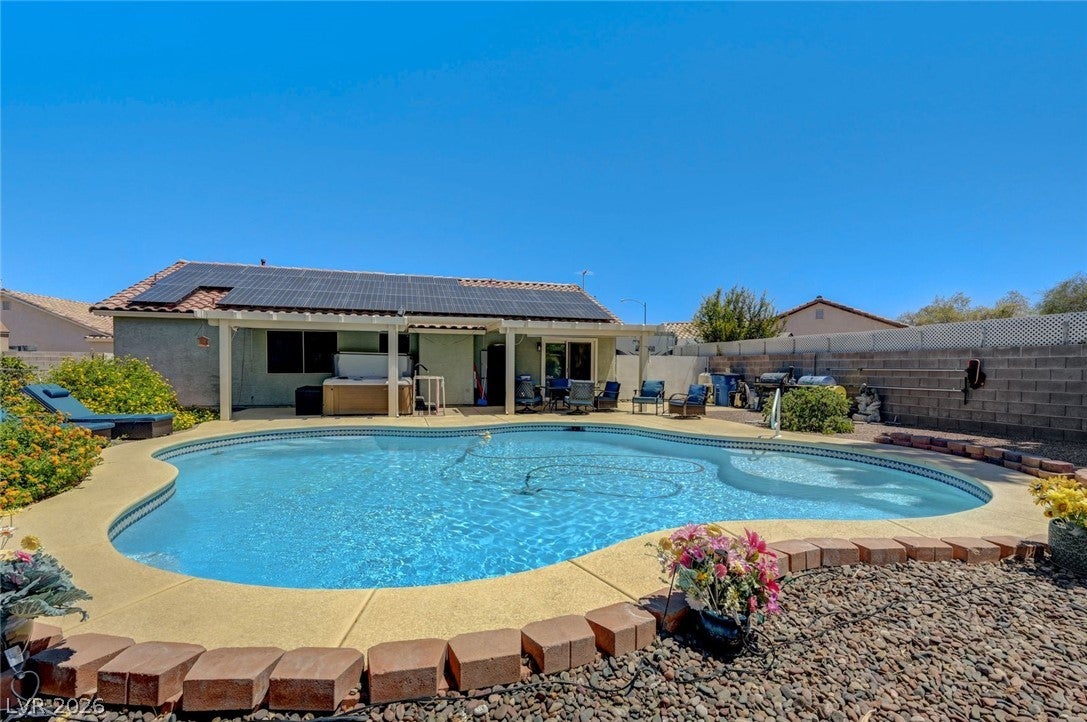
A must see Beautiful Home in Henderson no HOA, with 2 RV parking spots with 50-30 Amp service, SOLAR PAID OFF, Oversized sparkling pool 26,000 gallon 8 ft deep with auto fill, pool vacuum brand new as well as pump and cartridges, Above ground Hot tub with new heater, Interior of home is immaculate with granite counter tops, chefs pantry, all appliances stay, new dishwasher, master bathroom has brand new oversized custom shower enclosure with grab bars and seat, double sinks, all toilets are ADA with hand rails, murphy bed in second bedroom stays with home, outside oversized shed or workshop, large back yard all private in corner cul-de-sac , No back neighbors .
Save
Ask
Tour
Hide
Share
Listing Snapshot
Price
$449,900
Days On Site
0 Days
Bedrooms
3
Inside Area (SqFt)
1,250 sqft
Total Baths
2
Full Baths
2
Partial Baths
N/A
Lot Size
0.2 Acres
Year Built
1996
MLS® Number
2805375
Status
Active
Property Tax
$1,327
HOA/Condo/Coop Fees
N/A
Sq Ft Source
N/A
Friends & Family
React
Comment
Invite
No Comments Yet
Did you know? You can invite friends and family to your search. They can join your search, rate and discuss listings with you.
Recent Activity
an hour ago
Listing first seen on site
8 hours ago
Listing updated with changes from the MLS®
General Features
Acres
0.2
Attached Garage
Yes
Direction Faces
North
Energy Features
Solar
Garage
Yes
Garage Spaces
2
Parking
AttachedGarageGarage Door OpenerOpenRV GatedRV Access/Parking
Dimensions - 14x13Description - Bedroom With Bath Downstairs,Ceiling Fan,Ceiling Light,Closet
Save
Ask
Tour
Hide
Share
Exterior Features
Exterior
GardenPrivate YardRV Hookup
Fencing
BlockBack YardChain Link
Lot Features
Cul-De-SacGardenSprinklers In RearLandscaped
Other Structures
Shed(s)Outbuilding
Patio And Porch
PatioCovered
Pool Features
In GroundPrivate
Private Pool
Yes
Roof
Tile
Spa
Yes
Spa Features
Above Ground
View
Mountain(s)
Waterview
Mountain(s)
Windows/Doors
Window CoveringsBlinds
Community Features
Association Amenities
None
Financing Terms Available
CashConventionalFHAVA Loan
Horse Property
None
Schools
School District
Unknown
Elementary School
Dooley, John,Dooley, John
Middle School
Mannion Jack & Terry
High School
Basic Academy
Listing courtesy of Simply Vegas (702) 327-3555
Listing information is provided by Participants of the Greater Las Vegas Association of Realtors. IDX information is provided exclusively for personal, non-commercial use, and may not be used for any purpose other than to identify prospective properties consumers may be interested in purchasing. Information is deemed reliable but not guaranteed. Copyright 2026, Greater Las Vegas Association of Realtors.
Last checked: 2026-08-01 10:14 PM UTC
Neighborhood & Commute
Source: Walkscore
Disclosure: Community information and market data powered by Constellation Data Labs. Information is deemed reliable but not guaranteed.


Did you know? You can invite friends and family to your search. They can join your search, rate and discuss listings with you.