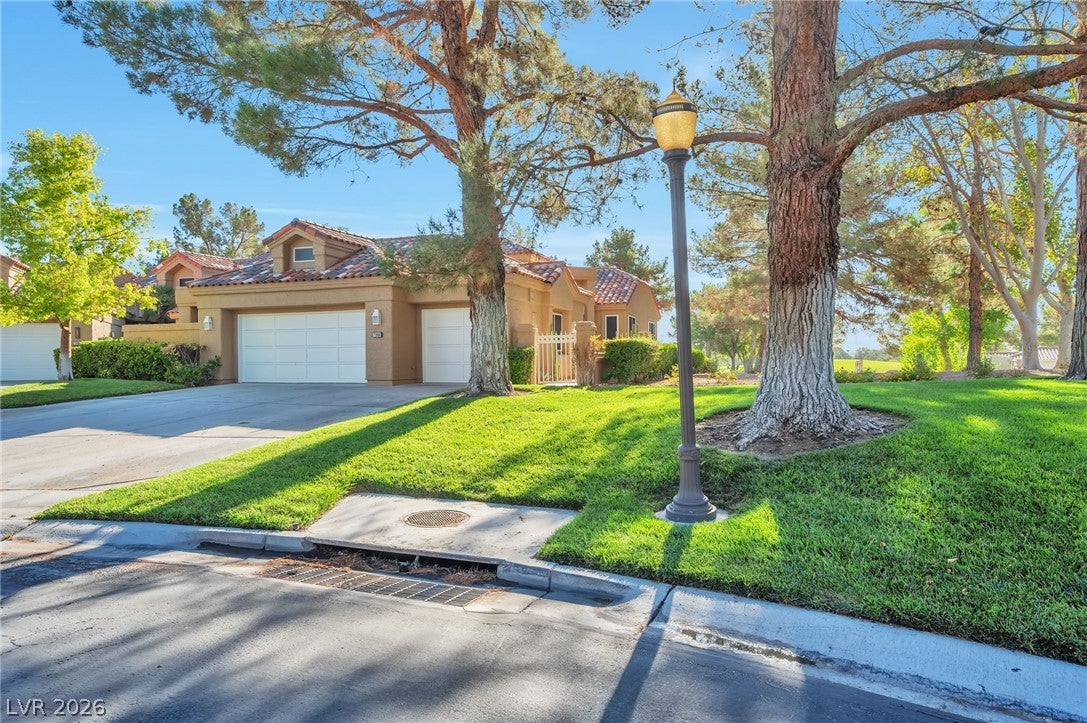
Experience refined luxury in this beautifully upgraded single-story townhome nestled within the prestigious Gardens Community of Spanish Trail. Perfectly positioned along the golf course, this exceptional residence captures sweeping fairway and tranquil lake views from the desirable south-facing courtyard and expansive wraparound patio, creating an ideal setting for both relaxation and entertaining.
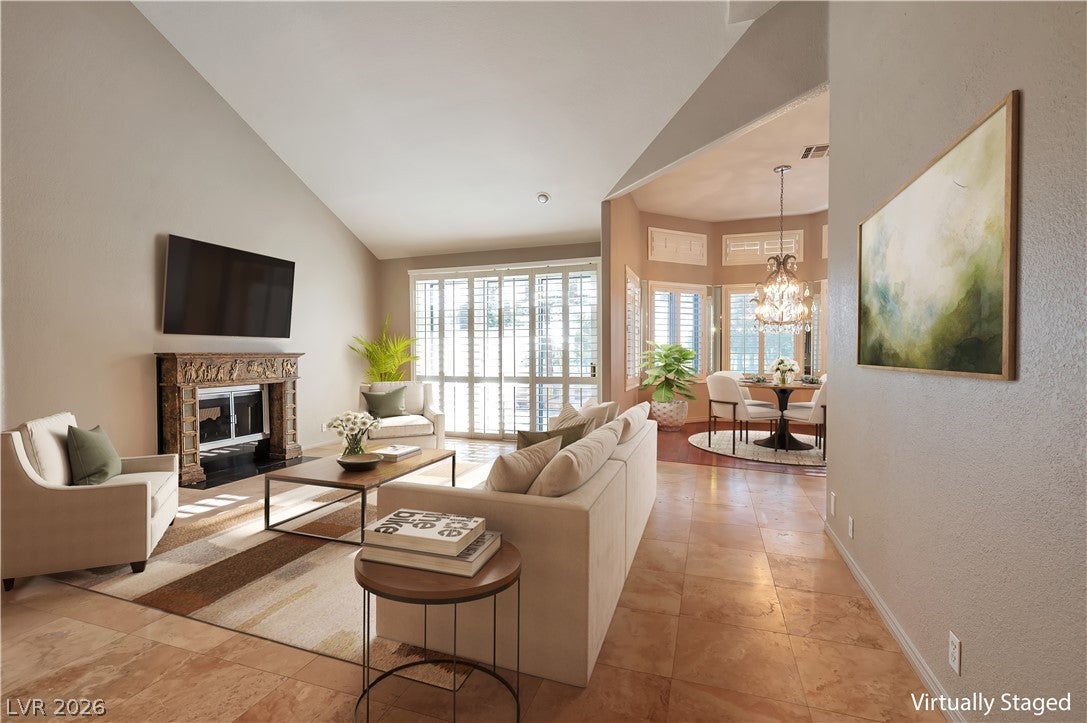
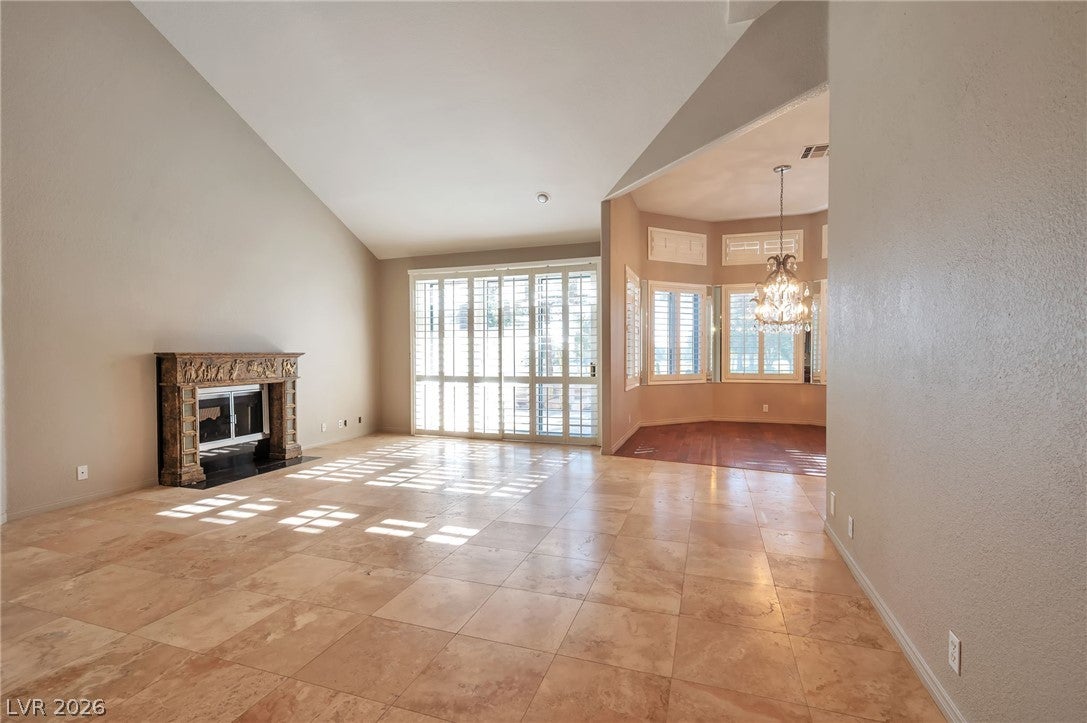
Designed with timeless elegance, the open floor plan features soaring vaulted ceilings, abundant natural light, and walls of windows that frame spectacular golf course vistas from the dining room, family room, and spacious primary suite. Rich travertine and wood flooring, custom cabinetry, plantation shutters, designer built-in closets, and thoughtfully selected finishes create an atmosphere of sophistication throughout.
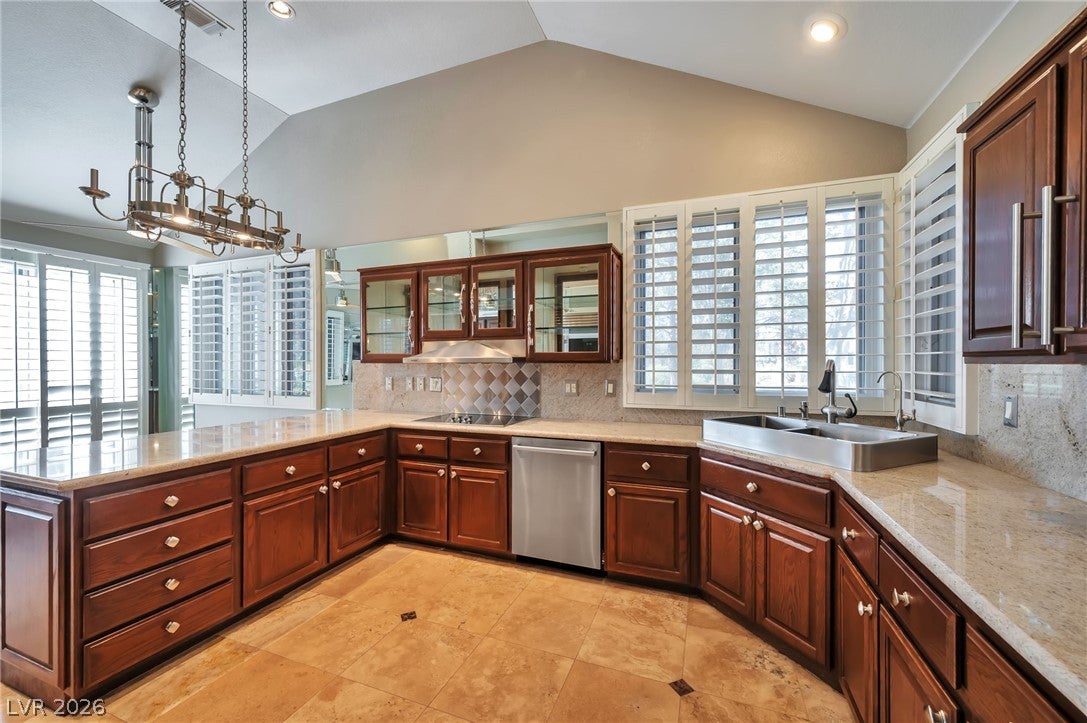
The gourmet kitchen is appointed with granite countertops, professional-grade appliances, a built-in refrigerator, and generous workspace, making it equally suited for everyday living and entertaining.
One of the home's most distinctive features is a custom bookcase that discreetly opens to a hidden den or office, offering the perfect private workspace, library, or secluded retreat. It also provides the flexibility to conceal the office when entertaining guests. The secondary bedroom enjoys its own private courtyard, offering a peaceful outdoor escape.
Security screens provide both enhanced curb appeal and the ability to comfortably secure the home while enjoying fresh air. The original third garage bay has been thoughtfully converted into a third bedroom or additional living space and oversized laundry room. This exceptional Spanish Trail residence offers a rare combination of timeless design, luxury upgrades, and breathtaking golf course and water views in one of Las Vegas' most sought-after guard-gated communities.
Save
Ask
Tour
Hide
Share
Listing Snapshot
Price
$668,000
Days On Site
0 Days
Bedrooms
3
Inside Area (SqFt)
2,383 sqft
Total Baths
3
Full Baths
2
Partial Baths
1
Lot Size
0.11 Acres
Year Built
1989
MLS® Number
2805368
Status
Active
Property Tax
$3,934
HOA/Condo/Coop Fees
$432 monthly
Sq Ft Source
N/A
Friends & Family
React
Comment
Invite
No Comments Yet
Did you know? You can invite friends and family to your search. They can join your search, rate and discuss listings with you.
Recent Activity
an hour ago
Listing first seen on site
9 hours ago
Listing updated with changes from the MLS®
General Features
Acres
0.11
Attached Garage
Yes
Direction Faces
North
Garage
Yes
Garage Spaces
2
Green Energy Efficient
Windows
Parking
AttachedGarageGarage Door OpenerGuestInside EntrancePrivate
Property Sub Type
Townhouse
Security
Prewired
Sewer
Public Sewer
SqFt Total
2163
Style
OneStory
Utilities
Underground Utilities
Water Source
Public
Zoning
Single Family
Interior Features
Appliances
Built-In Electric OvenConvection OvenDishwasherElectric CooktopDisposalGas Water HeaterMicrowaveRefrigeratorWater HeaterWarming DrawerOvenWater Softener
Cooling
Ceiling Fan(s)Central AirElectric
Fireplace
Yes
Fireplace Features
BedroomGasLiving Room
Fireplaces
1
Flooring
HardwoodMarble
Furnished
Unfurnished
Heating
Natural GasCentral
Interior
Ceiling Fan(s)Central VacuumMaster Downstairs
Laundry Features
Electric Dryer HookupGas Dryer HookupMain LevelLaundry RoomSink
Listing courtesy of Real Broker LLC (702) 400-7774
Listing information is provided by Participants of the Greater Las Vegas Association of Realtors. IDX information is provided exclusively for personal, non-commercial use, and may not be used for any purpose other than to identify prospective properties consumers may be interested in purchasing. Information is deemed reliable but not guaranteed. Copyright 2026, Greater Las Vegas Association of Realtors.
Last checked: 2026-08-01 11:37 PM UTC
Neighborhood & Commute
Source: Walkscore
Disclosure: Community information and market data powered by Constellation Data Labs. Information is deemed reliable but not guaranteed.


Did you know? You can invite friends and family to your search. They can join your search, rate and discuss listings with you.