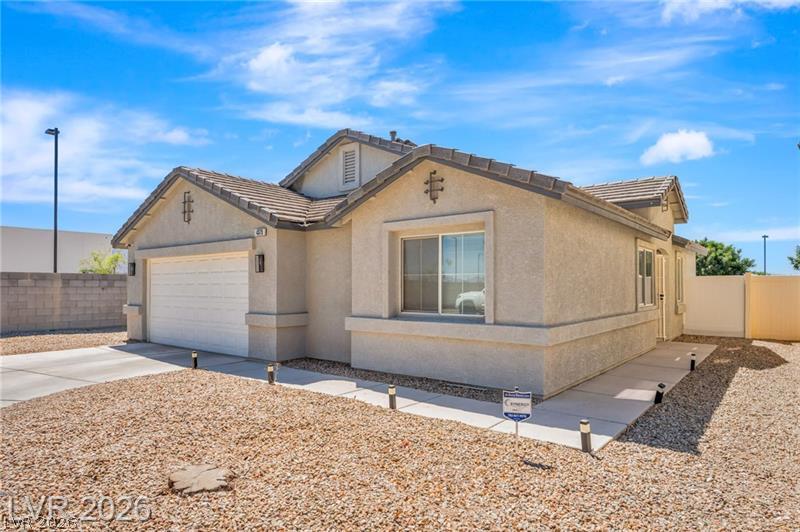
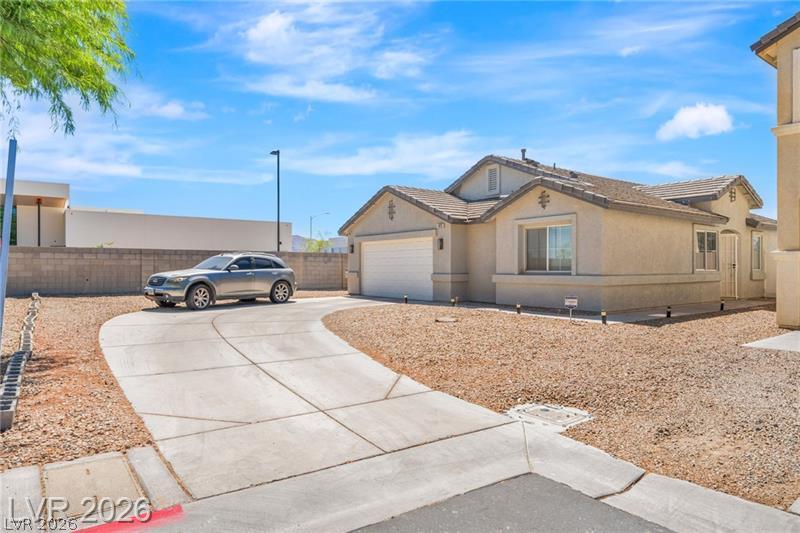
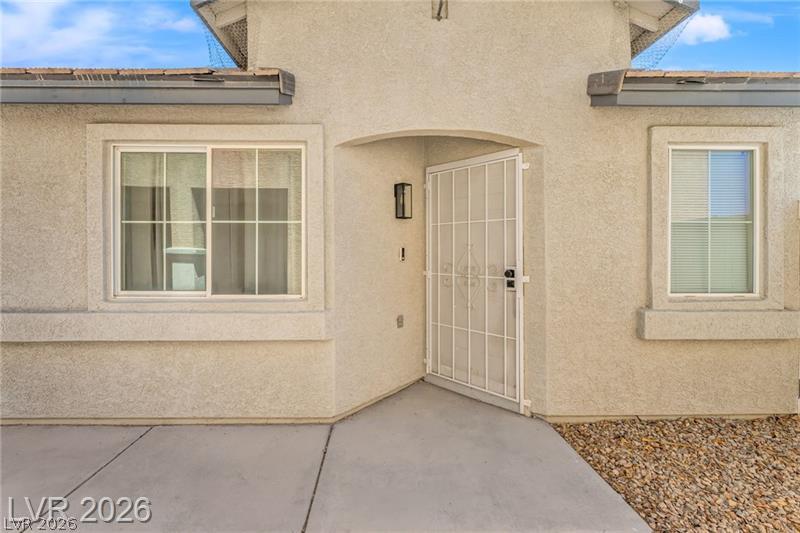
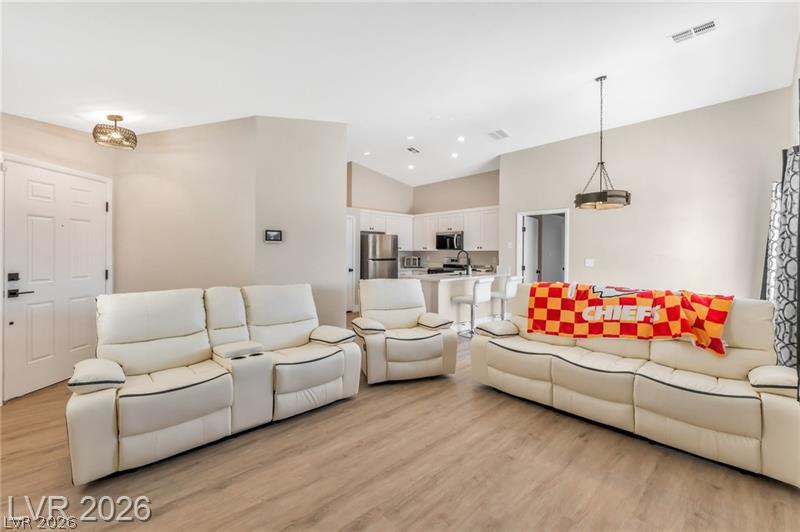
Welcome to this beautifully remodeled single-story home located on a quiet cul-de-sac in the gated Sturbridge Village community. This move-in ready residence features 3 bedrooms, 2 bathrooms, and an open-concept layout designed for comfortable everyday living and effortless entertaining. The updated kitchen showcases quartz countertops, shaker-style cabinetry, stainless steel appliances, recessed lighting, and a breakfast nook. Luxury vinyl plank flooring, fresh interior paint, and modern fixtures create a bright, contemporary feel throughout.
The spacious primary suite offers a walk-in closet and an updated ensuite bathroom with dual sinks and a walk-in shower. Two additional bedrooms provide flexibility for guests, a home office, or growing households. Step outside to a private backyard with plenty of space to relax, entertain, or personalize to your lifestyle. An attached two-car garage and extended driveway offer ample parking and storage. Conveniently located near schools, parks, shopping, dining, and freeway access, this home combines style, functionality, and an ideal location. Whether you’re a first-time buyer, looking to downsize, or searching for a turnkey investment opportunity, this exceptional property is ready to welcome you home.
Save
Ask
Tour
Hide
Share
Listing Snapshot
Price
$375,000
Days On Site
0 Days
Bedrooms
3
Inside Area (SqFt)
1,137 sqft
Total Baths
2
Full Baths
2
Partial Baths
N/A
Lot Size
0.11 Acres
Year Built
2003
MLS® Number
2805363
Status
Active
Property Tax
$1,197
HOA/Condo/Coop Fees
$70 monthly
Sq Ft Source
N/A
Friends & Family
React
Comment
Invite
No Comments Yet
Did you know? You can invite friends and family to your search. They can join your search, rate and discuss listings with you.
Listing courtesy of Hecker Real Estate & Develop (702) 595-7815
Listing information is provided by Participants of the Greater Las Vegas Association of Realtors. IDX information is provided exclusively for personal, non-commercial use, and may not be used for any purpose other than to identify prospective properties consumers may be interested in purchasing. Information is deemed reliable but not guaranteed. Copyright 2026, Greater Las Vegas Association of Realtors.
Last checked: 2026-08-01 10:14 PM UTC
Neighborhood & Commute
Source: Walkscore
Disclosure: Community information and market data powered by Constellation Data Labs. Information is deemed reliable but not guaranteed.


Did you know? You can invite friends and family to your search. They can join your search, rate and discuss listings with you.