Save
Ask
Tour
Hide
Share
$399,999
New Listing

2598 Blossom Avenue
Pahrump, NV 89048

For Sale|Single Family Residence|Active
3
Beds
3
Total Baths
2
Full Baths
1
Partial Bath
2,317
SqFt
$173
/SqFt
2019
Built
Subdivision:
Pleasant Valley U2
County:
Nye
Listing courtesy of Nevada Realty (775) 209-2638

Due to the health concerns created by Coronavirus we are offering personal 1-1 online video walkthough tours where possible.
2598 Blossom Avenue2598 Blossom Avenue2598 Blossom Avenue2598 Blossom Avenue
Save
Ask
Tour
Hide
Share

Mortgage Calculator

Monthly Payment (Est.)

$1,825
Calculator powered by Showcase IDX, a Constellation1 Company. Copyright ©2026 Information is deemed reliable but not guaranteed.

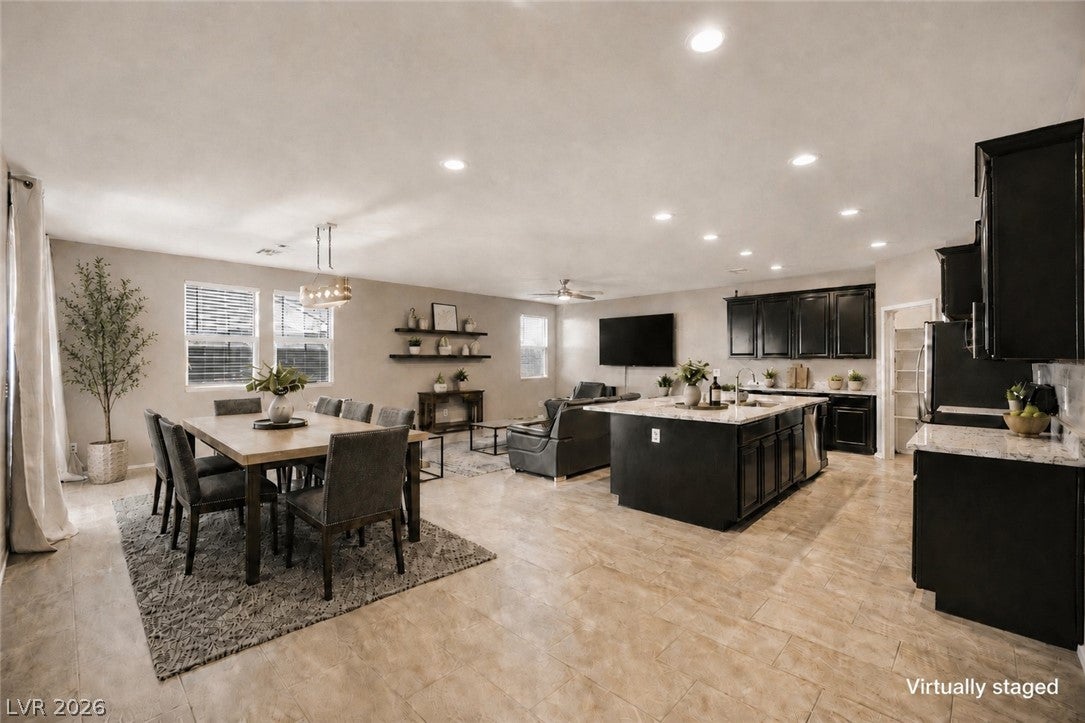
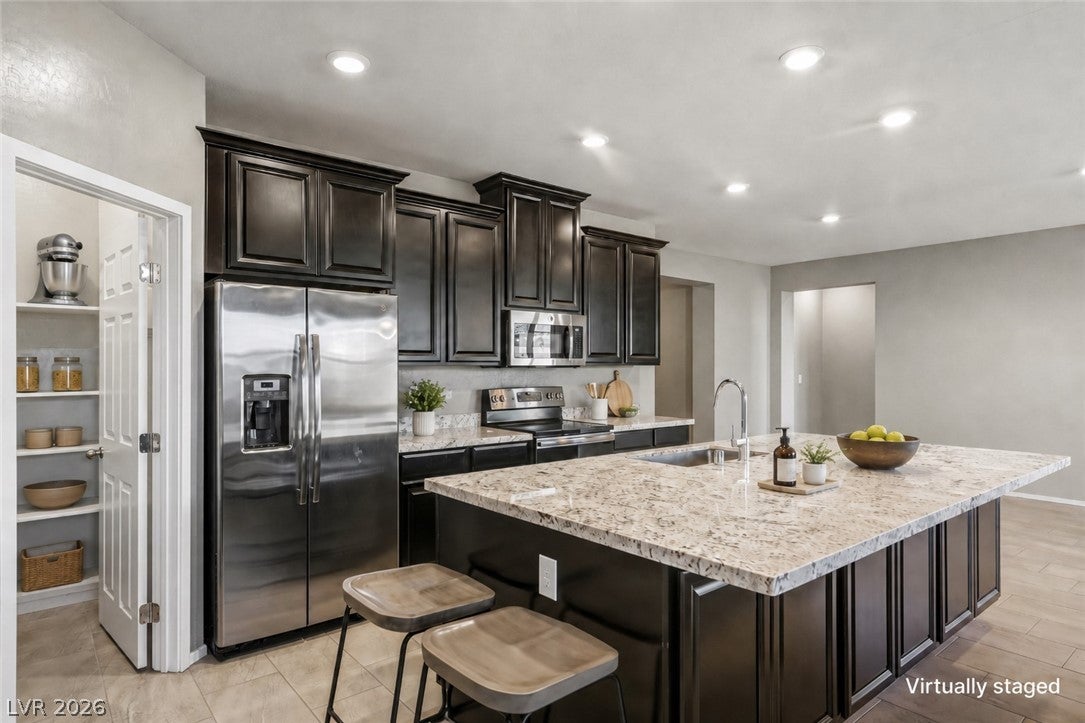
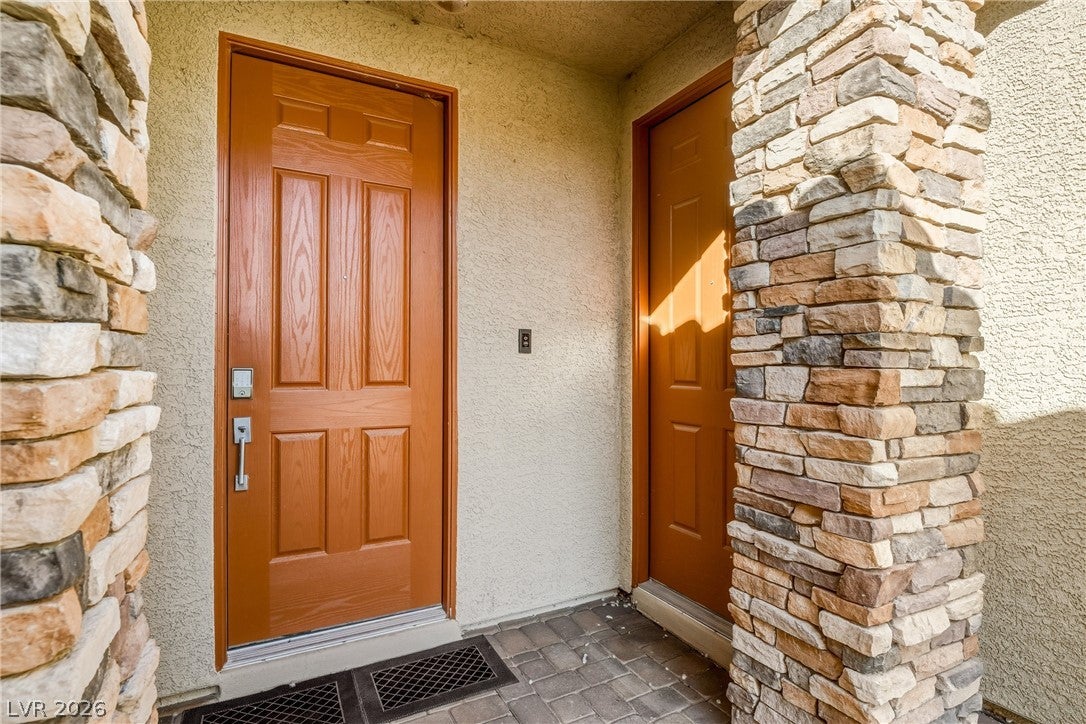
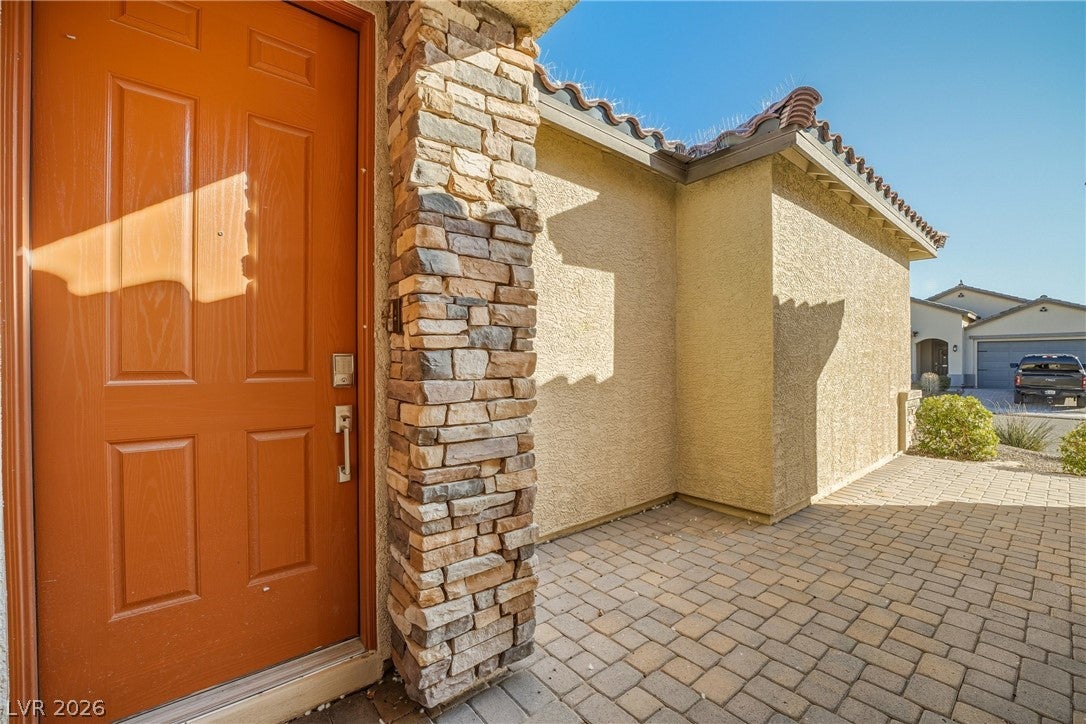
Give everyone the space they deserve without sacrificing the time you spend together. Designed for today's evolving lifestyles, this exceptional NextGen home in Pleasant Valley offers the perfect balance of privacy, flexibility, and connection. The attached private suite features its own entrance, living room, kitchenette, bedroom, bathroom, and laundry area, making it ideal for multigenerational living, extended family, long-term guests, live-in caregivers, a private home office, or other flexible living arrangements. Everyone enjoys their own private retreat while remaining comfortably under one roof. The main residence welcomes you with an open-concept floor plan designed for everyday living and effortless entertaining. The spacious kitchen showcases quartz countertops, stainless steel appliances, a farmhouse sink, abundant cabinetry, and a walk-in pantry. Large sliding glass doors fill the home with natural light and seamlessly connect the living space to the covered patio, creating the perfect indoor-outdoor lifestyle. The private primary suite provides a relaxing escape with dual vanities, a soaking tub, separate shower, and an oversized walk-in closet. Additional upgrades include epoxy garage floors, built-in garage cabinetry, a water softener, and a spacious laundry room designed with convenience in mind. Outside, the fully fenced backyard offers plenty of space to relax or entertain, while the gated side yard and RV parking provide added flexibility for your recreational vehicles and toys. Located in the desirable Pleasant Valley community, this thoughtfully designed home offers modern construction, exceptional functionality, and a floor plan that easily adapts as life changes. Whether you're accommodating multiple generations, creating a private workspace, hosting long-term guests, or simply looking for a home that offers room to grow, this property delivers the comfort, privacy, and versatility today's buyers are searching for.

Save
Ask
Tour
Hide
Share
Listing Snapshot
Price 
$399,999
Days On Site 
0 Days
Bedrooms 
3
Inside Area (SqFt) 
2,317 sqft
Total Baths 
3
Full Baths 
2
Partial Baths 
1
Lot Size 
0.18 Acres
Year Built 
2019
MLS® Number 
2805343
Status 
Active
Property Tax 
$3,384
HOA/Condo/Coop Fees 
$78 monthly
Sq Ft Source 
N/A
Friends & Family
Recent Activity
2 hours agoListing first seen on site
9 hours agoListing updated with changes from the MLS®
General Features
Acres 
0.18
Attached Garage 
Yes
Direction Faces 
South
Disclosures 
Covenants Restrictions Disclosure
Garage 
Yes
Garage Spaces 
2
Green Energy Efficient 
Windows
Parking 
AttachedGarageInside EntrancePrivateRV Access/Parking
Property Sub Type 
Single Family Residence
Sewer 
Public Sewer
SqFt Total 
2317
Style 
OneStory
Utilities 
Underground Utilities
Water Source 
Public
Zoning 
Single Family
Interior Features
Appliances 
Electric RangeDisposalMicrowaveRefrigeratorWater Softener Owned
Cooling 
Ceiling Fan(s)Central AirElectric
Flooring 
CarpetTile
Furnished 
Unfurnished
Heating 
CentralElectric
Interior 
Ceiling Fan(s)Master Downstairs
Laundry Features 
Electric Dryer HookupLaundry Room
Window Features 
Window CoveringsBlindsDouble Pane WindowsWindow Treatments
Bedroom 2 
Dimensions - 13x11Description - Ceiling Fan,Ceiling Light,Walk-In Closet(s),With Bath
Bedroom 3 
Dimensions - 11x10Description - Ceiling Fan,Ceiling Light,Closet
Kitchen 
Description - Breakfast Bar/Counter,Breakfast Nook/Eating Area,Island,Lighting Recessed,Quartz Countertops,Stainless Steel Appliances,Tile Flooring,Walk-in Pantry
Living Room 
Dimensions - 28x14Description - Rear
PrimaryBathroom 
Description - Double Sink,Make Up Table,Separate Shower,Separate Tub
PrimaryBedroom 
Dimensions - 15x13Description - Ceiling Fan,Ceiling Light,Walk-In Closet(s)
Save
Ask
Tour
Hide
Share
Exterior Features
Exterior 
GardenPrivate YardRV Hookup
Fencing 
BlockBack Yard
Lot Features 
GardenLandscaped
Patio And Porch 
PatioCovered
Roof 
Tile
Windows/Doors 
Window CoveringsBlindsDouble Pane WindowsWindow Treatments
Community Features
Association Amenities 
Basketball CourtPark
Association Dues 
78
Financing Terms Available 
CashConventionalFHAVA Loan
HOA Fee Frequency 
Monthly
Horse Property 
None
Schools
School District
Unknown
Elementary School
Hafen,Hafen
Middle School
Rosemary Clarke
High School
Pahrump Valley
Listing courtesy of Nevada Realty (775) 209-2638


Listing information is provided by Participants of the Greater Las Vegas Association of Realtors. IDX information is provided exclusively for personal, non-commercial use, and may not be used for any purpose other than to identify prospective properties consumers may be interested in purchasing. Information is deemed reliable but not guaranteed. Copyright 2026, Greater Las Vegas Association of Realtors.
Last checked: 2026-08-01 09:07 PM UTC

Neighborhood & Commute
Source: Walkscore
Disclosure: Community information and market data powered by Constellation Data Labs. Information is deemed reliable but not guaranteed.
Save
Ask
Tour
Hide
Share