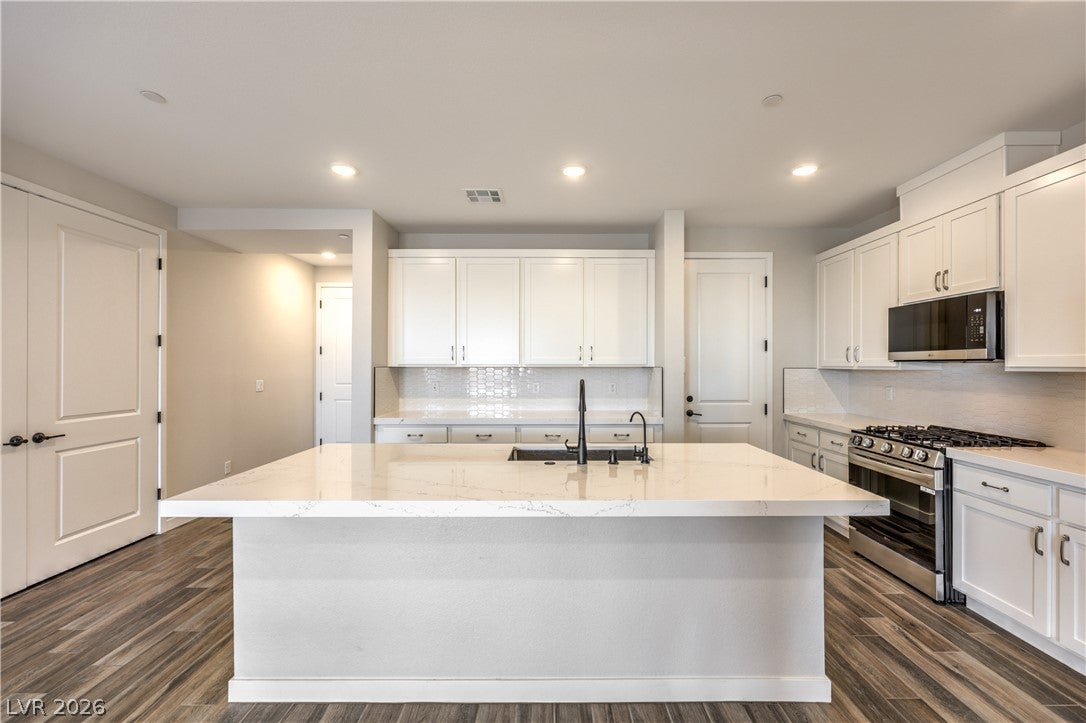
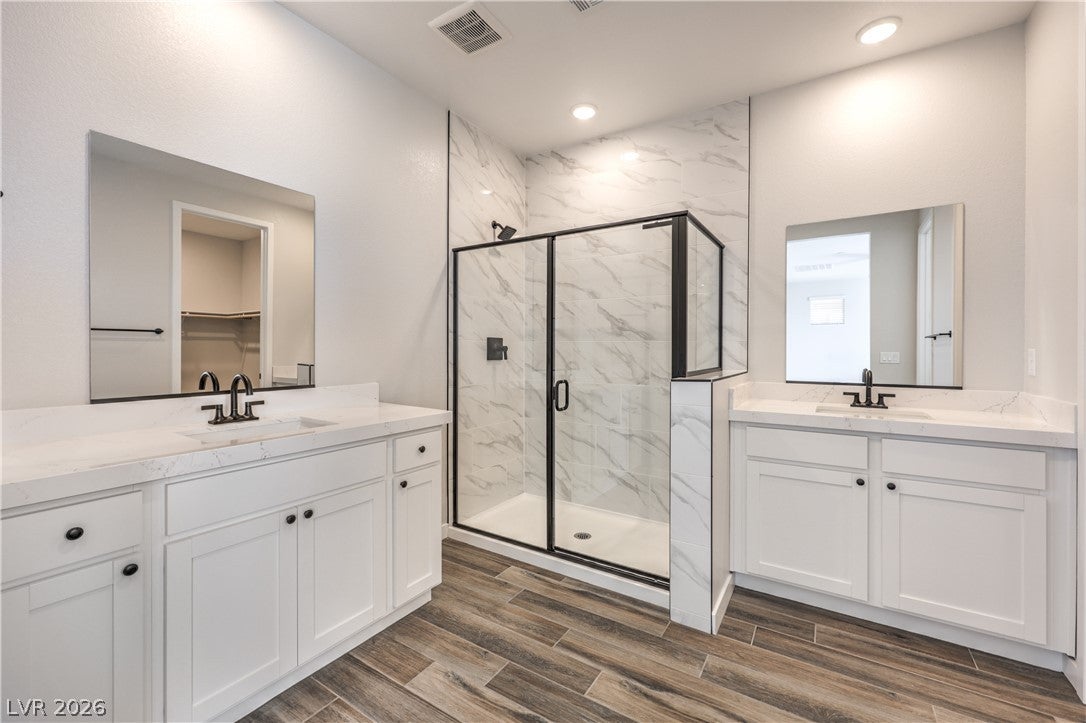
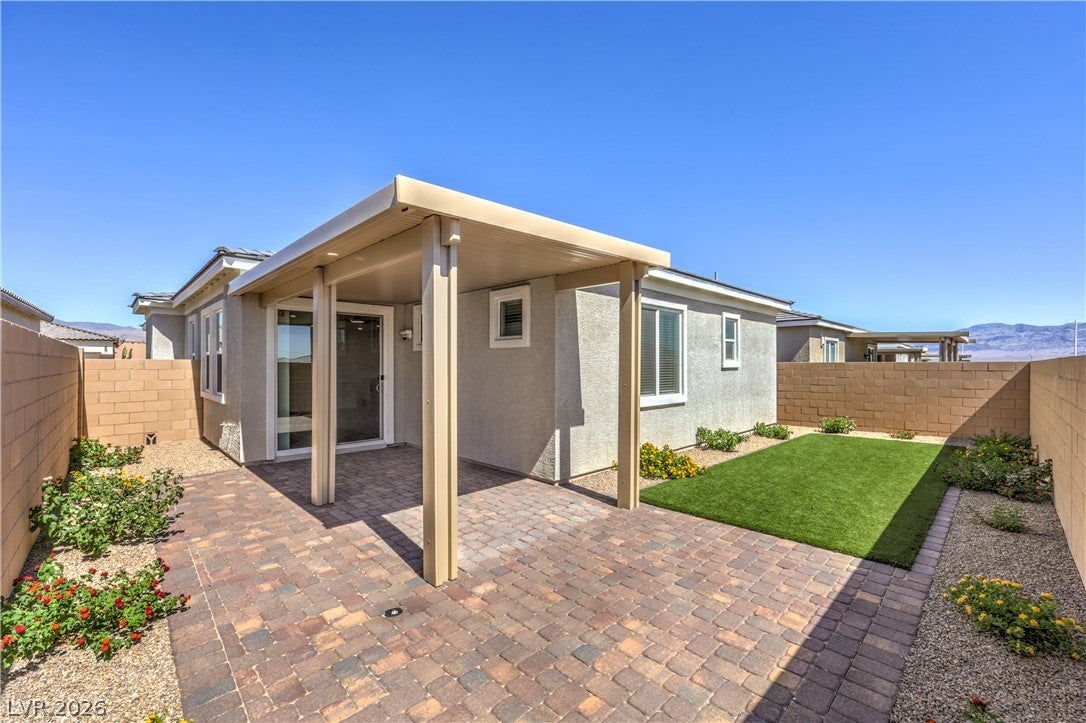
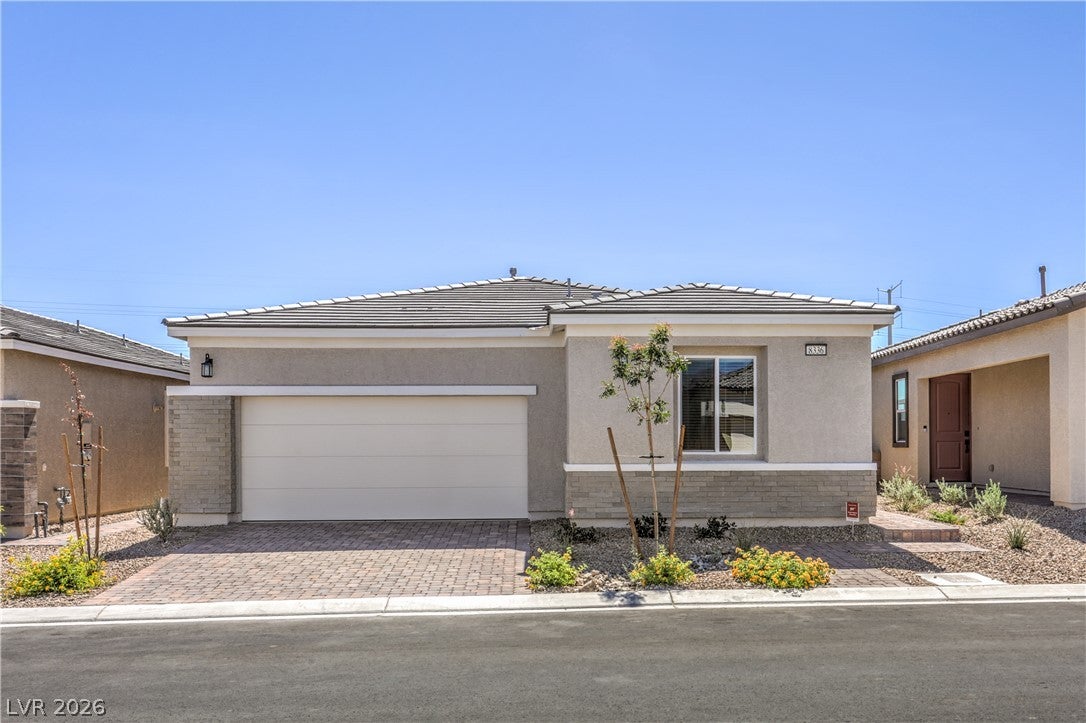
Why wait months for new construction—or pay builder pricing—when you can own this never-lived-in home priced approximately $20,000-$30,000 below comparable builder inventory? This exceptional Century Communities 1816 plan at Mesa at Skyeview offers the rare opportunity to purchase a truly move-in-ready home with thousands in completed upgrades already included. Featuring 3 bedrooms, 2.5 baths, a 2-car garage, and 1,816 square feet, this beautifully designed home sits on an elevated homesite offering outstanding privacy. Inside, you'll find an open-concept floor plan with wood-look tile flooring, upgraded carpet, white shaker cabinetry, quartz countertops throughout, stainless steel appliances, an oversized pantry, and a spacious great room highlighted by a stylish electric fireplace. The refrigerator, washer, and dryer are all included. Unlike new construction, the backyard is already complete with an extended paver patio, artificial turf, decorative rock, professional landscaping, and a full irrigation system. Additional upgrades include ceiling fans, cabinet hardware, a reverse osmosis drinking water system, an approximately $8,000 SSR Plus 8-stage whole-home water refinement and softening system, plus a security system already installed. Enjoy all the benefits of a brand-new home without the wait, without the expense of completing the backyard, and at a price that's significantly below what the builder is currently offering. Opportunities like this are incredibly rare.
Save
Ask
Tour
Hide
Share
Listing Snapshot
Price
$549,900
Days On Site
0 Days
Bedrooms
3
Inside Area (SqFt)
1,824 sqft
Total Baths
3
Full Baths
N/A
Partial Baths
3
Lot Size
0.11 Acres
Year Built
2026
MLS® Number
2805335
Status
Active
Property Tax
$1,221
HOA/Condo/Coop Fees
$93.33 monthly
Sq Ft Source
N/A
Friends & Family
React
Invite
Recent Activity
2 hours ago
Listing first seen on site
9 hours ago
Listing updated with changes from the MLS®
General Features
Acres
0.11
Attached Garage
Yes
Direction Faces
West
Disclosures
Covenants Restrictions Disclosure
Garage
Yes
Garage Spaces
2
Green Energy Efficient
WindowsHVAC
Parking
AttachedGarageGarage Door OpenerInside EntrancePrivate
Property Sub Type
Single Family Residence
Security
Security System LeasedFire Sprinkler System
Sewer
Public Sewer
SqFt Total
1824
Style
OneStory
Utilities
Cable AvailableUnderground Utilities
Water Source
Public
Zoning
Single Family
Interior Features
Appliances
DryerDishwasherDisposalGas RangeMicrowaveRefrigeratorWater Softener OwnedTankless Water HeaterWater PurifierWasherWater Heater
Basketball CourtClubhouseFitness CenterPlaygroundParkPoolSpa/Hot Tub
Association Dues
280
Financing Terms Available
CashConventionalFHAVA Loan
HOA Fee Frequency
Quarterly
Horse Property
None
Schools
School District
Unknown
Elementary School
Divich, Kenneth,Divich, Kenneth
Middle School
Escobedo Edmundo
High School
Arbor View
Listing courtesy of eXp Realty (702) 904-0799
Listing information is provided by Participants of the Greater Las Vegas Association of Realtors. IDX information is provided exclusively for personal, non-commercial use, and may not be used for any purpose other than to identify prospective properties consumers may be interested in purchasing. Information is deemed reliable but not guaranteed. Copyright 2026, Greater Las Vegas Association of Realtors.
Last checked: 2026-08-01 09:07 PM UTC
Neighborhood & Commute
Source: Walkscore
Disclosure: Community information and market data powered by Constellation Data Labs. Information is deemed reliable but not guaranteed.