Save
Ask
Tour
Hide
Share
$608,000
New Listing

3842 Higley Street
Las Vegas, NV 89103

For Sale|Single Family Residence|Active
4
Beds
3
Total Baths
3
Full Baths
2,106
SqFt
$289
/SqFt
1978
Built
Subdivision:
Valley West 7 Phase 2
County:
Clark
Listing courtesy of Platinum Real Estate Prof (702) 721-4683

Due to the health concerns created by Coronavirus we are offering personal 1-1 online video walkthough tours where possible.

3842 Higley Street3842 Higley Street3842 Higley Street3842 Higley Street
Save
Ask
Tour
Hide
Share

Mortgage Calculator

Monthly Payment (Est.)

$2,774
Calculator powered by Showcase IDX, a Constellation1 Company. Copyright ©2026 Information is deemed reliable but not guaranteed.

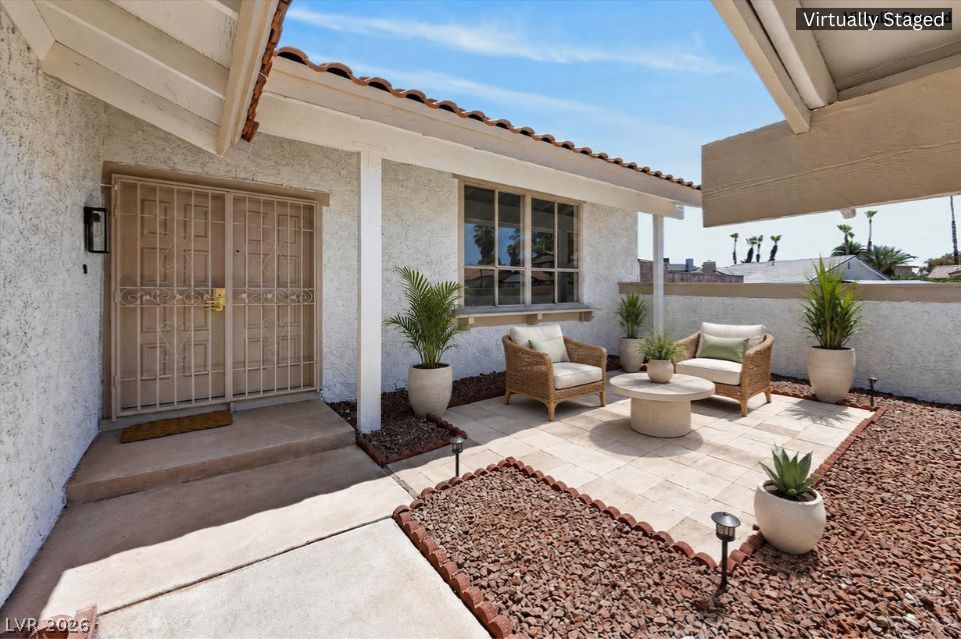
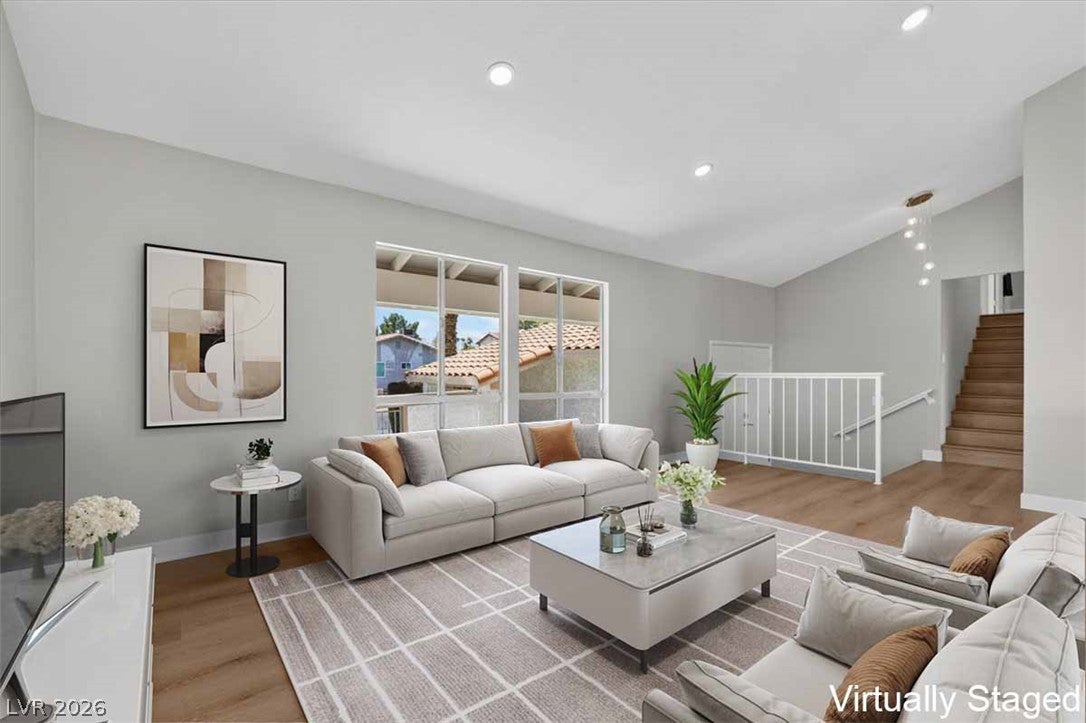
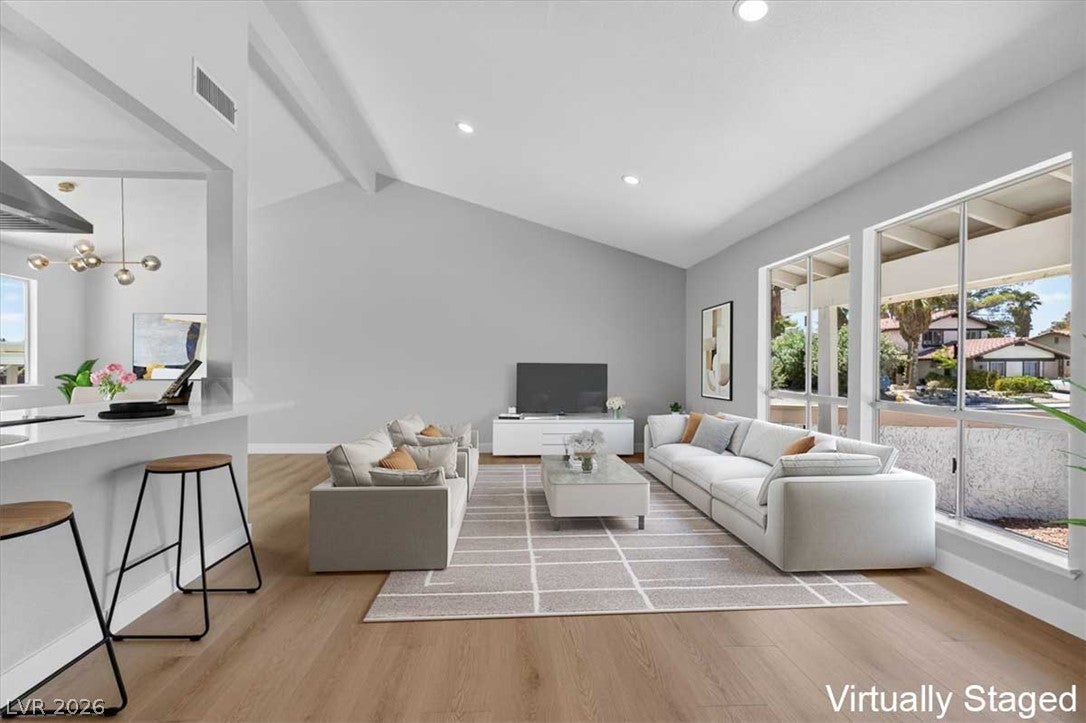
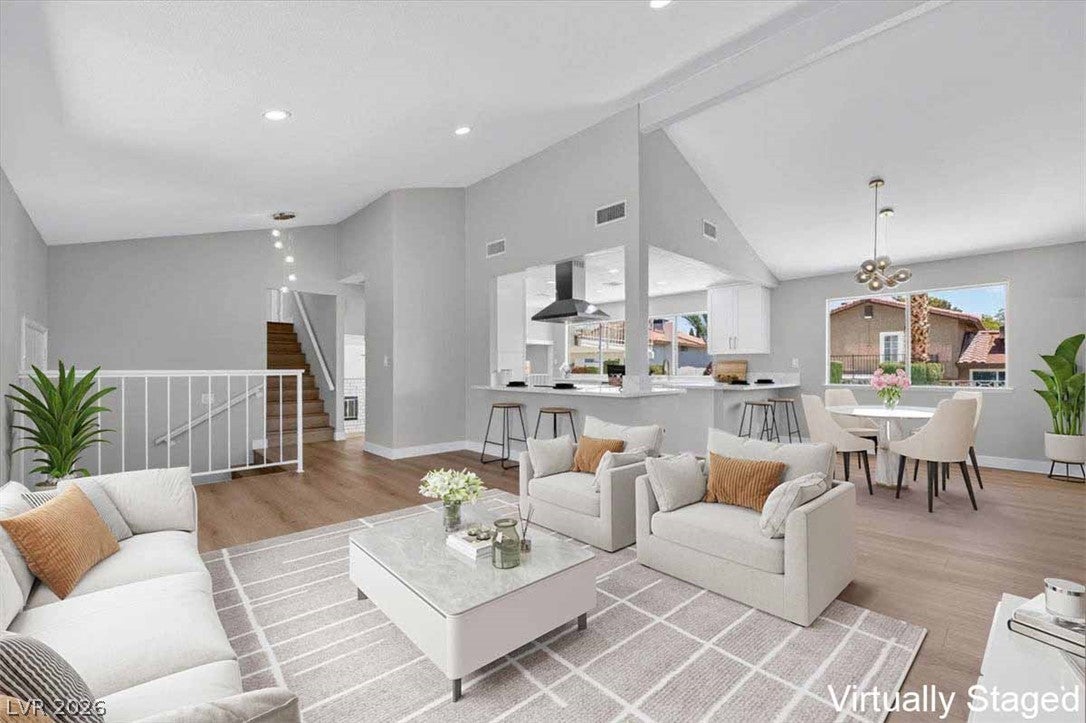
Step into a world of comfort and sophistication in this move-in ready stunning Pool home with gated RV Parking! Vaulted ceilings and an open-concept layout flood the main living areas with natural light, while the split-level design adds architectural character. At the heart of the home, the chef's kitchen shines with quartz countertops, sleek stainless steel appliances, and gorgeous LVP flooring flowing throughout. The true showstopper is the outdoor living space. Take a year-round dip in your sparkling pool, heated by a fully paid-off solar system, then unwind under the covered patio - perfect for entertaining. Upstairs, a private balcony offers sweeping views of the iconic Las Vegas Strip, the perfect spot for morning coffee or evening sunsets. With a dedicated R/V parking, tasteful desert landscaping, and a location just minutes from the Airport, the Strip, and Summerlin, this home delivers the ultimate Las Vegas lifestyle. Tour Today!

Save
Ask
Tour
Hide
Share
Listing Snapshot
Price 
$608,000
Days On Site 
0 Days
Bedrooms 
4
Inside Area (SqFt) 
2,106 sqft
Total Baths 
3
Full Baths 
3
Partial Baths 
N/A
Lot Size 
0.18 Acres
Year Built 
1978
MLS® Number 
2805330
Status 
Active
Property Tax 
$1,884
HOA/Condo/Coop Fees 
N/A
Sq Ft Source 
N/A
Friends & Family
Recent Activity
2 hours agoListing first seen on site
9 hours agoListing updated with changes from the MLS®
General Features
Acres 
0.18
Attached Garage 
Yes
Direction Faces 
West
Disclosures 
Principal Is Real Estate Licensed
Garage 
Yes
Garage Spaces 
2
Parking 
AttachedGarageInside EntrancePrivateRV GatedRV Access/Parking
Property Sub Type 
Single Family Residence
Sewer 
Public Sewer
SqFt Total 
2106
Style 
TwoStory
Utilities 
Underground Utilities
Water Source 
Public
Zoning 
Single Family
Interior Features
Appliances 
Electric RangeDisposalMicrowave
Cooling 
Central AirElectric
Fireplace 
Yes
Fireplace Features 
GasLiving Room
Fireplaces 
1
Flooring 
Vinyl
Furnished 
Unfurnished
Heating 
CentralElectric
Laundry Features 
Electric Dryer HookupMain Level
Spa 
Yes
Bedroom 2 
Dimensions - 12x12Description - Closet,Upstairs
Bedroom 3 
Dimensions - 12x12Description - Closet,Upstairs
Bedroom 4 
Dimensions - 12x12Description - Closet,Downstairs
Dining Room 
Dimensions - 8x8Description - Breakfast Nook/Eating Area,Kitchen/Dining Room Combo
Kitchen 
Dimensions - 12x12Description - Breakfast Bar/Counter,Breakfast Nook/Eating Area,Lighting Recessed,Luxury Vinyl Plank,Quartz Countertops
Living Room 
Dimensions - 20x13Description - Front
PrimaryBathroom 
Description - Shower Only
PrimaryBedroom 
Dimensions - 16x12Description - Balcony,Ceiling Light,Upstairs,Walk-In Closet(s)
Save
Ask
Tour
Hide
Share
Exterior Features
Exterior 
Private Yard
Fencing 
BlockBack Yard
Lot Features 
Landscaped
Pool Features 
HeatedIn GroundPrivate
Private Pool 
Yes
Roof 
Tile
Spa 
Yes
Spa Features 
In Ground
Community Features
Association Amenities 
None
Financing Terms Available 
CashConventionalFHAVA Loan
Horse Property 
None
Schools
School District
Unknown
Elementary School
Decker, C H,Decker, C H
Middle School
Guinn Kenny C.
High School
Clark Ed. W.
Listing courtesy of Platinum Real Estate Prof (702) 721-4683


Listing information is provided by Participants of the Greater Las Vegas Association of Realtors. IDX information is provided exclusively for personal, non-commercial use, and may not be used for any purpose other than to identify prospective properties consumers may be interested in purchasing. Information is deemed reliable but not guaranteed. Copyright 2026, Greater Las Vegas Association of Realtors.
Last checked: 2026-08-05 08:30 PM UTC

Neighborhood & Commute
Source: Walkscore
Disclosure: Community information and market data powered by Constellation Data Labs. Information is deemed reliable but not guaranteed.

Save
Ask
Tour
Hide
Share