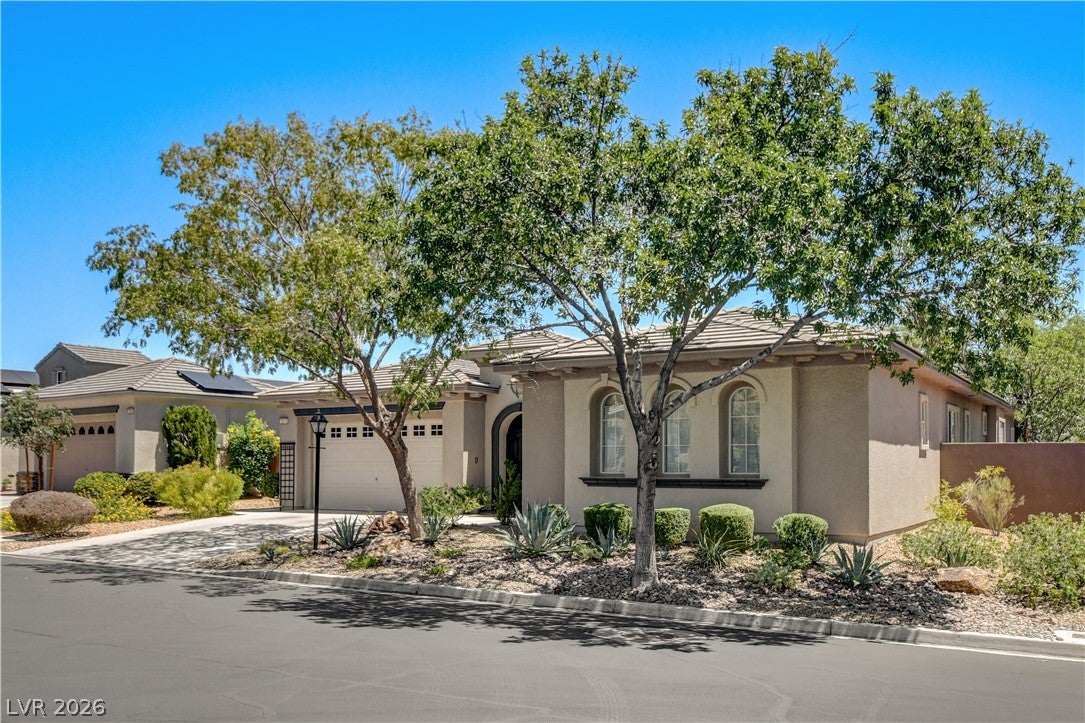
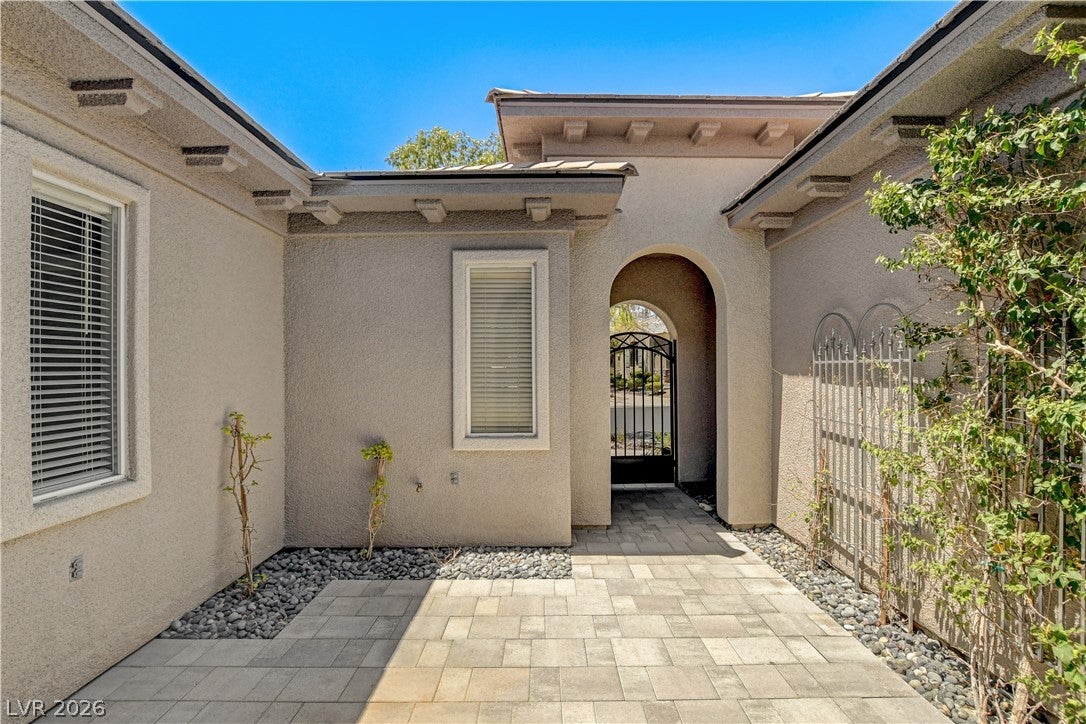
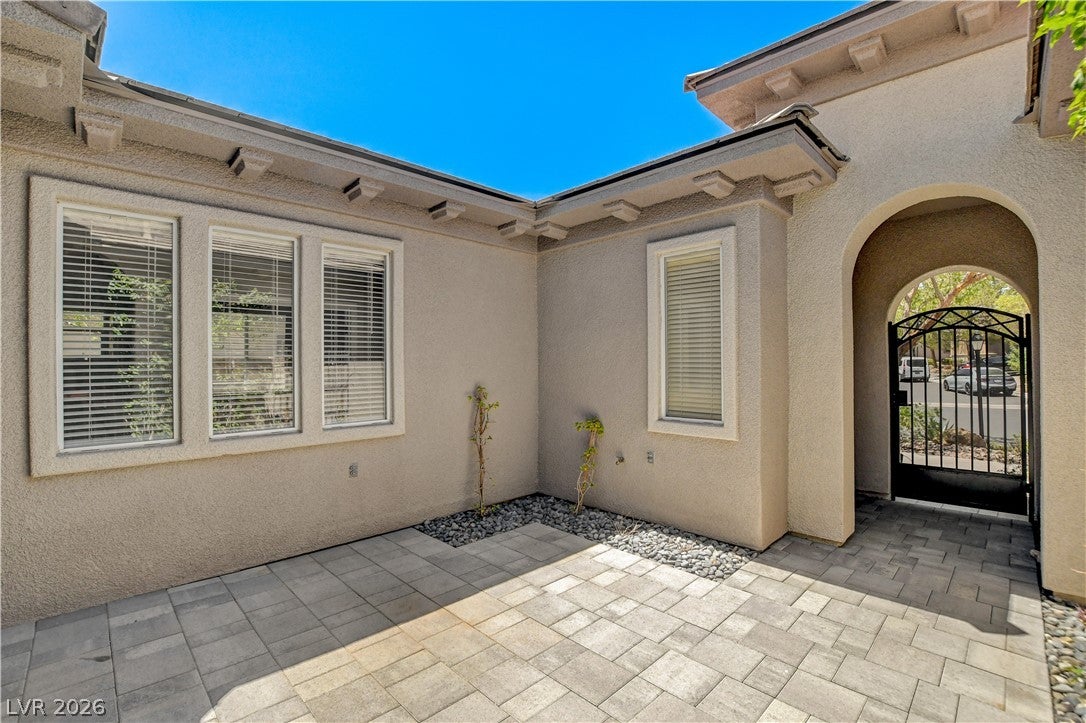
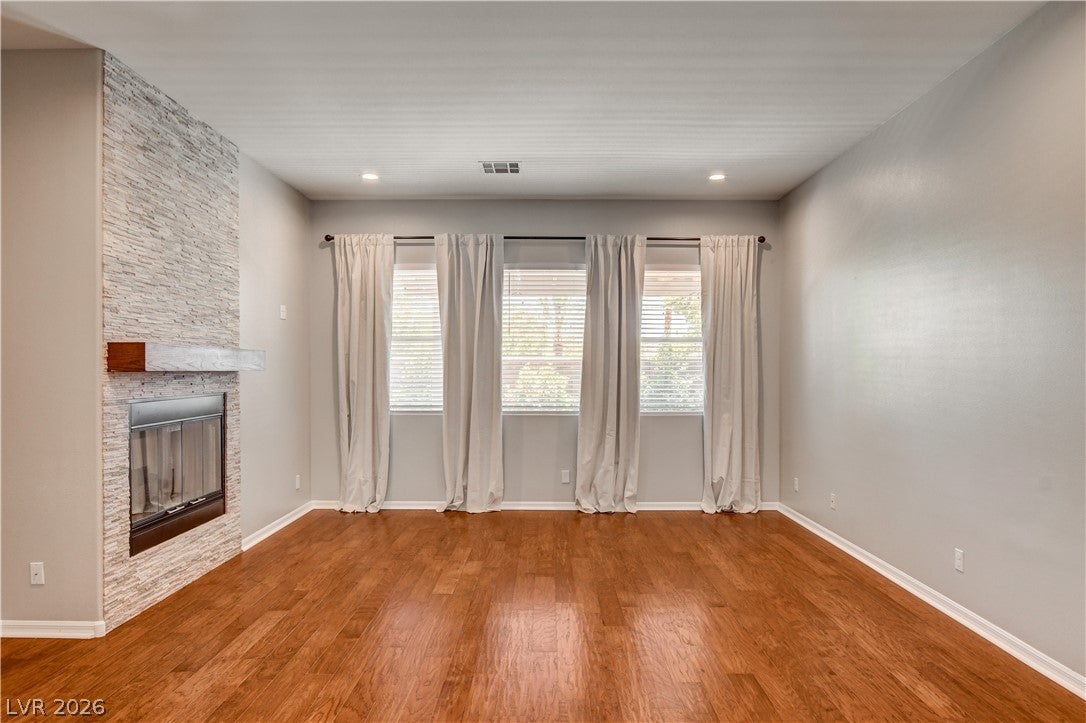
Gated Summerlin single-story • 4 bedrooms + den • Courtyard-entry bedroom. Located in Glenleigh Gardens, this almost 2900 sq.-ft. home offers 3.5 baths, a 3-car garage. The single-level layout includes formal living and dining areas, a separate family room, den and a two-way fireplace connecting both living spaces. Beautiful flooring extends through the main living, dining and kitchen areas. The den supports office, fitness or hobby use. The recently remodeled kitchen with ceiling-height white cabinetry, a contrasting center island, light slab counters, subway-tile backsplash, gas cooktop, stainless vent hood, apron-front sink, beverage refrigerator, open display shelving, pendant lights and recessed lighting. A breakfast bar provides island seating. A front bedroom opens directly to the paver courtyard and shares a Jack-and-Jill-style bath, supporting flexible guest, office or dual-living use. The primary suite includes, ceiling fan, barn-style bath door and a walk-in closet with built-in drawers and shelving. Its bath has dual vanities, a soaking tub, separate tiled shower. Additional features include a dedicated laundry room with sink and cabinetry, washer and dryer included, newer HVAC, new roof, ceiling fans and built-in storage. The enclosed backyard combines synthetic lawn, mature trees, block-wall fencing, paver walkways and a lattice patio cover with string lighting. The front courtyard and covered rear patio create separate outdoor spaces. Desert landscaping and courtyard entry complete the exterior. Glenleigh Gardens includes gated entry and community park access; near Downtown Summerlin, Las Vegas Ballpark, City National Arena, Red Rock Casino Resort & Spa and 215 Beltway access. This is a winner!
Save
Ask
Tour
Hide
Share
Listing Snapshot
Price
$1,050,000
Days On Site
0 Days
Bedrooms
4
Inside Area (SqFt)
2,865 sqft
Total Baths
4
Full Baths
2
Partial Baths
2
Lot Size
0.18 Acres
Year Built
2001
MLS® Number
2805302
Status
Active
Property Tax
$4,512
HOA/Condo/Coop Fees
$110 monthly
Sq Ft Source
N/A
Friends & Family
React
Comment
Invite
No Comments Yet
Did you know? You can invite friends and family to your search. They can join your search, rate and discuss listings with you.
Recent Activity
2 hours ago
Listing first seen on site
9 hours ago
Listing updated with changes from the MLS®
General Features
Acres
0.18
Attached Garage
Yes
Direction Faces
West
Disclosures
Covenants Restrictions Disclosure
Garage
Yes
Garage Spaces
3
Green Energy Efficient
Windows
Parking
AttachedGarageGarage Door OpenerInside EntrancePrivateStorage
Listing courtesy of Real Broker LLC (702) 220-9696
Listing information is provided by Participants of the Greater Las Vegas Association of Realtors. IDX information is provided exclusively for personal, non-commercial use, and may not be used for any purpose other than to identify prospective properties consumers may be interested in purchasing. Information is deemed reliable but not guaranteed. Copyright 2026, Greater Las Vegas Association of Realtors.
Last checked: 2026-08-01 11:37 PM UTC
Neighborhood & Commute
Source: Walkscore
Disclosure: Community information and market data powered by Constellation Data Labs. Information is deemed reliable but not guaranteed.


Did you know? You can invite friends and family to your search. They can join your search, rate and discuss listings with you.