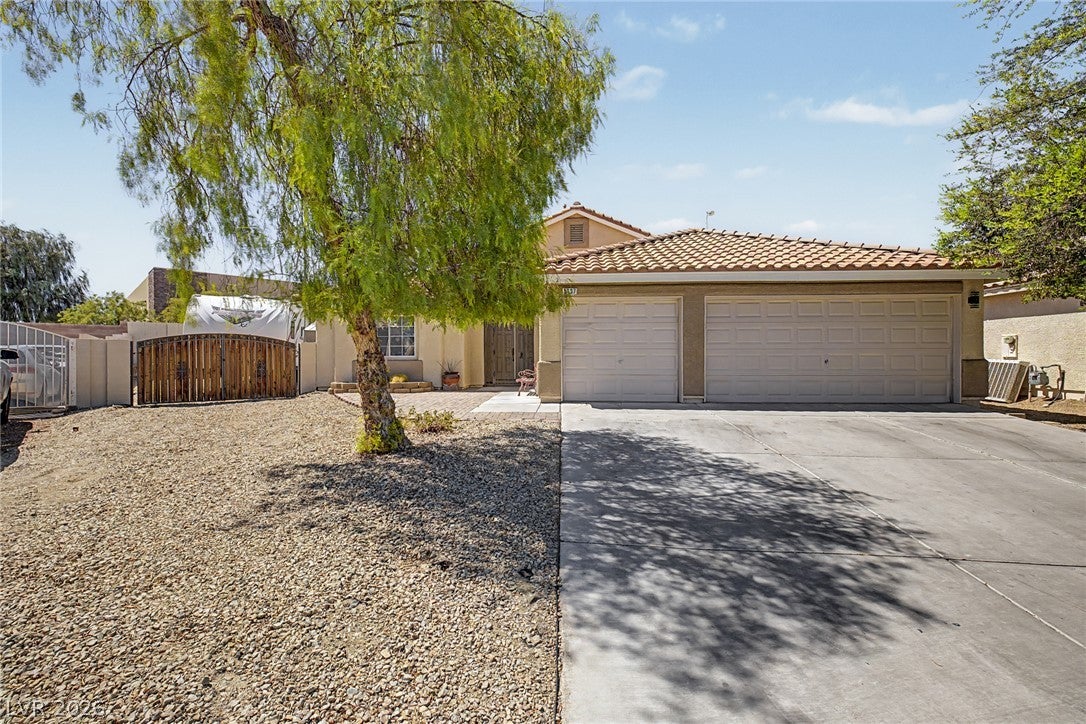
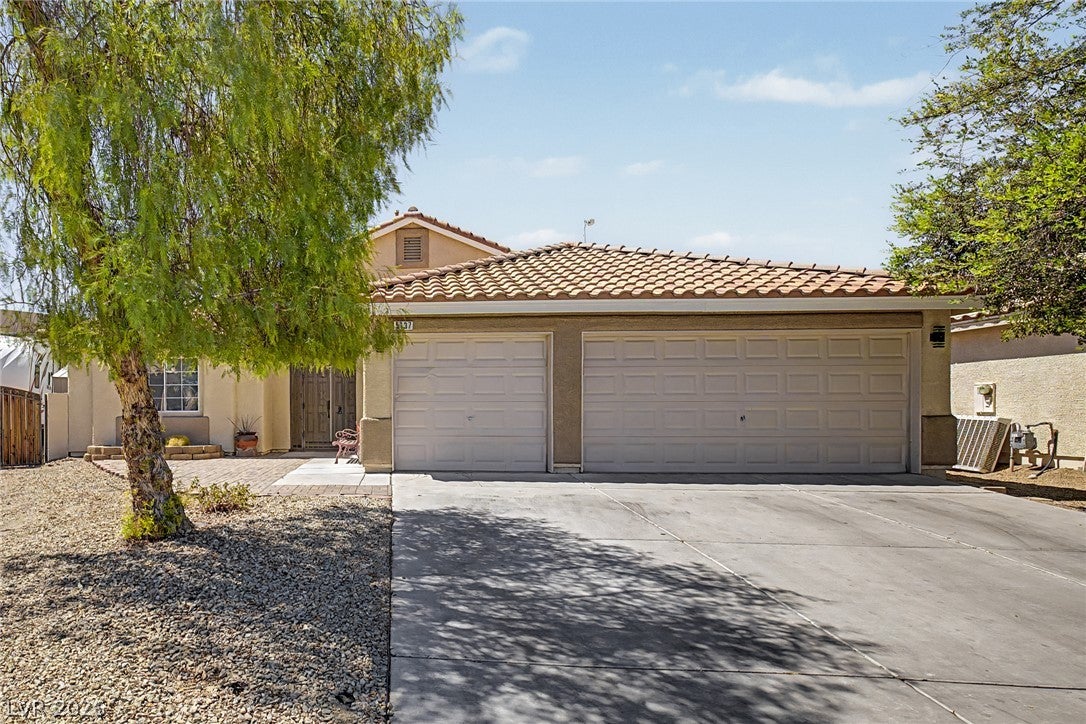
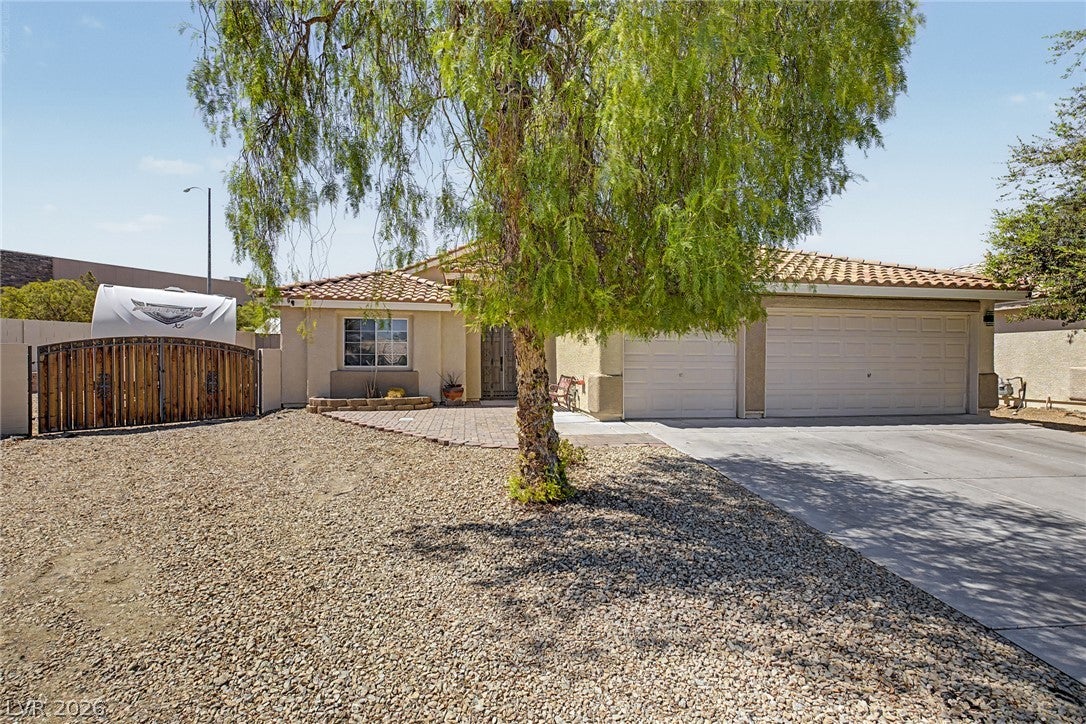
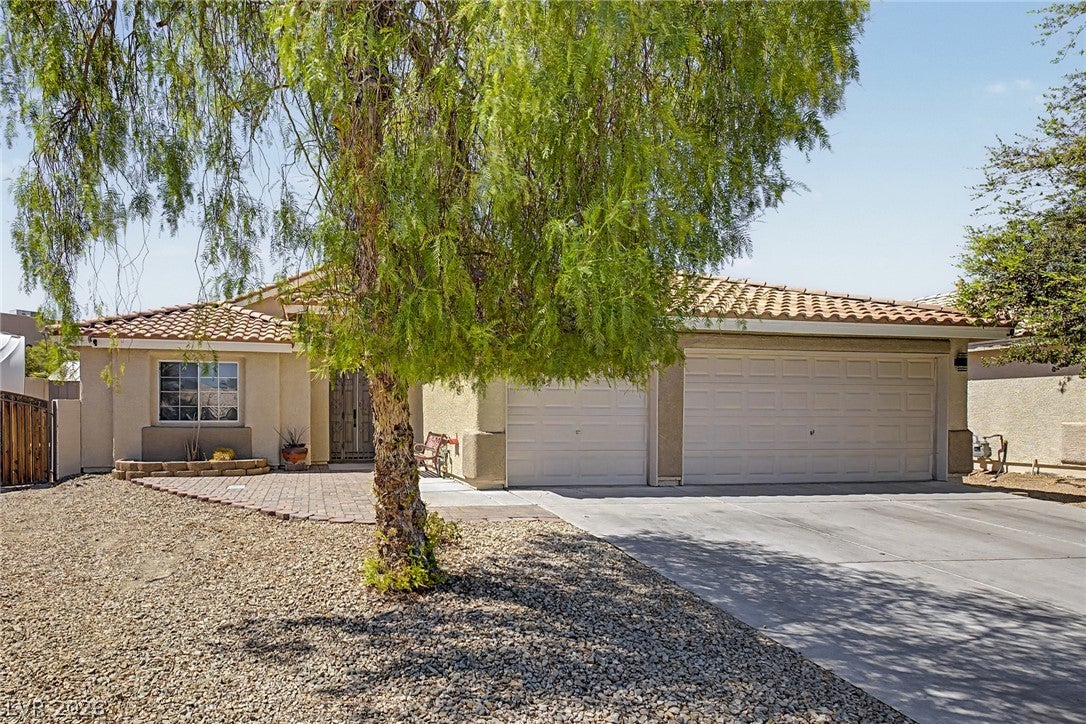
This beautiful 4 bedroom, 2 bath home is waiting for its new owners! You're welcomed by a 3-car garage and a practical RV gate for recreational vehicles. Fall in love with the captivating open layout featuring soaring vaulted ceilings, a soothing palette, attractive wood-look flooring, and an inviting fireplace for relaxing evenings with loved ones. The spotless kitchen comes with granite counters, crisp white shaker cabinetry with crown moulding, a tile backsplash, recessed lighting, sleek stainless steel appliances, a convenient pantry, and a peninsula with a breakfast bar for casual dining. The primary bedroom showcases soft carpeting, an ensuite with double sinks, and a walk-in closet for an organized wardrobe. Imagine peaceful afternoons in the backyard, which offers a covered patio, pristine artificial turf, and a sparkling pool for refreshing dips on hot days. Tesla Home Charger in the garage included. Make this gem yours today!
Save
Ask
Tour
Hide
Share
Listing Snapshot
Price
$517,000
Days On Site
0 Days
Bedrooms
4
Inside Area (SqFt)
1,806 sqft
Total Baths
2
Full Baths
2
Partial Baths
N/A
Lot Size
0.21 Acres
Year Built
2002
MLS® Number
2805283
Status
Active
Property Tax
$1,948
HOA/Condo/Coop Fees
$12 monthly
Sq Ft Source
N/A
Friends & Family
React
Comment
Invite
No Comments Yet
Did you know? You can invite friends and family to your search. They can join your search, rate and discuss listings with you.
Recent Activity
4 hours ago
Listing first seen on site
11 hours ago
Listing updated with changes from the MLS®
General Features
Acres
0.21
Attached Garage
Yes
Direction Faces
East
Disclosures
Covenants Restrictions Disclosure
Garage
Yes
Garage Spaces
3
Parking
AttachedGarageGarage Door OpenerInside EntrancePrivateRV GatedRV Access/Parking
Listing courtesy of United Realty Group (702) 695-3952
Listing information is provided by Participants of the Greater Las Vegas Association of Realtors. IDX information is provided exclusively for personal, non-commercial use, and may not be used for any purpose other than to identify prospective properties consumers may be interested in purchasing. Information is deemed reliable but not guaranteed. Copyright 2026, Greater Las Vegas Association of Realtors.
Last checked: 2026-08-02 09:09 PM UTC
Neighborhood & Commute
Source: Walkscore
Disclosure: Community information and market data powered by Constellation Data Labs. Information is deemed reliable but not guaranteed.


Did you know? You can invite friends and family to your search. They can join your search, rate and discuss listings with you.