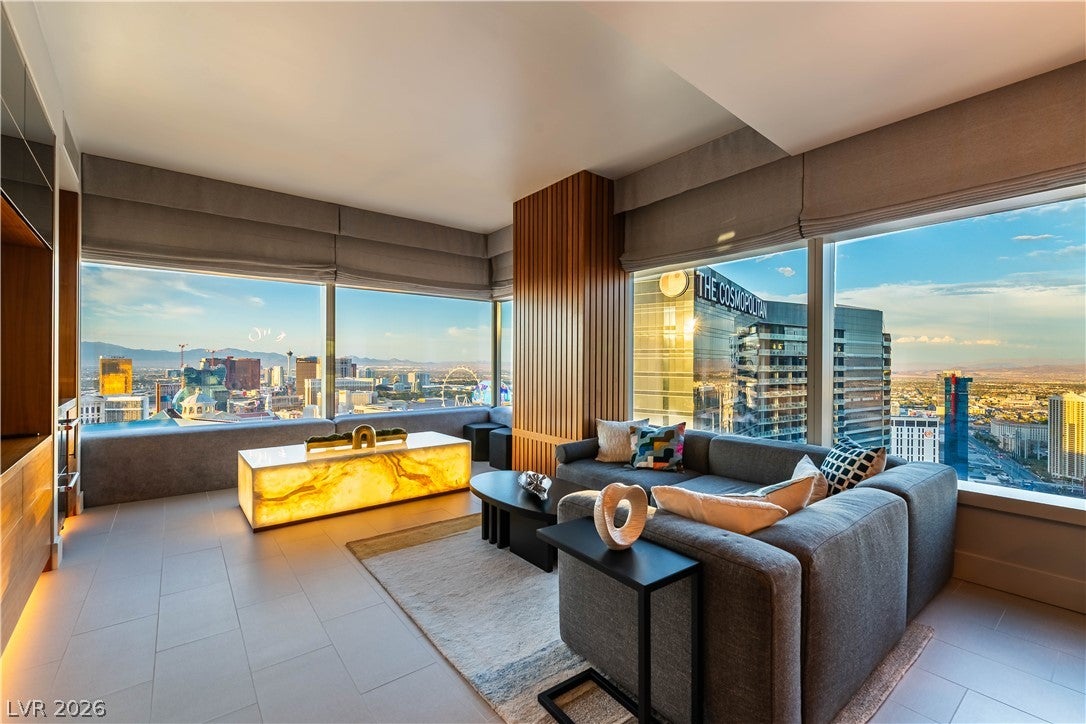
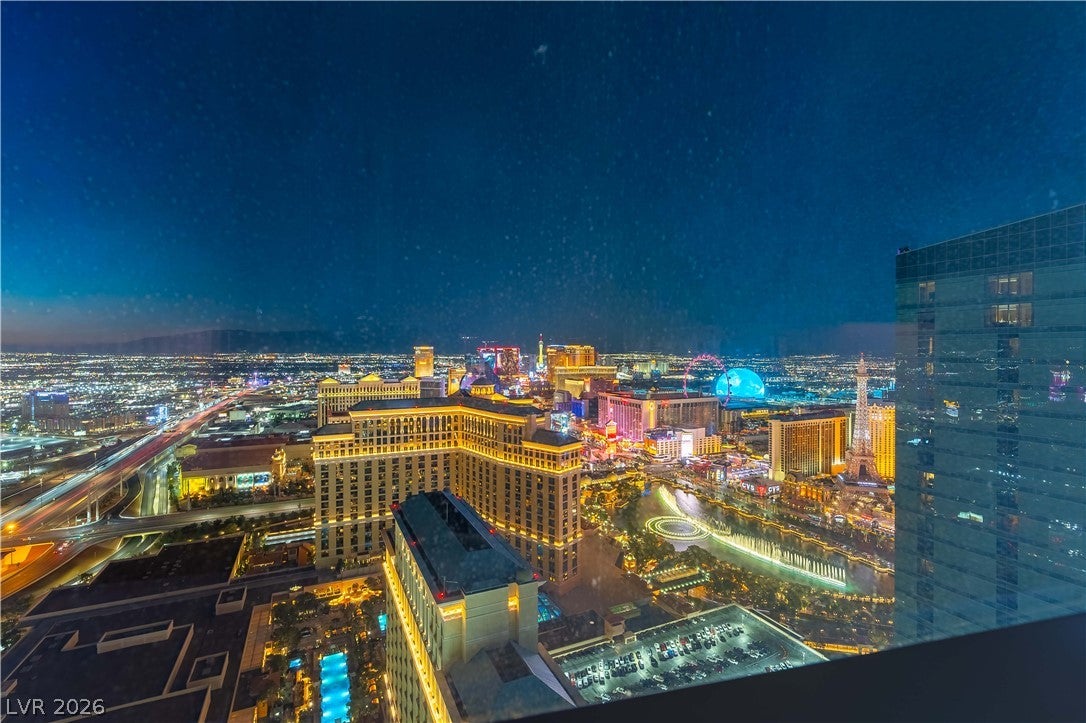
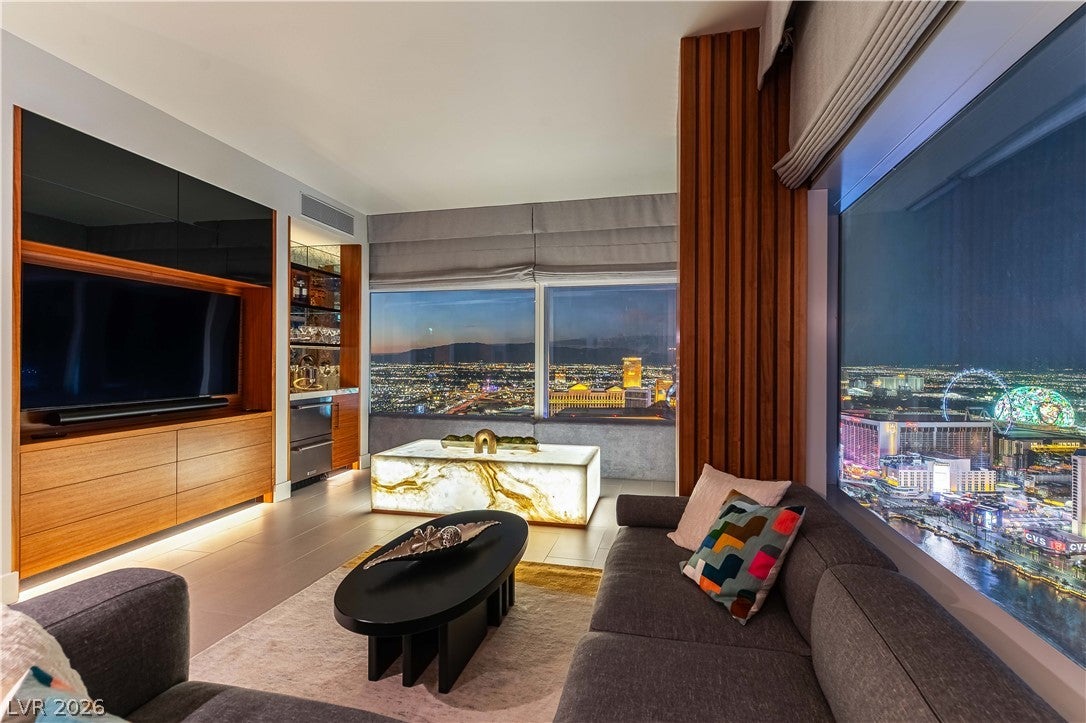
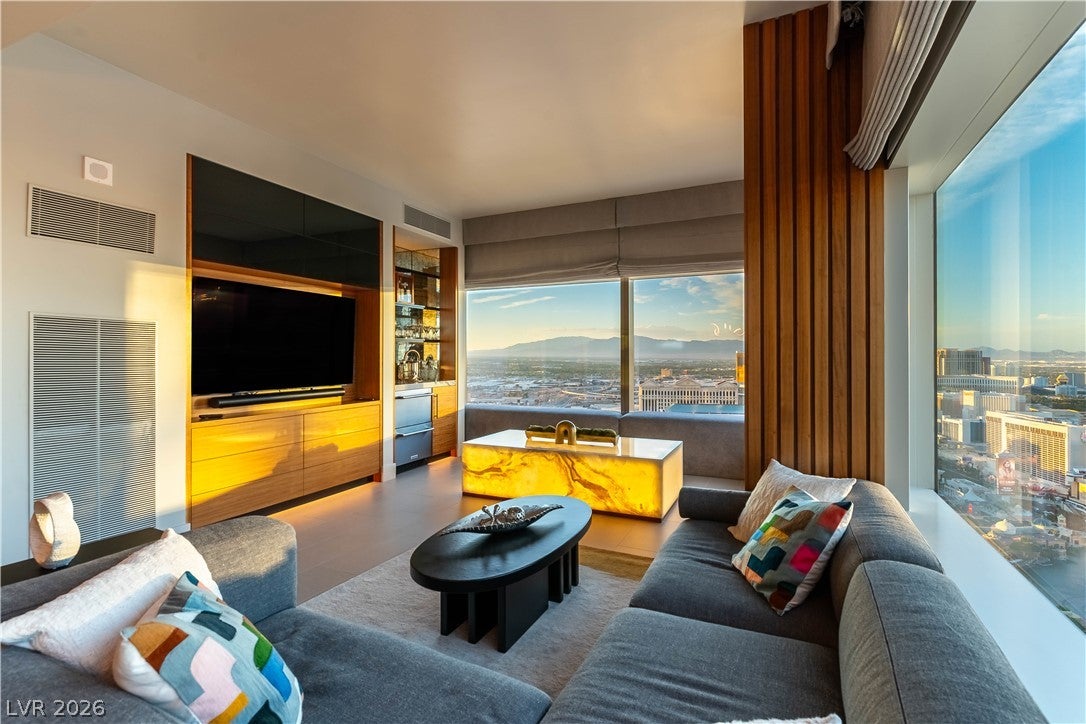
The only fully renovated residence among approximately 150 privately owned residences in the tower. Improvements completed under extensive building approvals inside a fully operational hotel. Dedicated private internet independent of the hotel, security-issued private key fobs, and full automation of all lighting and shades by panel or app. New tile with added soundproofing, new carpet, paint, and custom lighting throughout. All-new custom cabinetry — nothing refaced. Kitchen rebuilt entirely with an added island, dishwasher, and refrigerator/freezer drawers. Dry bar added where a desk once stood. Custom onyx cocktail table fabricated on site with a ten-year seal guarantee, framed by built-in UV-protected window seating. Custom-fit Italian sofa. Bedrooms with all-new built-ins, custom lighting, and Saatva beds. Non-gaming, non-smoking hotel tower — walkable to Bellagio, Aria, and Crystals.
Save
Ask
Tour
Hide
Share
Listing Snapshot
Price
$5,000,000
Days On Site
46 Days
Bedrooms
2
Inside Area (SqFt)
1,484 sqft
Total Baths
2
Full Baths
2
Partial Baths
N/A
Lot Size
N/A
Year Built
2007
MLS® Number
2805252
Status
Active
Property Tax
$12,174
HOA/Condo/Coop Fees
$1,461 monthly
Sq Ft Source
N/A
Friends & Family
React
Comment
Invite
No Comments Yet
Did you know? You can invite friends and family to your search. They can join your search, rate and discuss listings with you.
Recent Activity
2 months ago
Listing first seen on site
2 months ago
Listing updated with changes from the MLS®
General Features
Parking
ValetGuest
Parking Spaces
1
Pets
Breed RestrictionsSize LimitYes
Security
24 Hour Security
SqFt Total
1484
Style
HighRise
Utilities
Electricity Available
Interior Features
Appliances
Built-In Electric OvenDryerDishwasherDisposalMicrowaveRefrigerator
Dog ParkFitness CenterGatedPoolRecreation RoomSpa/Hot TubSecurityConcierge
Association Fee
$1431.0
Association Fee Frequency
Monthly
Additional Association Fee
$30.0
Additional Association Fee Frequency
Monthly
Financing Terms Available
CashConventional
Schools
School District
Unknown
Elementary School
Paradise,Paradise
Middle School
Orr William E.
High School
Del Sol HS
Listing courtesy of Simply Vegas (702) 335-4779
Listing information is provided by Participants of the Greater Las Vegas Association of Realtors. IDX information is provided exclusively for personal, non-commercial use, and may not be used for any purpose other than to identify prospective properties consumers may be interested in purchasing. Information is deemed reliable but not guaranteed. Copyright 2026, Greater Las Vegas Association of Realtors.
Last checked: 2026-09-16 10:28 AM UTC
Neighborhood & Commute
Source: Walkscore
Disclosure: Community information and market data powered by Constellation Data Labs. Information is deemed reliable but not guaranteed.


Did you know? You can invite friends and family to your search. They can join your search, rate and discuss listings with you.