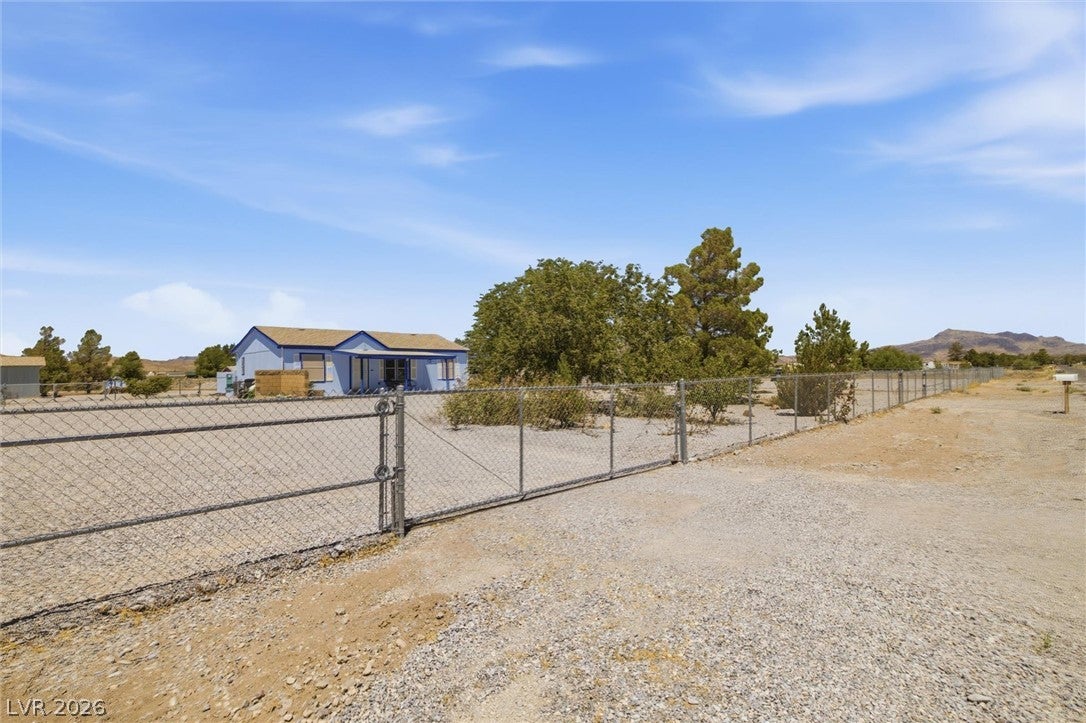
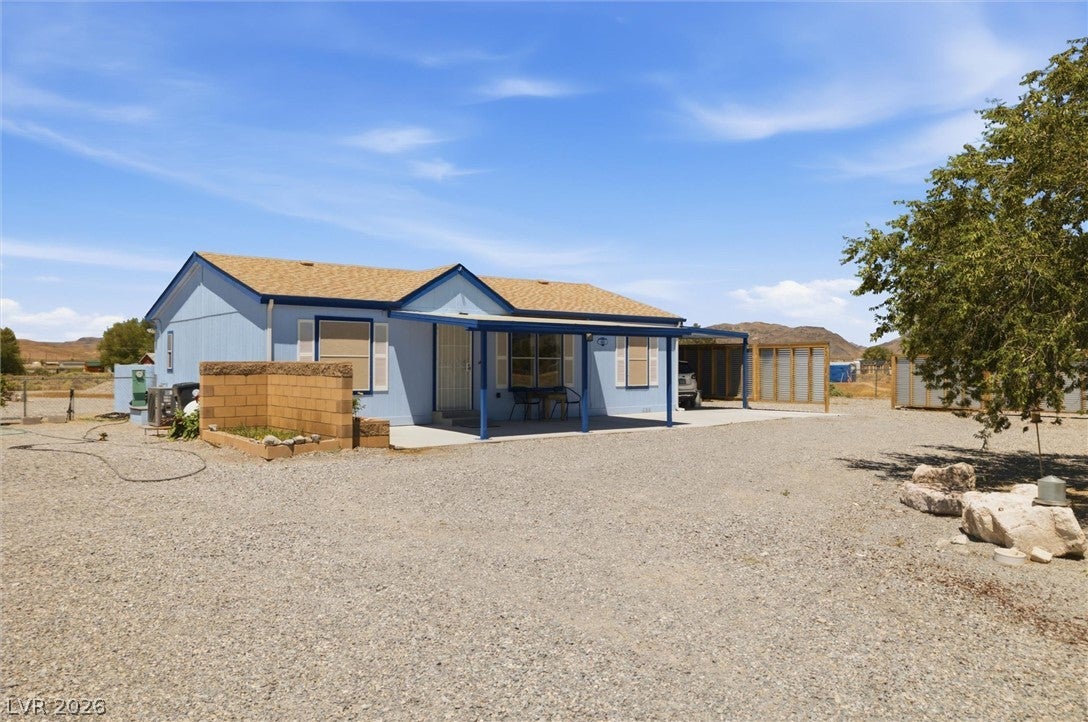
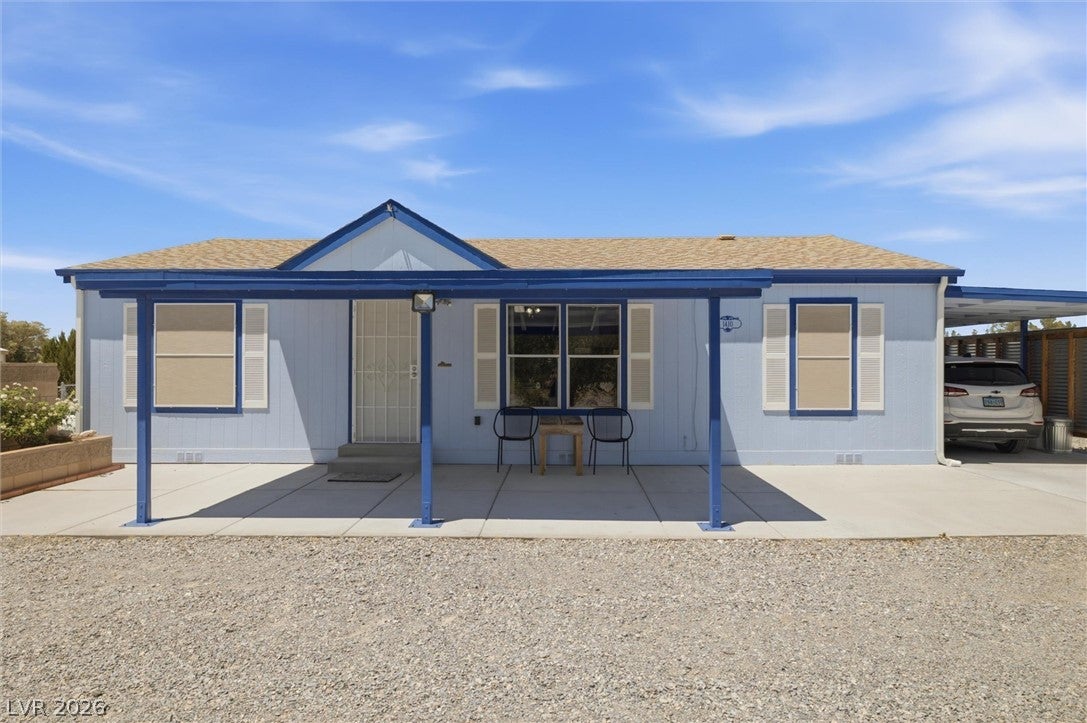
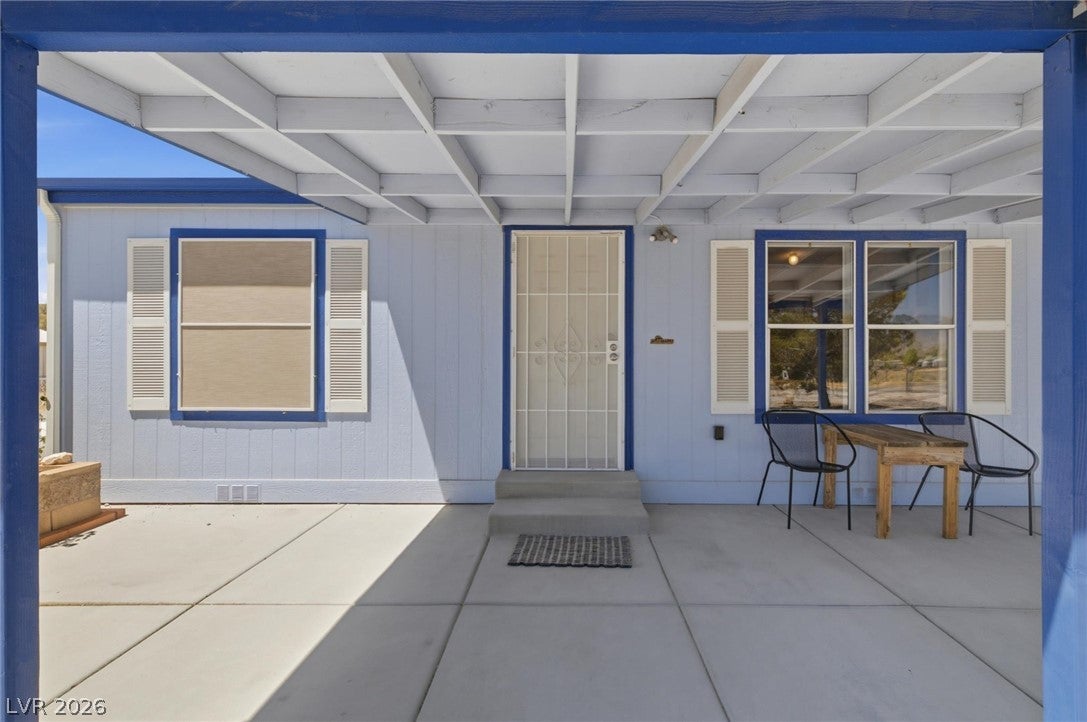
Discover the perfect blend of space and functionality with this 3-bedroom, 2-bath home situated on over an acre of fully fenced and cross-fenced property. Enjoy plenty of room for vehicles, toys, and animals with a carport, RV parking, and double RV gates. Best of all, no HOA and no flood insurance is required! Inside, you'll find an upgraded kitchen featuring newer cabinets and countertops, a newer roof, and an HVAC system replaced in 2026 for added peace of mind. Outside, the property includes a 10x10 insulated workshop with electricity and a 12x14 metal-frame building with a concrete pad and power—ideal for hobbies, storage, or projects. This versatile property offers the space, freedom, and updates you've been looking for!
Save
Ask
Tour
Hide
Share
Listing Snapshot
Price
$259,000
Days On Site
0 Days
Bedrooms
3
Inside Area (SqFt)
1,094 sqft
Total Baths
2
Full Baths
2
Partial Baths
N/A
Lot Size
1.1 Acres
Year Built
1999
MLS® Number
2805248
Status
Active
Property Tax
$1,085
HOA/Condo/Coop Fees
N/A
Sq Ft Source
N/A
Friends & Family
React
Comment
Invite
No Comments Yet
Did you know? You can invite friends and family to your search. They can join your search, rate and discuss listings with you.
Recent Activity
an hour ago
Listing first seen on site
8 hours ago
Listing updated with changes from the MLS®
General Features
Acres
1.1
Carport
1
Direction Faces
East
Parking
Attached CarportGaragePrivateRV Access/Parking
Property Sub Type
Manufactured Home
Sewer
Septic Tank
SqFt Total
1094
Style
OneStory
Utilities
Electricity Available
Water Source
PrivateWell
Zoning
Horses Permitted,Single Family
Interior Features
Appliances
DryerGas RangeRefrigeratorWasher
Cooling
Ceiling Fan(s)Central AirElectric
Flooring
LinoleumVinyl
Furnished
Unfurnished
Heating
CentralElectric
Interior
Ceiling Fan(s)Master Downstairs
Laundry Features
Electric Dryer HookupMain Level
Bedroom 2
Dimensions - 9x12Description - Closet
Bedroom 3
Dimensions - 9x13Description - Closet
Kitchen
Description - Granite Countertops
PrimaryBedroom
Dimensions - 11x12Description - Walk-In Closet(s)
Save
Ask
Tour
Hide
Share
Exterior Features
Fencing
Chain LinkFull
Lot Features
Landscaped
Other Structures
Shed(s)Workshop
Patio And Porch
PatioCovered
Roof
Asphalt
Community Features
Association Amenities
None
Financing Terms Available
CashConventionalFHAVA Loan
Horse Property
None
Schools
School District
Unknown
Elementary School
Johnson, JG,Johnson, JG
Middle School
Rosemary Clarke
High School
Pahrump Valley
Listing courtesy of Nevada Realty (702) 327-8170
Listing information is provided by Participants of the Greater Las Vegas Association of Realtors. IDX information is provided exclusively for personal, non-commercial use, and may not be used for any purpose other than to identify prospective properties consumers may be interested in purchasing. Information is deemed reliable but not guaranteed. Copyright 2026, Greater Las Vegas Association of Realtors.
Last checked: 2026-08-01 10:14 PM UTC
Neighborhood & Commute
Source: Walkscore
Disclosure: Community information and market data powered by Constellation Data Labs. Information is deemed reliable but not guaranteed.


Did you know? You can invite friends and family to your search. They can join your search, rate and discuss listings with you.