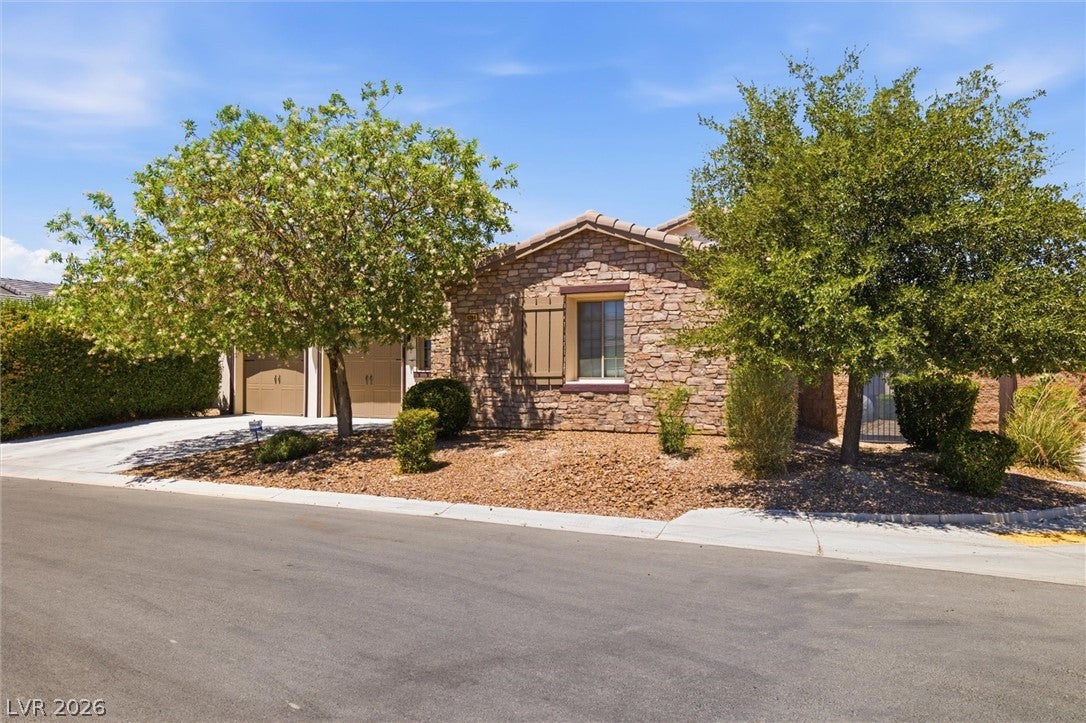
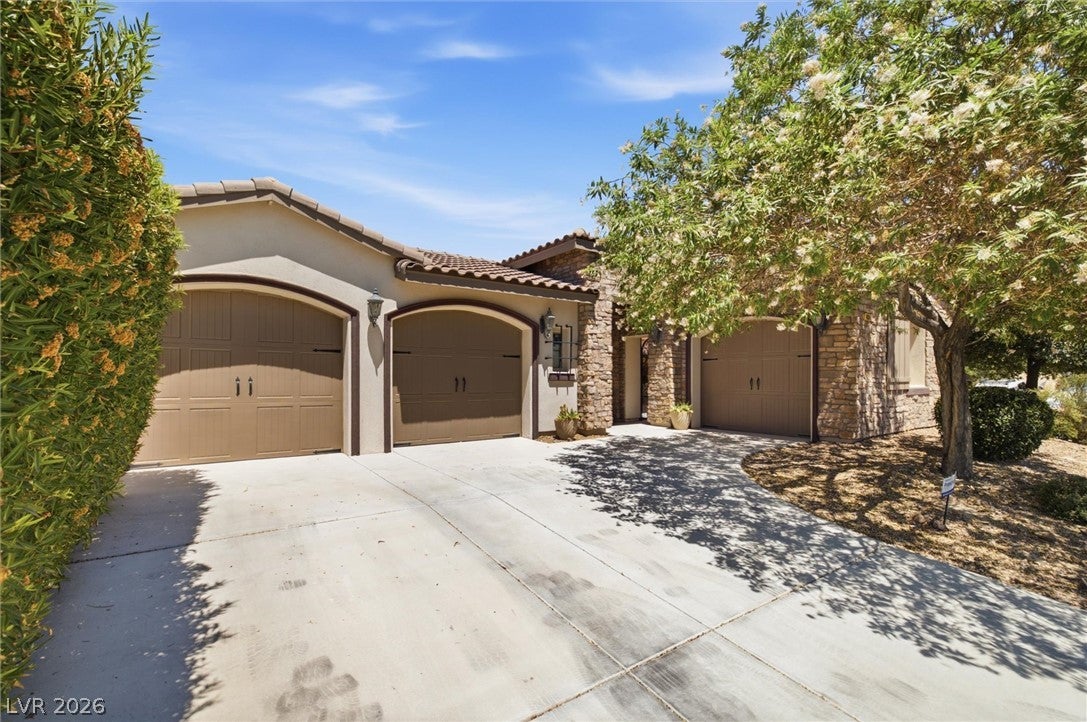
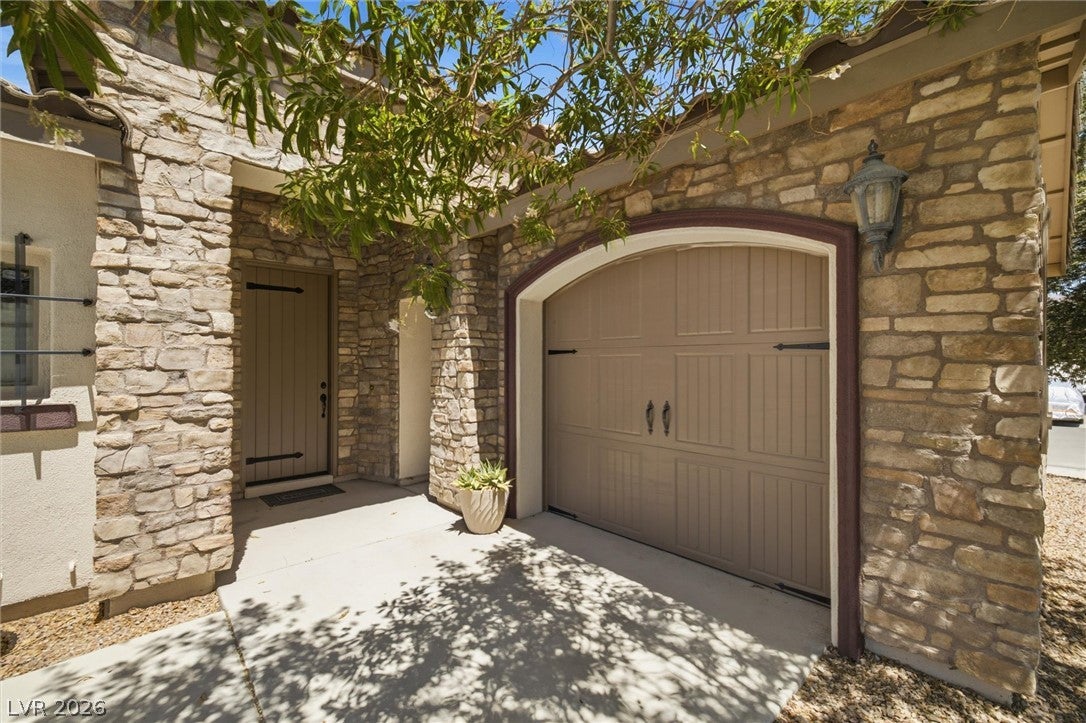
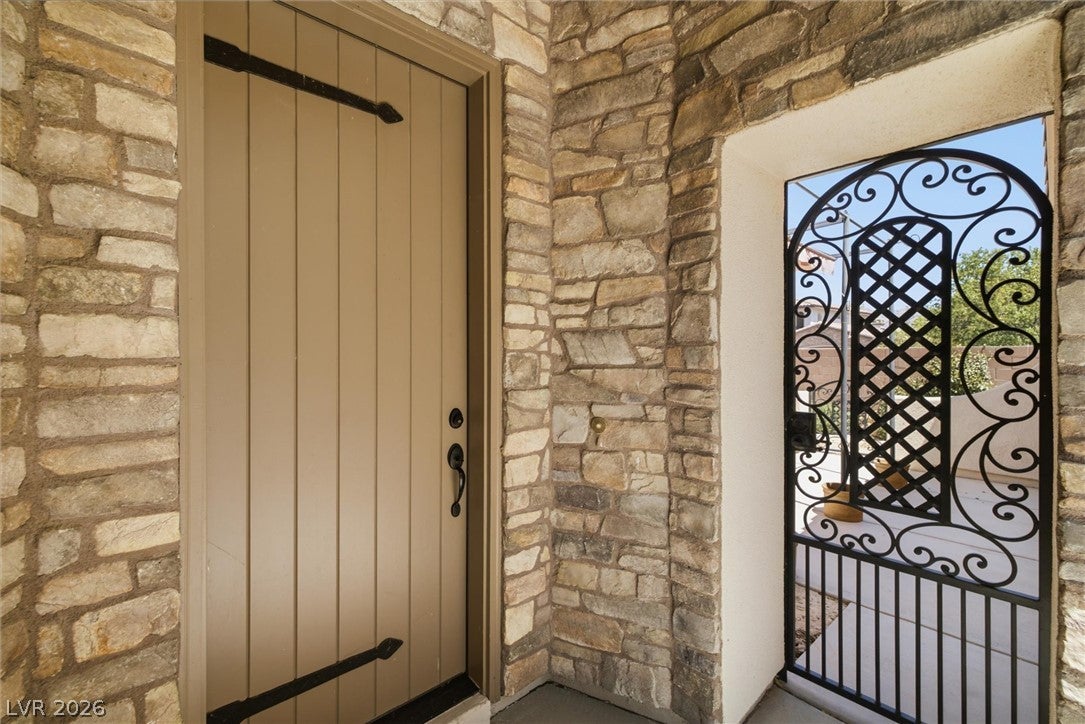
Welcome to this gorgeous home on an oversized corner lot in the desirable Mountain Falls community! Offering over 2,900 sq. ft., this beautifully upgraded 3-bedroom, 2.5-bath home features amazing mountain views and a spacious open floor plan. The attention to detail and upgraded tile work and finishes are breathtaking! The chef's kitchen includes a custom refrigerator, double ovens, induction cooktop, butler's pantry and abundant storage. Relax by the gas fireplace or enjoy the covered patio overlooking the fully landscaped yard with a raised vegetable garden or enjoy the privacy of the courtyard. Additional features include a 3-car garage, 220-volt hookup for a hot tub, water softener, and reverse osmosis system. Every bedroom has direct bathroom access for added convenience. Enjoy resort-style amenities including a fitness center, pool, golf course, and scenic walking paths. Luxury, comfort, and breathtaking views await! Check out the 3-D Tour and Video!
Save
Ask
Tour
Hide
Share
Listing Snapshot
Price
$525,000
Days On Site
0 Days
Bedrooms
3
Inside Area (SqFt)
2,902 sqft
Total Baths
3
Full Baths
2
Partial Baths
1
Lot Size
0.24 Acres
Year Built
2007
MLS® Number
2805149
Status
Active
Property Tax
$2,743
HOA/Condo/Coop Fees
$115 monthly
Sq Ft Source
N/A
Friends & Family
React
Comment
Invite
No Comments Yet
Did you know? You can invite friends and family to your search. They can join your search, rate and discuss listings with you.
Recent Activity
2 hours ago
Listing first seen on site
9 hours ago
Listing updated with changes from the MLS®
General Features
Acres
0.24
Attached Garage
Yes
Direction Faces
South
Disclosures
Covenants Restrictions Disclosure
Garage
Yes
Garage Spaces
3
Parking
AttachedDetachedGarageGarage Door OpenerInside EntrancePrivate
Property Sub Type
Single Family Residence
Security
Prewired
Sewer
Public Sewer
SqFt Total
2902
Style
OneStory
Utilities
Electricity Available
Water Source
Public
Zoning
Single Family
Interior Features
Appliances
Built-In Electric OvenDouble OvenDryerDisposalMicrowaveRefrigeratorWater Softener OwnedWater PurifierWasher
Listing information is provided by Participants of the Greater Las Vegas Association of Realtors. IDX information is provided exclusively for personal, non-commercial use, and may not be used for any purpose other than to identify prospective properties consumers may be interested in purchasing. Information is deemed reliable but not guaranteed. Copyright 2026, Greater Las Vegas Association of Realtors.
Last checked: 2026-08-01 09:07 PM UTC
Neighborhood & Commute
Source: Walkscore
Disclosure: Community information and market data powered by Constellation Data Labs. Information is deemed reliable but not guaranteed.


Did you know? You can invite friends and family to your search. They can join your search, rate and discuss listings with you.