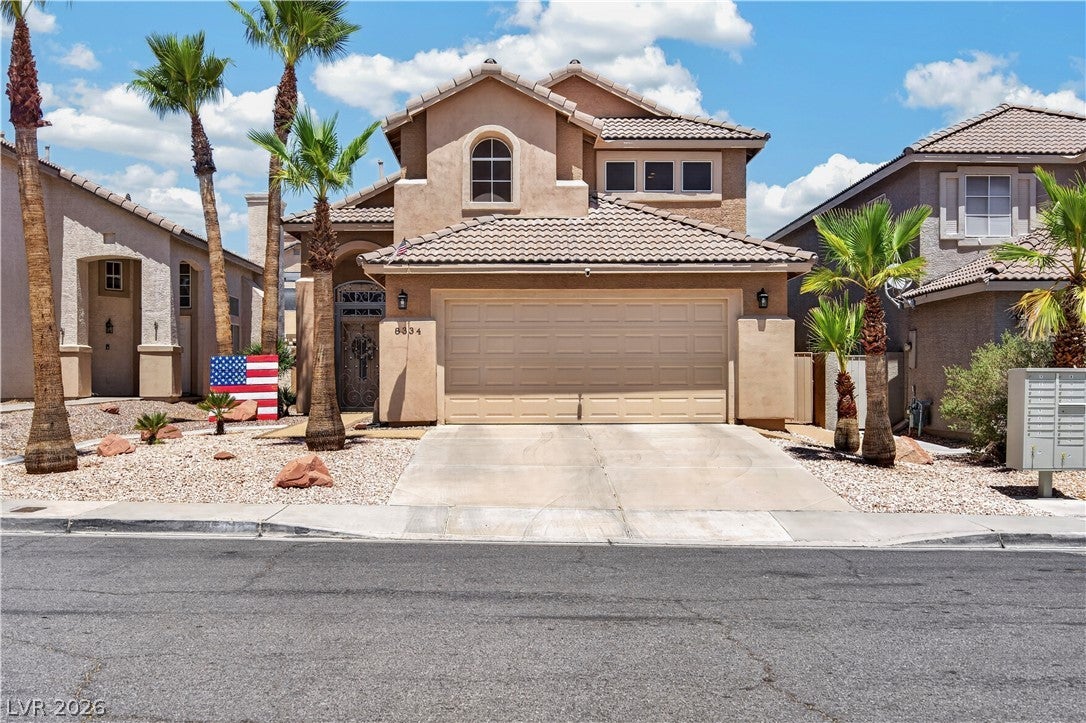
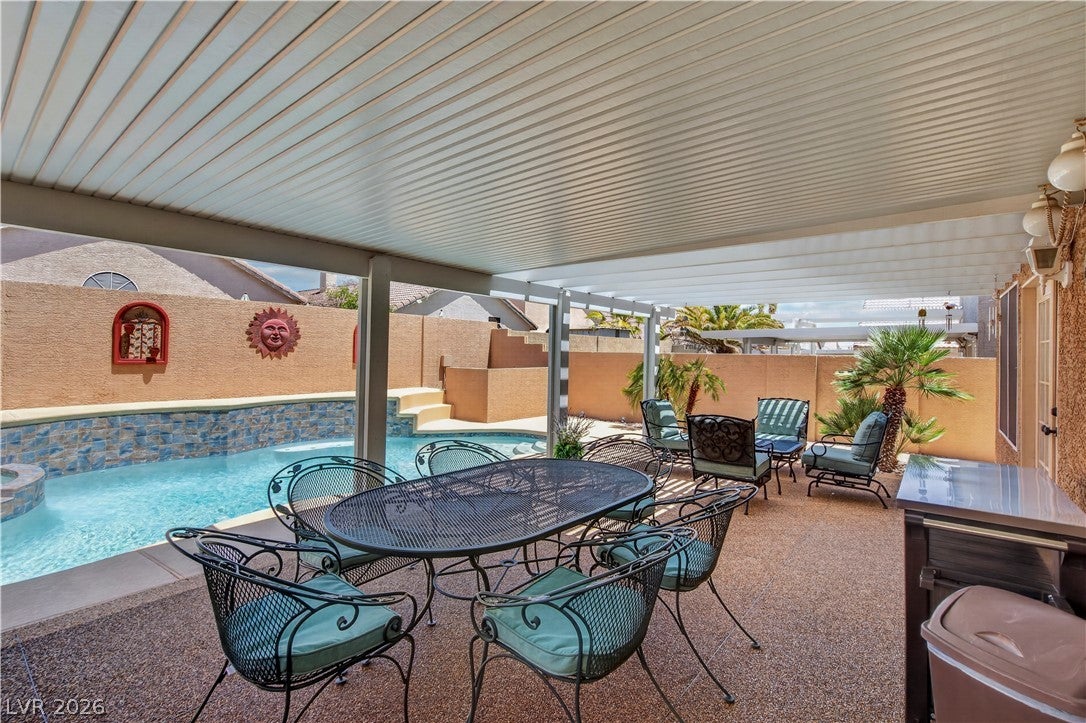
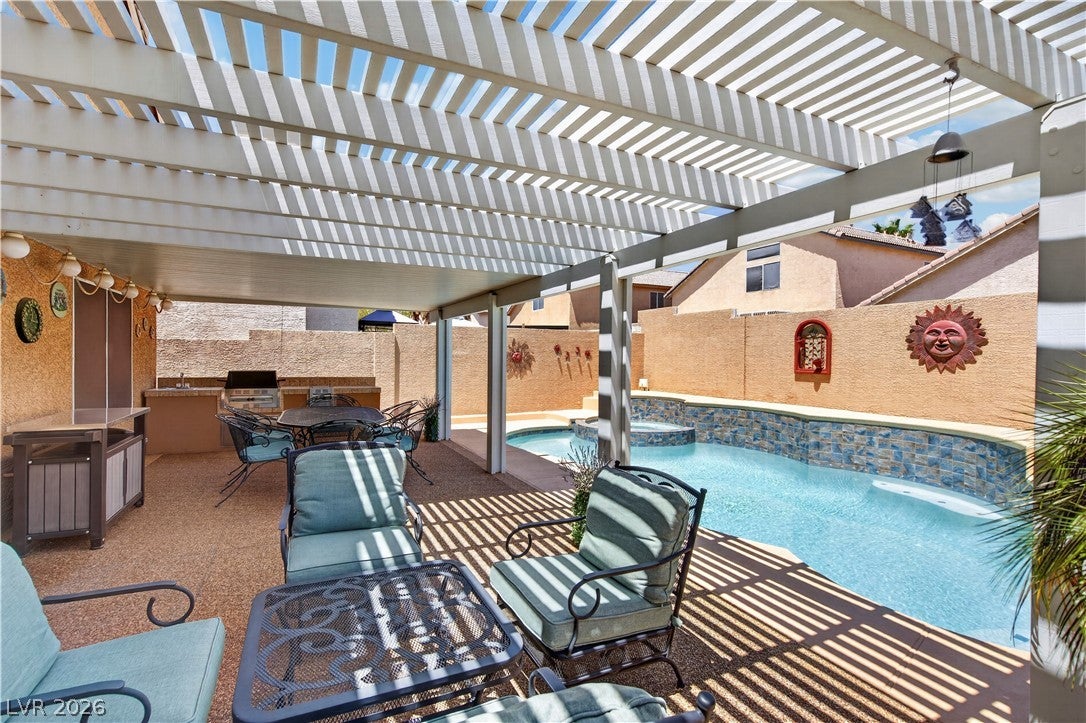
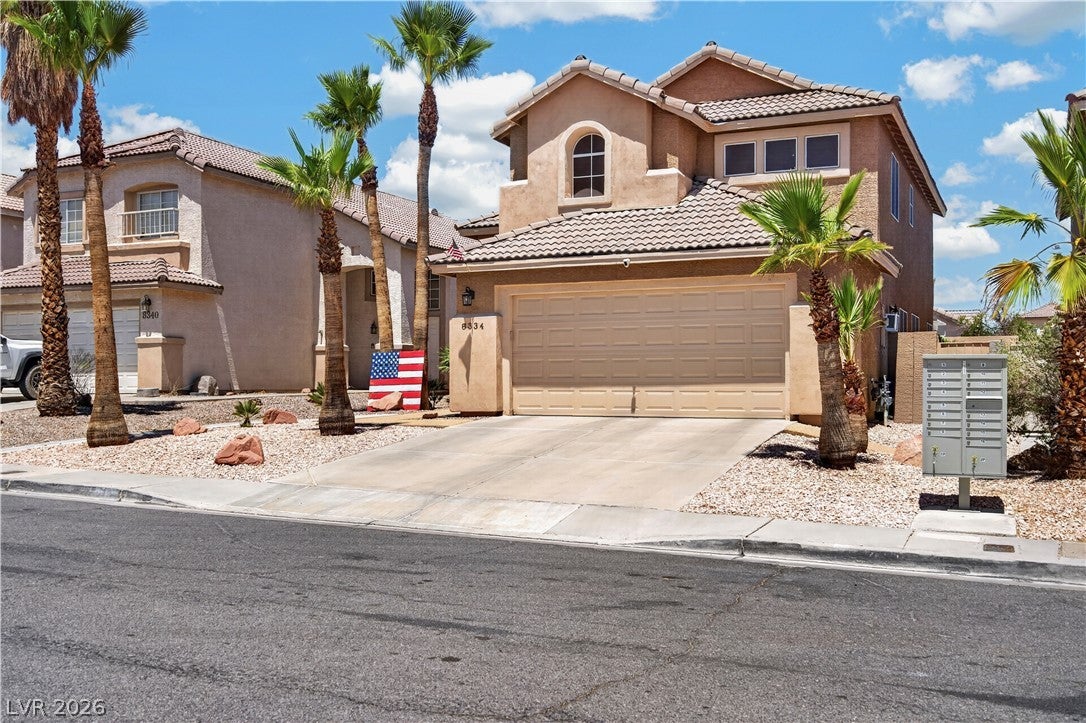
Discover an unparalleled oasis in Las Vegas, where luxury meets convenience at this stunning 3-bedroom, 3-bathroom residence. This home provides a seamless blend of sophisticated living and outdoor leisure, creating an ideal sanctuary. From inviting curb appeal, an ornate wrought iron gate provides a charming entrance to this residence. The living area impresses with soaring vaulted ceilings, ceramic tile flooring, and abundant natural light filtering through plantation shutters throughout the holme. A custom stone fireplace in the family room adds warmth and ambiance. A well-appointed kitchen, featuring updated wooden cabinetry, stone countertops, and stainless steel appliances, perfect for culinary enthusiasts and entertaining guests. An elegant chandelier illuminates a spacious dining area with bright shuttered windows. Ascend the stairs to the second level, where comfortable bedrooms await. Bedrooms offer updated flooring, vaulted ceilings, and plantation shutters, ensuring tranquil retreats. The primary bathroom showcases a charming double vanity with ample storage and a walk-in shower. The backyard is an entertainer's dream, featuring a sparkling in-ground pool, an integrated spa, a covered patio, and a built-in barbecue and outdoor kitchen. This serene setting creates an ideal space for relaxation and al fresco dining. This exceptional home is a rare find in a vibrant neighborhood without an HOA!
Save
Ask
Tour
Hide
Share
Listing Snapshot
Price
$475,000
Days On Site
0 Days
Bedrooms
3
Inside Area (SqFt)
1,599 sqft
Total Baths
3
Full Baths
2
Partial Baths
1
Lot Size
0.1 Acres
Year Built
1995
MLS® Number
2805120
Status
Active
Property Tax
$2,098
HOA/Condo/Coop Fees
N/A
Sq Ft Source
N/A
Friends & Family
React
Invite
Recent Activity
3 hours ago
Listing first seen on site
10 hours ago
Listing updated with changes from the MLS®
General Features
Acres
0.1
Attached Garage
Yes
Direction Faces
South
Disclosures
Familial Relation
Garage
Yes
Garage Spaces
2
Parking
AttachedGarageGarage Door OpenerInside EntrancePrivate
Listing information is provided by Participants of the Greater Las Vegas Association of Realtors. IDX information is provided exclusively for personal, non-commercial use, and may not be used for any purpose other than to identify prospective properties consumers may be interested in purchasing. Information is deemed reliable but not guaranteed. Copyright 2026, Greater Las Vegas Association of Realtors.
Last checked: 2026-08-01 09:07 PM UTC
Neighborhood & Commute
Source: Walkscore
Disclosure: Community information and market data powered by Constellation Data Labs. Information is deemed reliable but not guaranteed.