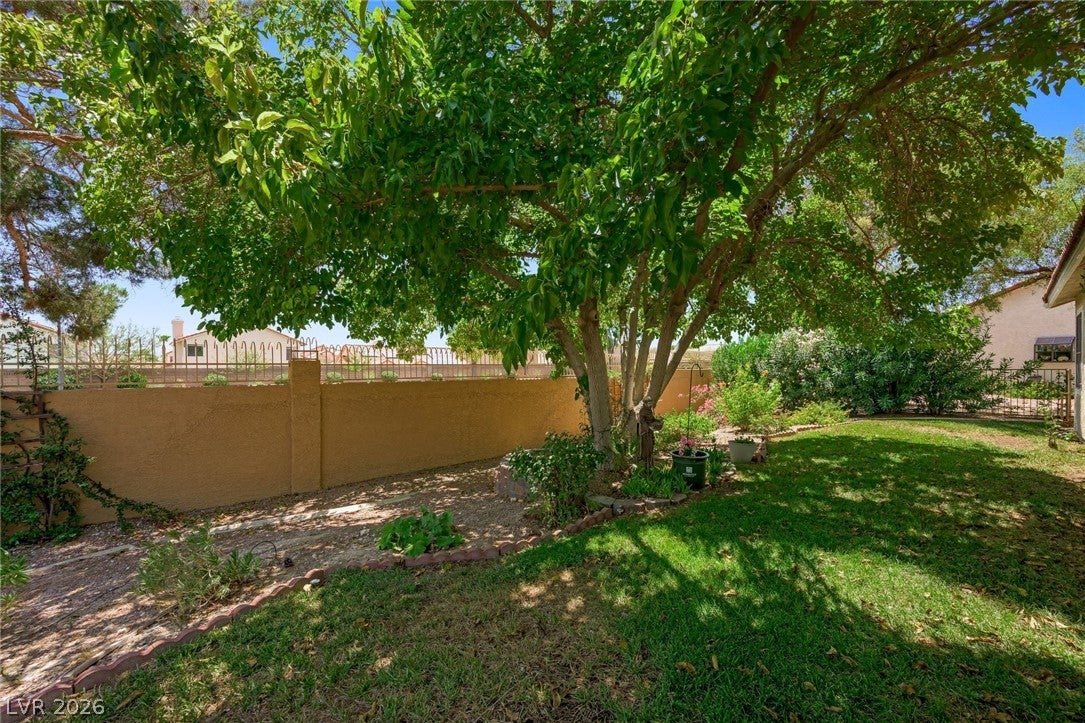
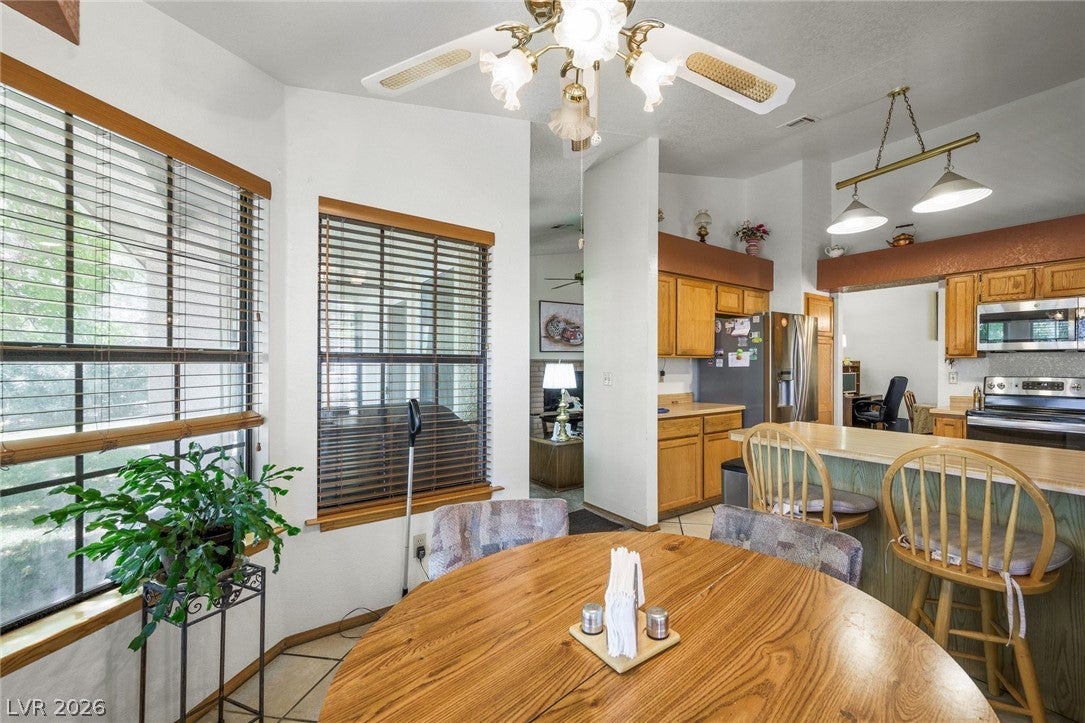
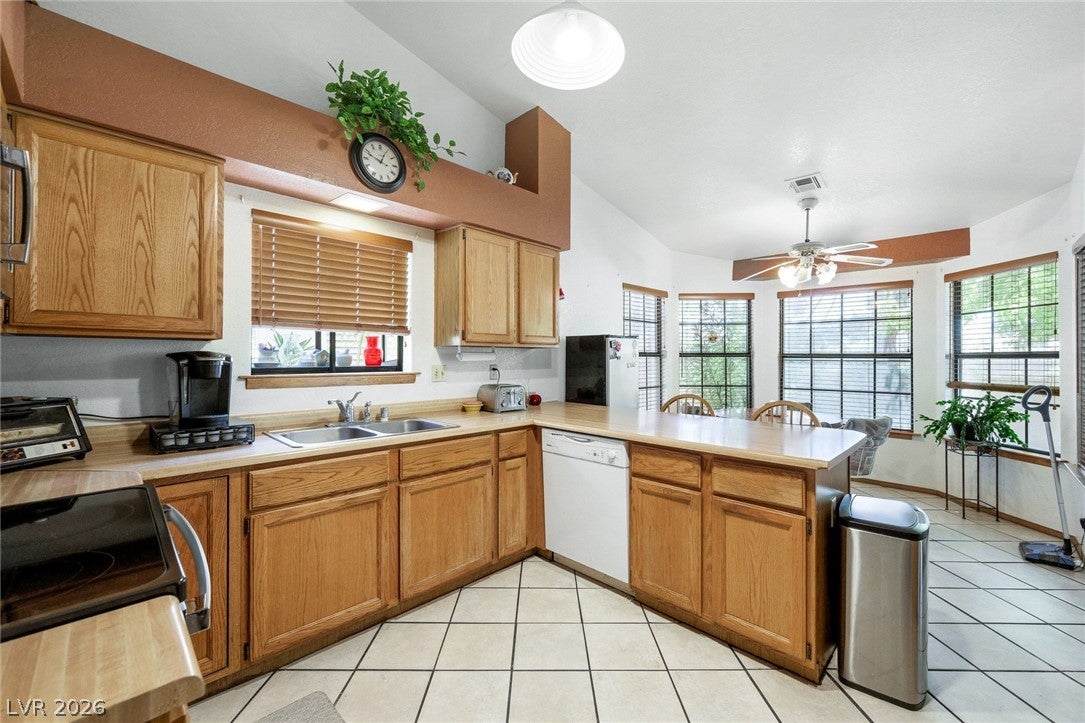
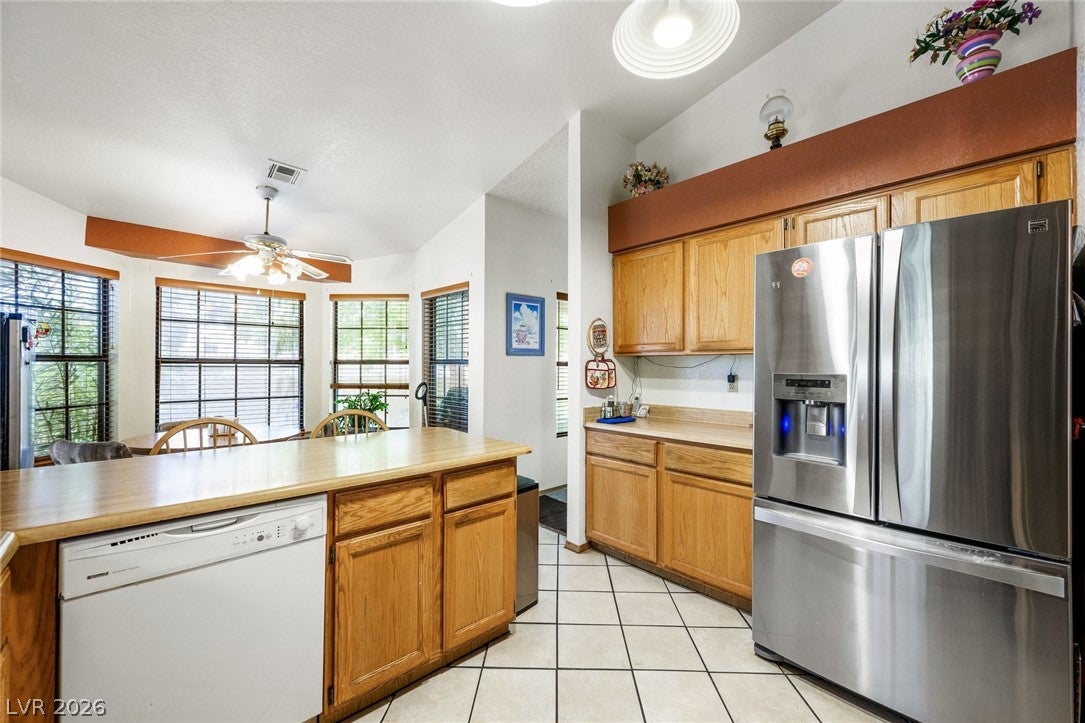
Welcome to 5621 Lost Tree Circle, located in the desirable guard-gated Los Prados community! This inviting 3-bedroom, 2-bath home offers a comfortable, functional layout with updated doors and a private yard perfect for relaxing, entertaining, or enjoying the Las Vegas sunshine. Los Prados is known for its welcoming atmosphere, convenient location, and active social environment, offering residents a true sense of community. Enjoy easy access to shopping, dining, entertainment, and everyday conveniences while coming home to the privacy and security of this established neighborhood. A wonderful opportunity to enjoy the Los Prados lifestyle in a home that combines comfort, privacy, and convenience.
Save
Ask
Tour
Hide
Share
Listing Snapshot
Price
$435,000
Days On Site
0 Days
Bedrooms
3
Inside Area (SqFt)
1,764 sqft
Total Baths
2
Full Baths
2
Partial Baths
N/A
Lot Size
0.17 Acres
Year Built
1988
MLS® Number
2805063
Status
Active
Property Tax
$1,810
HOA/Condo/Coop Fees
$220 monthly
Sq Ft Source
N/A
Friends & Family
React
Comment
Invite
No Comments Yet
Did you know? You can invite friends and family to your search. They can join your search, rate and discuss listings with you.
Recent Activity
58 minutes ago
Listing first seen on site
8 hours ago
Listing updated with changes from the MLS®
General Features
Acres
0.17
Attached Garage
Yes
Direction Faces
North
Garage
Yes
Garage Spaces
2
Parking
AttachedGarageGarage Door OpenerInside EntrancePrivate
Listing courtesy of Las Vegas Sotheby's Int'l (702) 403-4081
Listing information is provided by Participants of the Greater Las Vegas Association of Realtors. IDX information is provided exclusively for personal, non-commercial use, and may not be used for any purpose other than to identify prospective properties consumers may be interested in purchasing. Information is deemed reliable but not guaranteed. Copyright 2026, Greater Las Vegas Association of Realtors.
Last checked: 2026-08-13 08:59 PM UTC
Neighborhood & Commute
Source: Walkscore
Disclosure: Community information and market data powered by Constellation Data Labs. Information is deemed reliable but not guaranteed.


Did you know? You can invite friends and family to your search. They can join your search, rate and discuss listings with you.