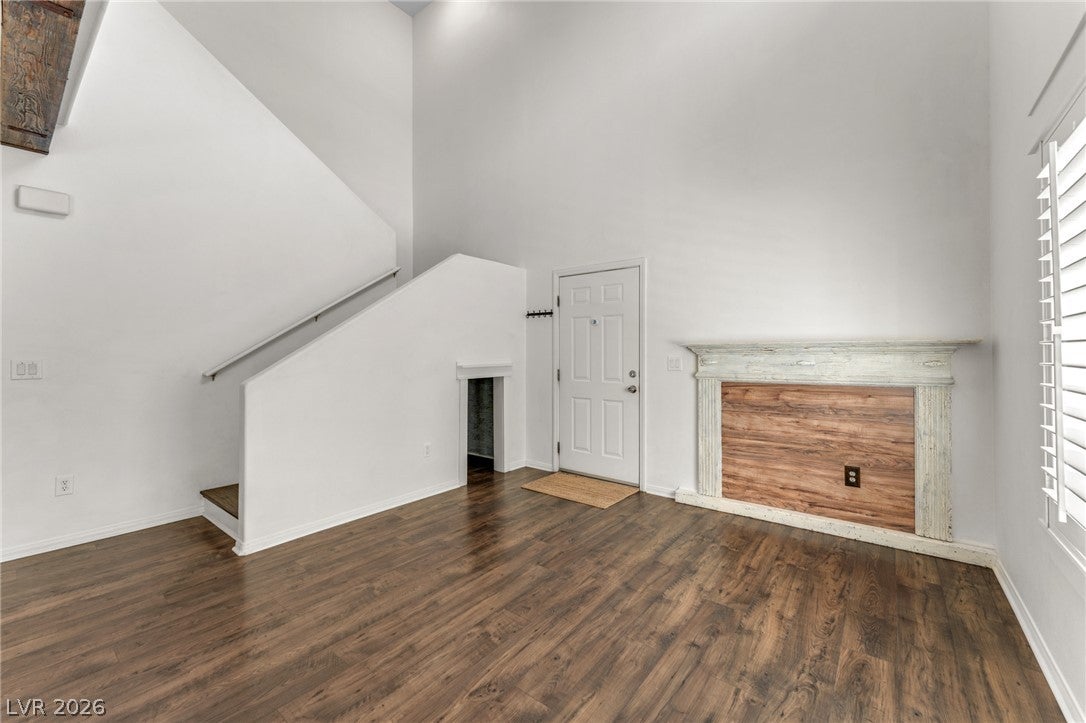
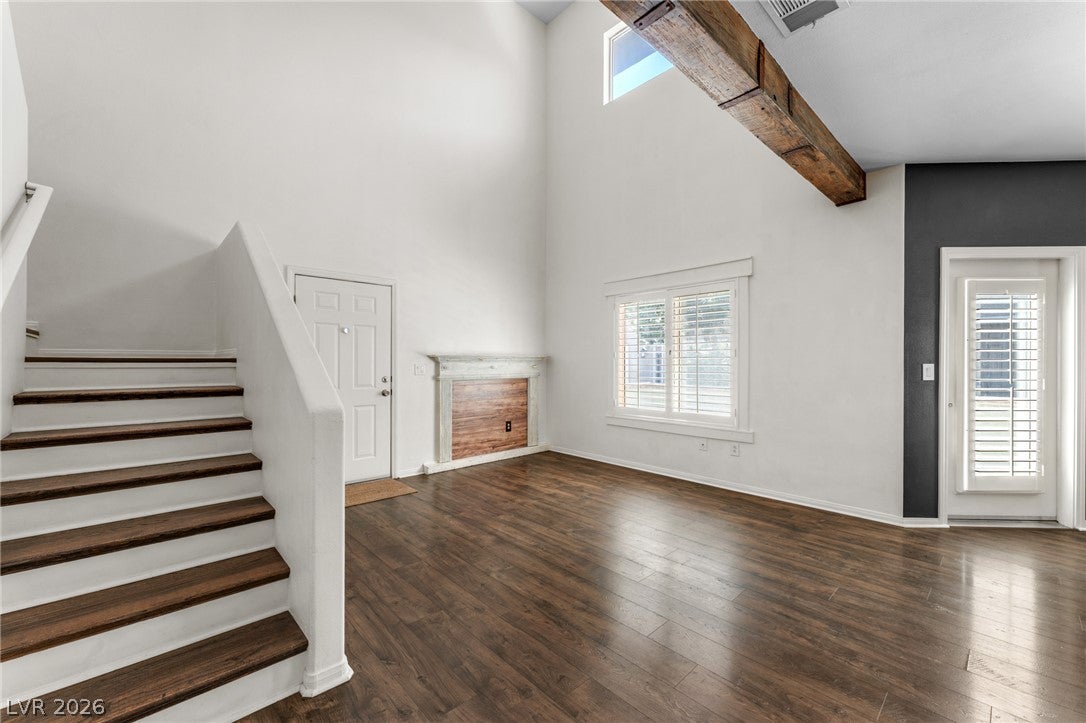
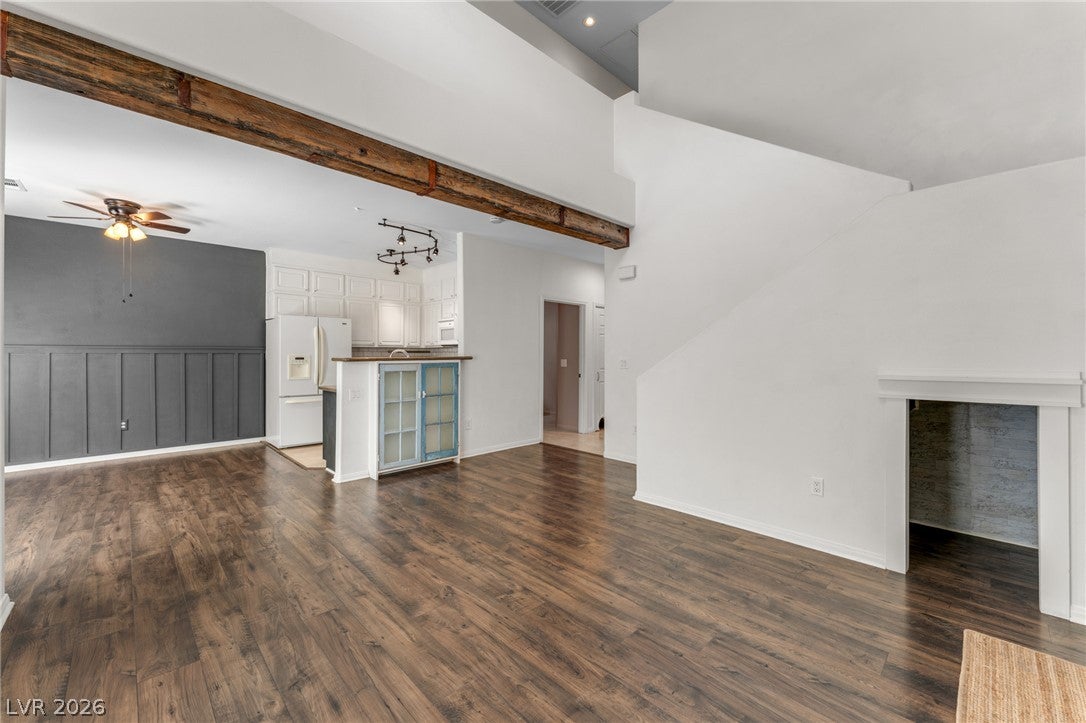
Welcome home to this spacious two-story townhome offering approximately 1,600 square feet of comfortable living with recent renovations throughout. Natural light fills the home, highlighting updated flooring, newer cabinetry with convenient pull-out shelving, a stylish backsplash, updated bathroom vanities, shutters throughout, and a striking wood beam that adds character to the living room. The functional layout offers generous storage, a private patio, and ceiling fans throughout. Major improvements include a newer A/C (2024), newer water heater (2023), newer dishwasher (2024), washer, and dryer (under 4yrs old), providing added peace of mind. Conveniently located just a short walk from the community fitness center, pool, and spa, this home combines everyday comfort with an unbeatable value. Whether you're searching for your first home, downsizing, or adding to your investment portfolio, this townhome is ready for its next owner.
Save
Ask
Tour
Hide
Share
Listing Snapshot
Price
$310,000
Days On Site
0 Days
Bedrooms
3
Inside Area (SqFt)
1,611 sqft
Total Baths
3
Full Baths
1
Partial Baths
2
Lot Size
0.03 Acres
Year Built
2007
MLS® Number
2805060
Status
Active
Property Tax
$1,293
HOA/Condo/Coop Fees
$235 monthly
Sq Ft Source
N/A
Friends & Family
React
Comment
Invite
No Comments Yet
Did you know? You can invite friends and family to your search. They can join your search, rate and discuss listings with you.
Recent Activity
an hour ago
Listing first seen on site
8 hours ago
Listing updated with changes from the MLS®
General Features
Acres
0.03
Attached Garage
Yes
Direction Faces
West
Disclosures
Covenants Restrictions Disclosure
Garage
Yes
Garage Spaces
2
Green Energy Efficient
Windows
Parking
AttachedGarageGarage Door OpenerGuestInside EntrancePrivate
Listing courtesy of Signature Real Estate Group (702) 994-5295
Listing information is provided by Participants of the Greater Las Vegas Association of Realtors. IDX information is provided exclusively for personal, non-commercial use, and may not be used for any purpose other than to identify prospective properties consumers may be interested in purchasing. Information is deemed reliable but not guaranteed. Copyright 2026, Greater Las Vegas Association of Realtors.
Last checked: 2026-07-31 08:42 PM UTC
Neighborhood & Commute
Source: Walkscore
Disclosure: Community information and market data powered by Constellation Data Labs. Information is deemed reliable but not guaranteed.



Did you know? You can invite friends and family to your search. They can join your search, rate and discuss listings with you.