Save
Ask
Tour
Hide
Share
$799,999
14 Days On Site

272 Mesquite Ridge Lane
Henderson, NV 89012

Single Family Residence|Pending
5
Beds
3
Total Baths
3
Full Baths
2,765
SqFt
$289
/SqFt
1997
Built
Subdivision:
Green Valley Ranch Parcel 23B
County:
Clark
Listing courtesy of Boeckle & Co. (702) 300-4349

Due to the health concerns created by Coronavirus we are offering personal 1-1 online video walkthough tours where possible.
272 Mesquite Ridge Lane272 Mesquite Ridge Lane272 Mesquite Ridge Lane272 Mesquite Ridge Lane
Save
Ask
Tour
Hide
Share

Mortgage Calculator

Monthly Payment (Est.)

$3,650
Calculator powered by Showcase IDX, a Constellation1 Company. Copyright ©2026 Information is deemed reliable but not guaranteed.

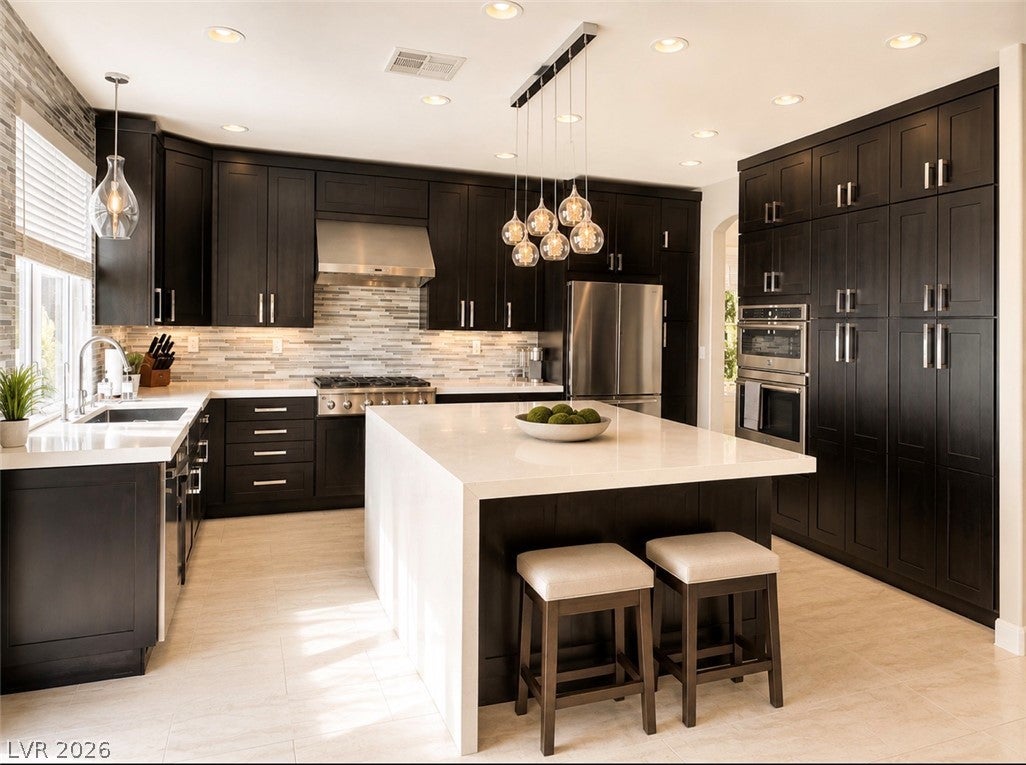
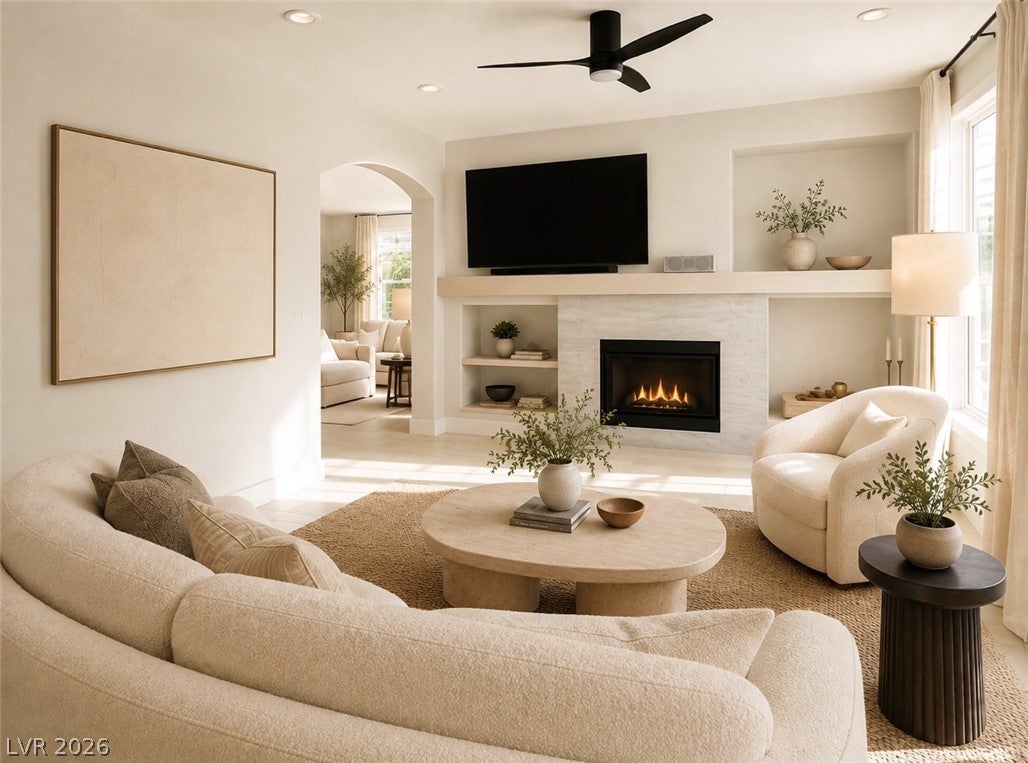
A marble-wrapped fireplace and oversized windows anchor the living room and draw you into the chef’s kitchen: a professional-grade 36-inch range, oversized stainless farm sink with pass-through window to the outdoor kitchen, custom pull-out shelving, and double ovens. Outside is a true oasis. The oversized covered patio features an automated louvered cover that opens and closes at the touch of a button. A built-in BBQ, sink, and refrigerator create a complete outdoor kitchen, while a hard-lined fire pit and newly plastered oversized pool round out the resort-caliber backyard. Upstairs, the oversized primary suite offers incredible natural light and a separate sitting area, with a completely reimagined bath, oversized soaking tub, and walk-in closet tucked privately at the end of the hall — set apart from three additional bedrooms and a beautifully redone secondary bath. Homes this thoughtfully finished don’t come along often. Every surface, every fixture, every detail has already been handled — all that’s left is to move in and start living.

Save
Ask
Tour
Hide
Share
Listing Snapshot
Price 
$799,999
Days On Site 
14 Days
Bedrooms 
5
Inside Area (SqFt) 
2,765 sqft
Total Baths 
3
Full Baths 
3
Partial Baths 
N/A
Lot Size 
0.16 Acres
Year Built 
1997
MLS® Number 
2805022
Status 
Pending
Property Tax 
$2,573
HOA/Condo/Coop Fees 
$80 monthly
Sq Ft Source 
N/A
Friends & Family
Recent Activity
a week agoStatus changed to Pending
a week agoListing updated with changes from the MLS®
2 weeks agoListing first seen on site
General Features
Acres 
0.16
Attached Garage 
Yes
Direction Faces 
West
Disclosures 
Covenants Restrictions Disclosure
Garage 
Yes
Garage Spaces 
3
Green Energy Efficient 
Windows
Parking 
AttachedGaragePrivate
Property Sub Type 
Single Family Residence
Sewer 
Public Sewer
SqFt Total 
2765
Style 
TwoStory
Utilities 
Underground Utilities
Water Source 
Public
Zoning 
Single Family
Interior Features
Appliances 
Built-In Electric OvenDryerDishwasherElectric CooktopDisposalRefrigeratorWasher
Cooling 
Ceiling Fan(s)Central AirElectric
Fireplace 
Yes
Fireplace Features 
Family RoomGas
Fireplaces 
1
Flooring 
CarpetCeramic TileTile
Furnished 
Unfurnished
Heating 
Natural GasCentral
Interior 
Ceiling Fan(s)
Laundry Features 
Gas Dryer HookupMain Level
Window Features 
Window CoveringsBlindsDouble Pane Windows
Bedroom 2 
Dimensions - 11x11Description - Upstairs
Bedroom 3 
Dimensions - 12x11Description - Upstairs
Bedroom 4 
Dimensions - 11x12Description - Downstairs
Bedroom 5 
Dimensions - 13x12Description - Upstairs
Dining Room 
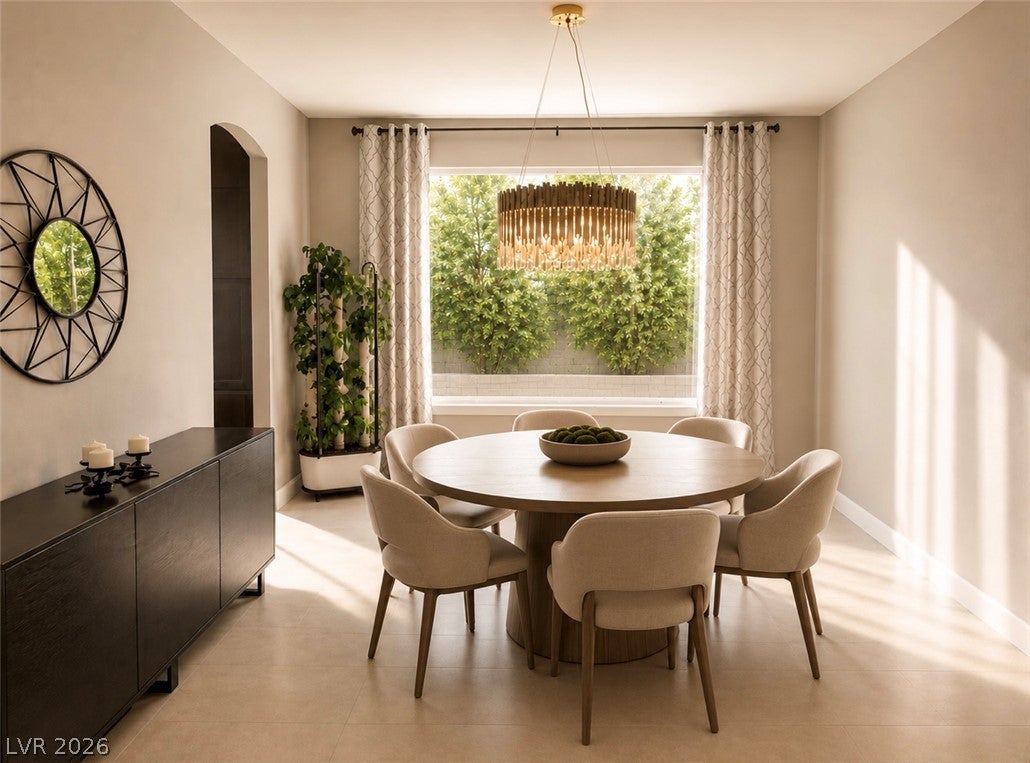
Dimensions - 11x15Description - Formal Dining Room
Family Room 
Dimensions - 18x14Description - Separate Family Room
Kitchen 
Description - Island,Pantry
Living Room 
Dimensions - 14x15Description - Entry Foyer,Formal,Front
PrimaryBathroom 
Description - Separate Shower,Tub With Jets
PrimaryBedroom 
Dimensions - 15x24Description - Ceiling Fan,Sitting Room,Walk-In Closet(s)
Save
Ask
Tour
Hide
Share
Exterior Features
Exterior 
Private Yard
Fencing 
BrickFull
Lot Features 
Landscaped
Patio And Porch 
DeckPatioPorch
Pool Features 
In GroundPrivateCommunity
Private Pool 
Yes
Roof 
Tile
Windows/Doors 
Window CoveringsBlindsDouble Pane Windows
Community Features
Association Amenities 
Fitness CenterPool
Association Dues 
80
Community Features 
Pool
Financing Terms Available 
CashConventionalFHAVA Loan
HOA Fee Frequency 
Monthly
Horse Property 
None
Schools
School District
Unknown
Elementary School
Vanderburg, John C.,Vanderburg, John C.
Middle School
Miller Bob
High School
Coronado High
Listing courtesy of Boeckle & Co. (702) 300-4349


Listing information is provided by Participants of the Greater Las Vegas Association of Realtors. IDX information is provided exclusively for personal, non-commercial use, and may not be used for any purpose other than to identify prospective properties consumers may be interested in purchasing. Information is deemed reliable but not guaranteed. Copyright 2026, Greater Las Vegas Association of Realtors.
Last checked: 2026-08-19 10:47 PM UTC

Neighborhood & Commute
Source: Walkscore
Disclosure: Community information and market data powered by Constellation Data Labs. Information is deemed reliable but not guaranteed.
Save
Ask
Tour
Hide
Share