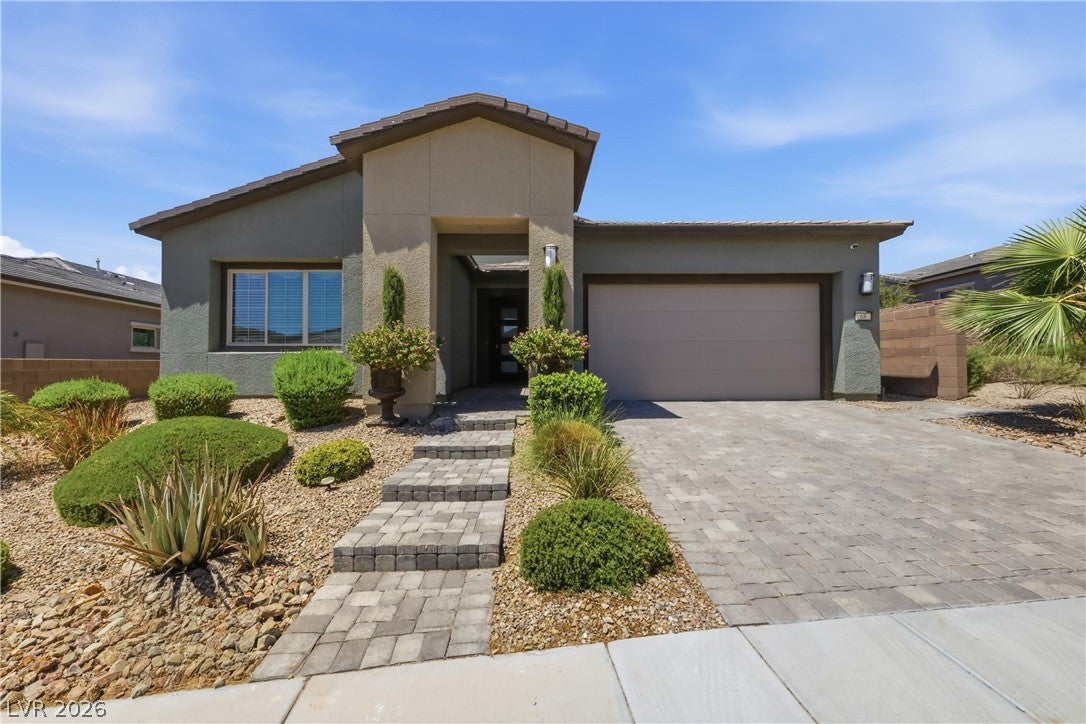
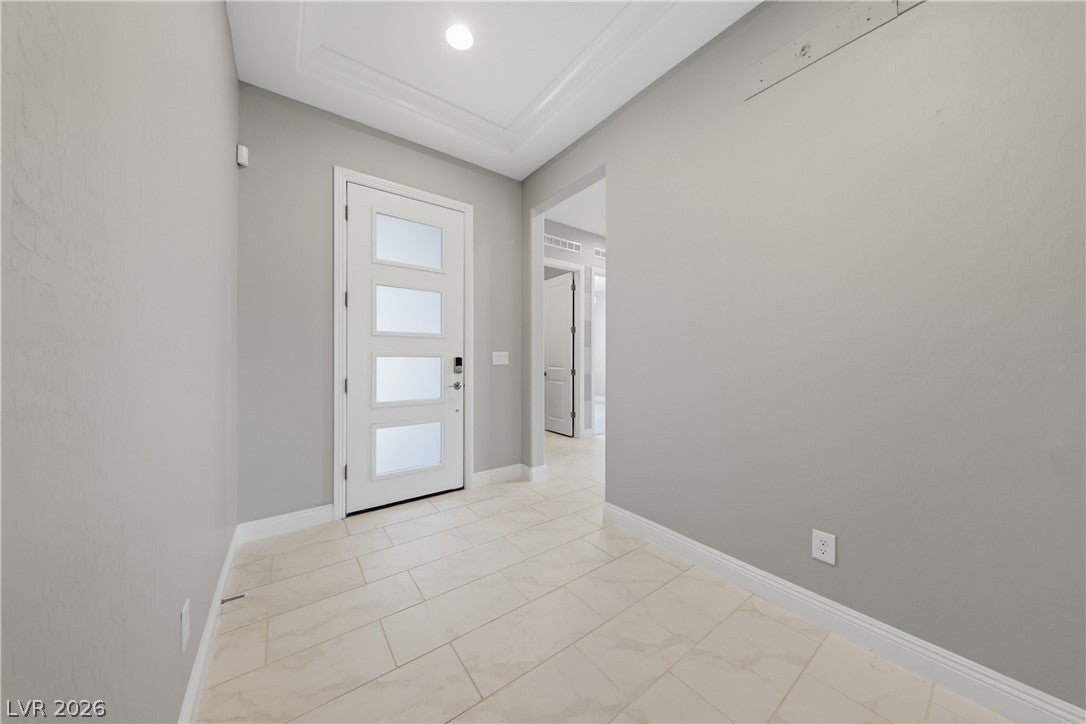
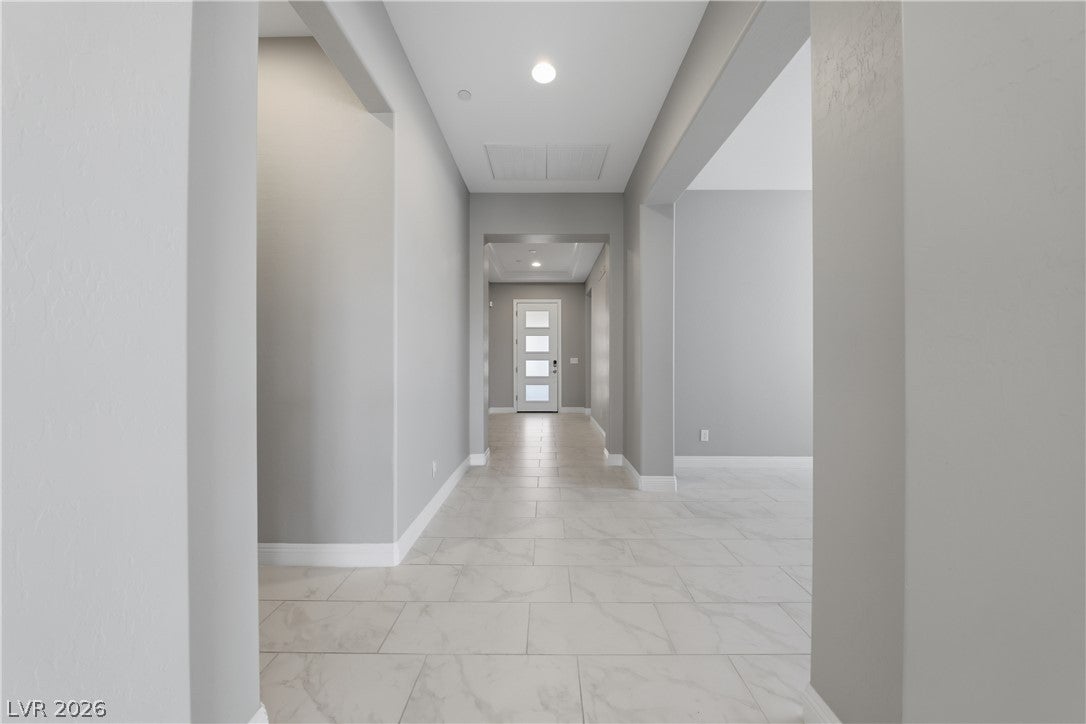
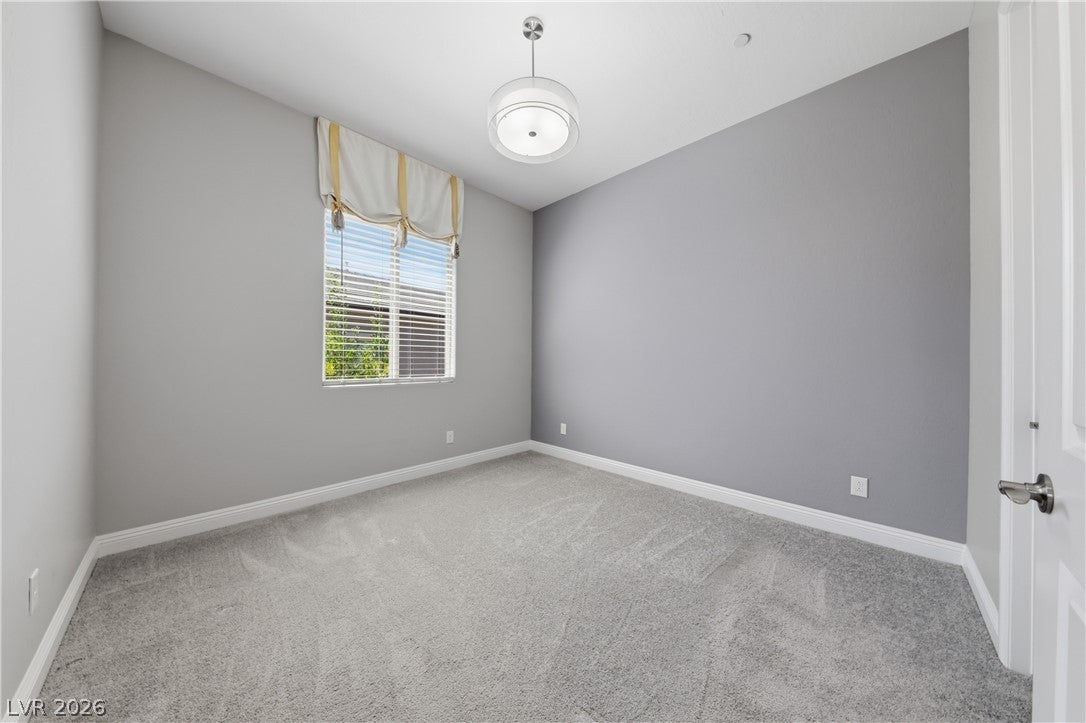
Exceptional single-story residence with a Seller's incentive toward the buyer's closing costs. This property is located within the prestigious gated community of Lake Las Vegas, featuring fully paid-off solar and in excess of $200,000 in premium upgrades. The property offers remarkably low utility expenses, with an average monthly power bill of just $18.85. Elegantly appointed with refined finishes and tile flooring throughout the main living areas and primary bedroom, this meticulously maintained, move-in-ready home includes three bedrooms, a dedicated office, and a formal dining room. The well-appointed gourmet kitchen is enhanced by soft-close cabinetry, pull-out storage solutions, an expansive quartz island, KitchenAid stainless steel appliances, and a custom-designed walk-in pantry. Hunter Douglas window shades are installed throughout the home.
The generously sized primary suite features a spa-inspired bathroom with an oversized walk-in shower, dual vanities, a dedicated makeup area, and a custom walk-in closet. A secondary bathroom is finished with elegant custom cabinet and custom paint. Outdoors, the private backyard provides a serene retreat with decorative fountains and a covered patio. Additional features include custom office built-ins, upgraded fixtures and backsplashes, a laundry room with cabinetry and utility sink, a water softener, reverse osmosis system, and a 2.5-car garage with ample space for a golf cart.
Save
Ask
Tour
Hide
Share
Listing Snapshot
Price
$765,000
Days On Site
0 Days
Bedrooms
3
Inside Area (SqFt)
2,569 sqft
Total Baths
3
Full Baths
2
Partial Baths
1
Lot Size
0.16 Acres
Year Built
2019
MLS® Number
2805003
Status
Active
Property Tax
$5,837
HOA/Condo/Coop Fees
$153 monthly
Sq Ft Source
N/A
Friends & Family
React
Comment
Invite
No Comments Yet
Did you know? You can invite friends and family to your search. They can join your search, rate and discuss listings with you.
Recent Activity
an hour ago
Listing first seen on site
9 hours ago
Listing updated with changes from the MLS®
General Features
Acres
0.16
Attached Garage
Yes
Direction Faces
South
Disclosures
Covenants Restrictions Disclosure
Energy Features
Solar
Garage
Yes
Garage Spaces
2
Green Energy Efficient
Windows
Parking
AttachedGarageGarage Door OpenerPrivate
Property Sub Type
Single Family Residence
Sewer
Public Sewer
SqFt Total
2569
Style
OneStory
Water Source
Public
Zoning
Single Family
Interior Features
Appliances
Built-In Electric OvenDryerGas CooktopDisposalMicrowaveRefrigeratorWater Softener OwnedWasher
Cooling
Central AirElectric
Electric
Photovoltaics Seller Owned
Flooring
CarpetTile
Furnished
Unfurnished
Heating
Natural GasCentral
Interior
Smart ThermostatMaster Downstairs
Laundry Features
Gas Dryer HookupLaundry Room
Window Features
Window CoveringsBlindsDouble Pane WindowsDrapesLow Emissivity Windows
Description - Double Sink,Make Up Table,Shower Only
PrimaryBedroom
Dimensions - 16x14Description - Bedroom With Bath Downstairs,Custom Closet,Pbr Separate From Other,Walk-In Closet(s)
Save
Ask
Tour
Hide
Share
Exterior Features
Exterior
Private Yard
Fencing
BlockBack YardWrought Iron
Lot Features
Cul-De-SacSprinklers In FrontLandscaped
Patio And Porch
PatioCoveredEnclosed
Roof
Tile
Windows/Doors
Window CoveringsBlindsDouble Pane WindowsDrapesLow Emissivity Windows
Community Features
Association Amenities
Gated
Association Dues
153
Financing Terms Available
CashConventionalVA Loan
HOA Fee Frequency
Monthly
Horse Property
None
Schools
School District
Unknown
Elementary School
Josh, Stevens,Josh, Stevens
Middle School
Brown B. Mahlon
High School
Basic Academy
Listing courtesy of Sphere Real Estate (702) 460-9002
Listing information is provided by Participants of the Greater Las Vegas Association of Realtors. IDX information is provided exclusively for personal, non-commercial use, and may not be used for any purpose other than to identify prospective properties consumers may be interested in purchasing. Information is deemed reliable but not guaranteed. Copyright 2026, Greater Las Vegas Association of Realtors.
Last checked: 2026-07-31 08:42 PM UTC
Neighborhood & Commute
Source: Walkscore
Disclosure: Community information and market data powered by Constellation Data Labs. Information is deemed reliable but not guaranteed.


Did you know? You can invite friends and family to your search. They can join your search, rate and discuss listings with you.