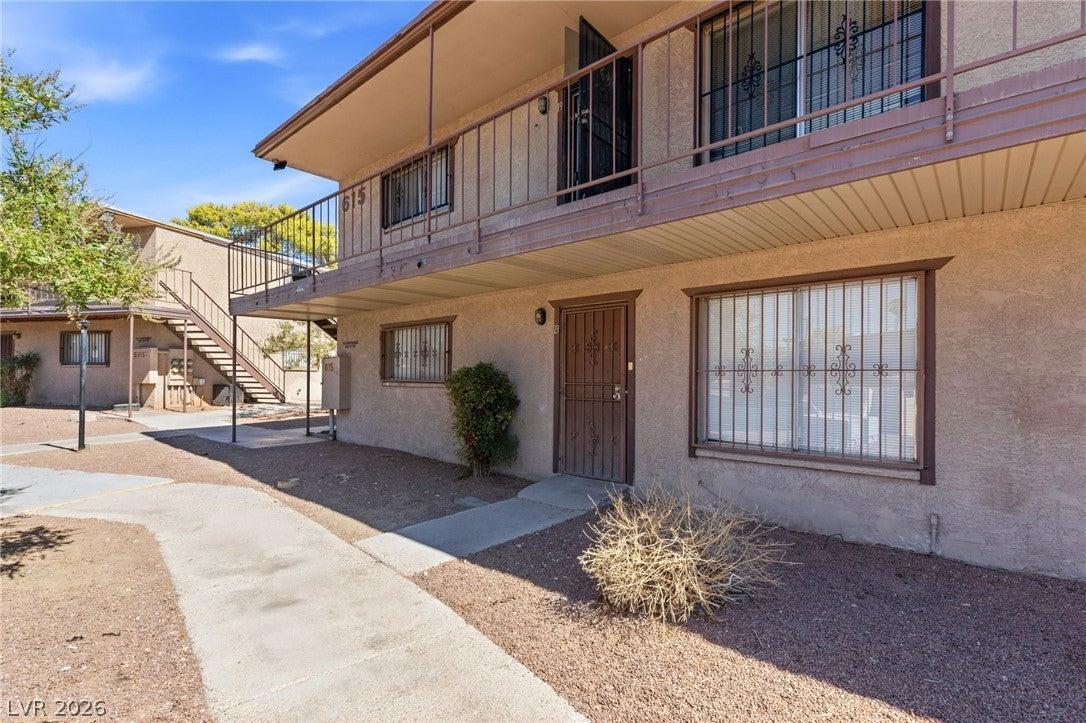
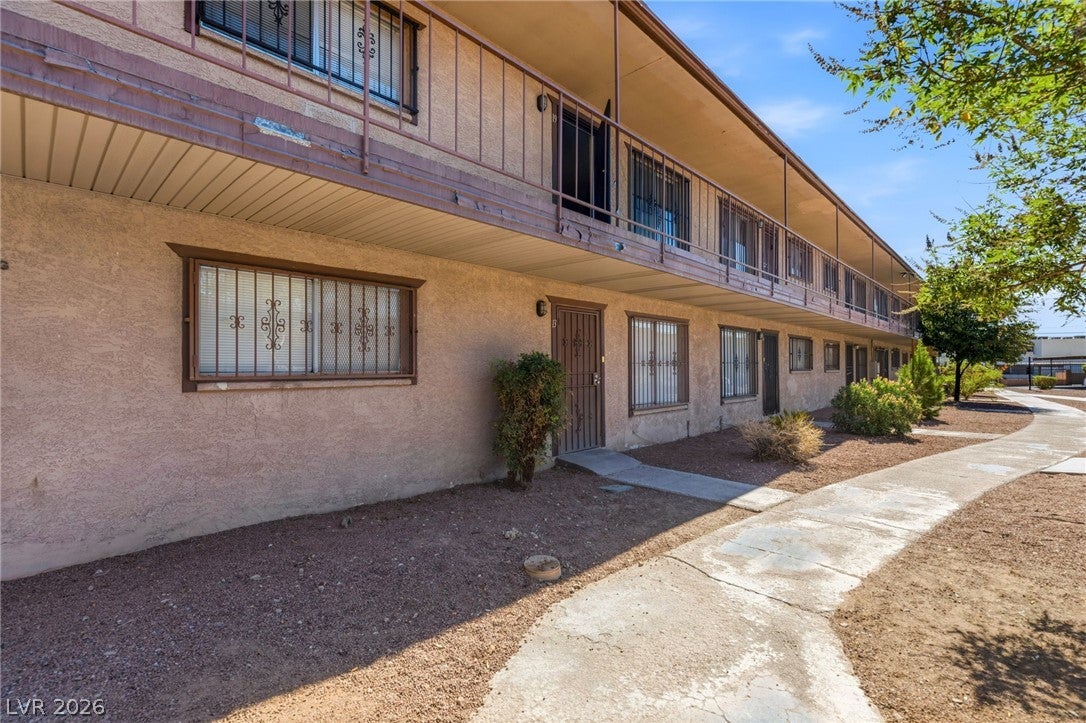
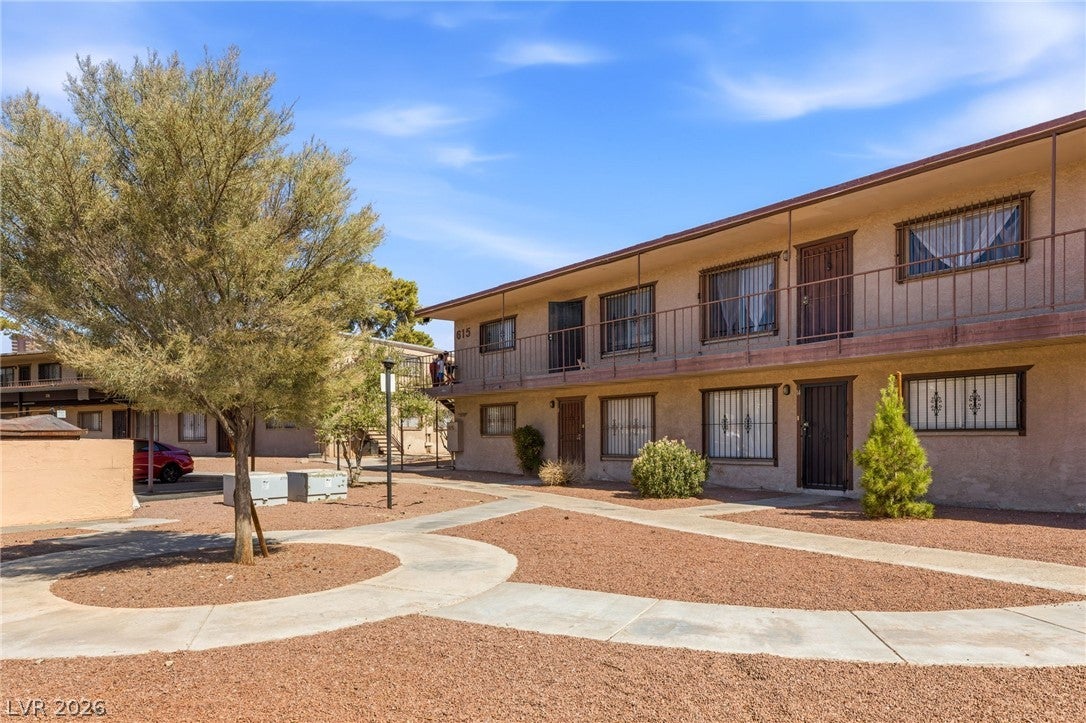
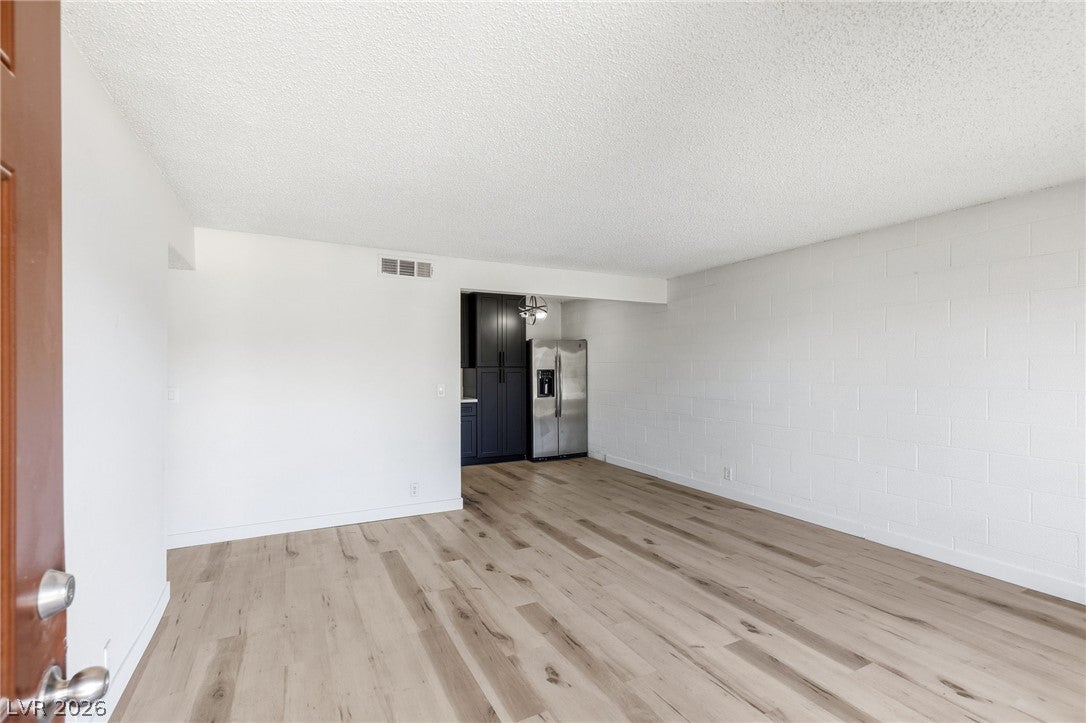
Welcome to this beautifully updated first-floor condo, offering comfort, convenience, and exceptional value in the heart of Las Vegas. Featuring 2 bedrooms and 1 bath, this inviting home showcases a remodeled kitchen with striking black cabinetry, modern finishes, and a functional layout that makes everyday living easy.
Luxury vinyl wood-look flooring flows throughout the home, creating a clean, contemporary feel with no carpet to maintain. As a desirable downstairs unit, you'll enjoy easy access and added convenience.
Residents can take advantage of the community pool, while the central location places you just minutes from the Las Vegas Strip, the University District, Harry Reid International Airport, shopping, dining, and endless entertainment. Whether you're searching for your first home, a low-maintenance lifestyle, or an investment opportunity, this move-in-ready condo is one you won't want to miss.
Save
Ask
Tour
Hide
Share
Listing Snapshot
Price
$149,900
Days On Site
0 Days
Bedrooms
2
Inside Area (SqFt)
816 sqft
Total Baths
1
Full Baths
1
Partial Baths
N/A
Lot Size
N/A
Year Built
1963
MLS® Number
2804991
Status
Active
Property Tax
$371
HOA/Condo/Coop Fees
$240 monthly
Sq Ft Source
N/A
Friends & Family
React
Comment
Invite
No Comments Yet
Did you know? You can invite friends and family to your search. They can join your search, rate and discuss listings with you.
Listing courtesy of Huntington & Ellis, A Real Est (702) 800-8999
Listing information is provided by Participants of the Greater Las Vegas Association of Realtors. IDX information is provided exclusively for personal, non-commercial use, and may not be used for any purpose other than to identify prospective properties consumers may be interested in purchasing. Information is deemed reliable but not guaranteed. Copyright 2026, Greater Las Vegas Association of Realtors.
Last checked: 2026-08-01 10:14 PM UTC
Neighborhood & Commute
Source: Walkscore
Disclosure: Community information and market data powered by Constellation Data Labs. Information is deemed reliable but not guaranteed.


Did you know? You can invite friends and family to your search. They can join your search, rate and discuss listings with you.