Save
Ask
Tour
Hide
Share
$534,999
New Listing

9771 Panther Hollow Street
Las Vegas, NV 89141

For Sale|Single Family Residence|Active
3
Beds
4
Total Baths
1
Full Bath
3
Partial Baths
2,632
SqFt
$203
/SqFt
2015
Built
Subdivision:
Highlands Ranch Phase 2
County:
Clark
Listing courtesy of Rothwell Gornt Companies (702) 328-3425

Due to the health concerns created by Coronavirus we are offering personal 1-1 online video walkthough tours where possible.
9771 Panther Hollow Street9771 Panther Hollow Street9771 Panther Hollow Street9771 Panther Hollow Street
Save
Ask
Tour
Hide
Share

Mortgage Calculator

Monthly Payment (Est.)

$2,441
Calculator powered by Showcase IDX, a Constellation1 Company. Copyright ©2026 Information is deemed reliable but not guaranteed.

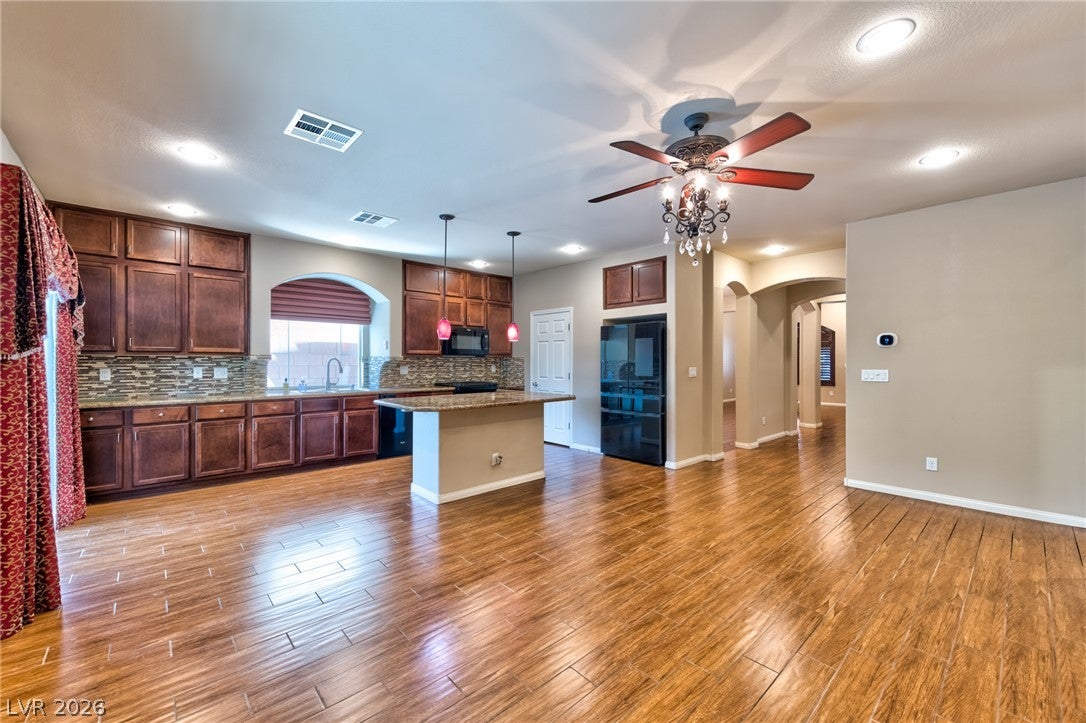
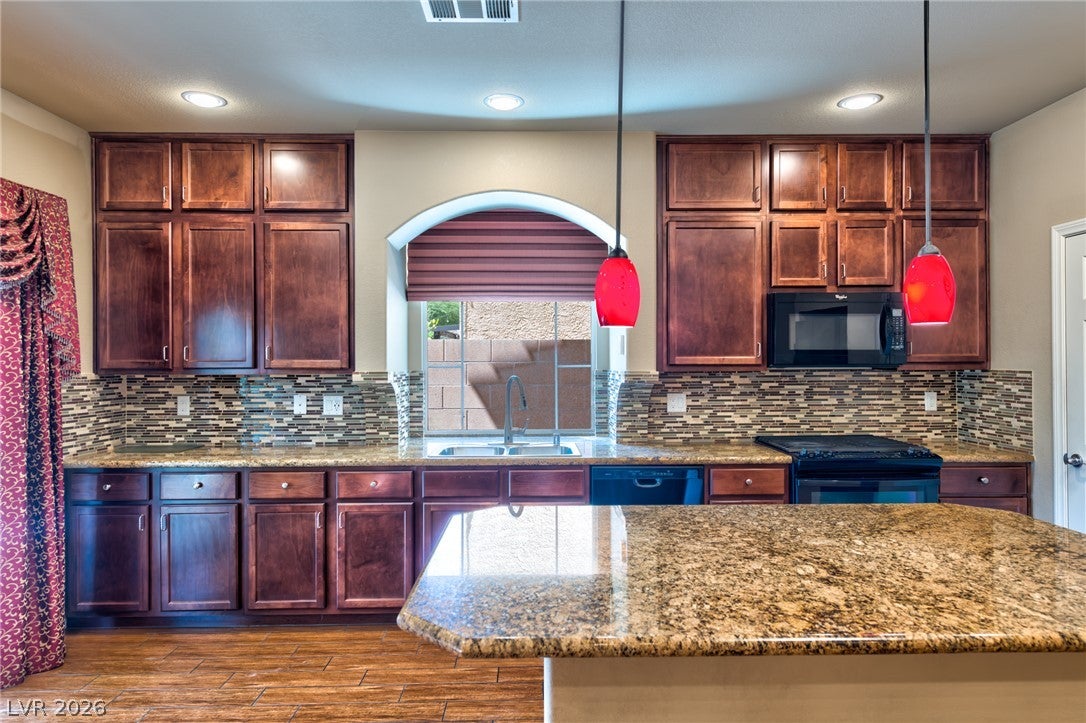
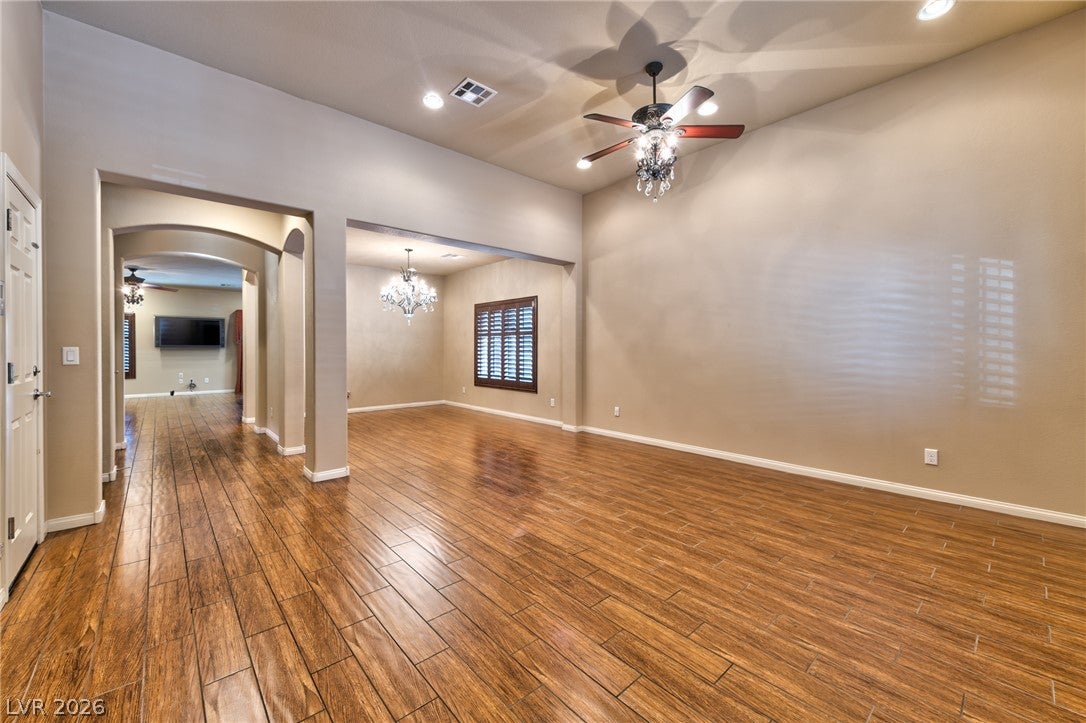
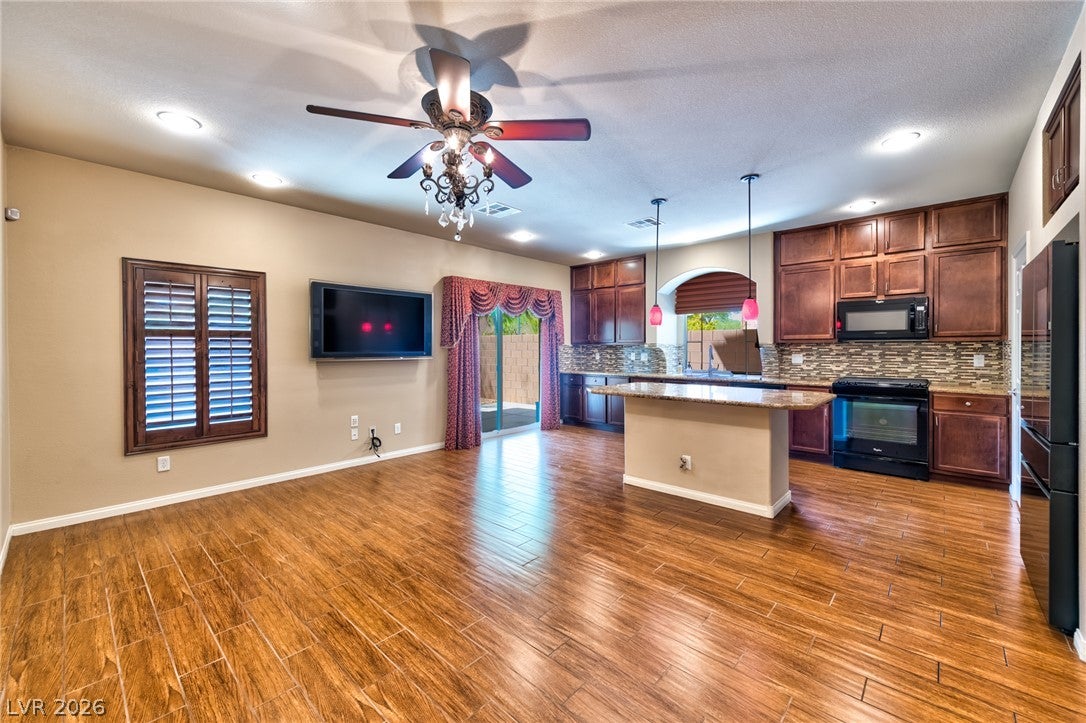
Pride of Ownership throughout! DUAL MASTER SUITES, one up and one down for multi generational living options! 5 wall mounted flat screen TV's and all appliances are included! Discover unparalleled comfort in this meticulously maintained two-story residence, sophisticated living and thoughtful design. With 3 bedrooms and 2.5 bathrooms spread across 2632 square feet, this home provides ample space for relaxation and entertaining. The well-appointed interior features elegant ceiling fans, stylish shutters, and window coverings. Rich hardwood flooring flows through the spacious living areas, complemented by gleaming tile and plush carpeting in various rooms, creating a harmonious and inviting atmosphere. The gourmet kitchen boasts rich wood cabinetry, granite countertops, a central island, and modern pendant lighting, perfect for culinary enthusiasts. Direct patio access from the kitchen connects indoor and outdoor living. The exterior features a charming stucco finish and low maintenance landscape. A spacious covered patio, complete with a ceiling fan, overlooks a private yard, offering an ideal setting for outdoor enjoyment and tranquil moments. The primary bathroom features dual vanities, a generous walk-in shower, and direct access to a spacious walk-in closet, providing a private retreat. This home is situated in a desirable Las Vegas neighborhood in booming SW Las Vegas located minutes from S. Las Vegas Blvd., Southpoint Casino, Silverton, Costco, freeway, shopping, restaurants, parks and schools offering convenient access to local amenities and a vibrant community atmosphere.

Save
Ask
Tour
Hide
Share
Listing Snapshot
Price 
$534,999
Days On Site 
0 Days
Bedrooms 
3
Inside Area (SqFt) 
2,632 sqft
Total Baths 
4
Full Baths 
1
Partial Baths 
3
Lot Size 
0.11 Acres
Year Built 
2015
MLS® Number 
2804990
Status 
Active
Property Tax 
$3,754
HOA/Condo/Coop Fees 
$36 monthly
Sq Ft Source 
N/A
Friends & Family
Recent Activity
2 hours agoListing first seen on site
9 hours agoListing updated with changes from the MLS®
General Features
Acres 
0.11
Attached Garage 
Yes
Direction Faces 
East
Disclosures 
Covenants Restrictions Disclosure
Garage 
Yes
Garage Spaces 
2
Parking 
AttachedGarageInside EntrancePrivate
Property Sub Type 
Single Family Residence
Sewer 
Public Sewer
SqFt Total 
2632
Style 
OneStoryTwoStory
Utilities 
Cable Available
Water Source 
Public
Zoning 
Single Family
Interior Features
Appliances 
DryerDisposalGas RangeMicrowaveRefrigeratorWasher
Cooling 
Ceiling Fan(s)Central AirElectric
Flooring 
CarpetTile
Furnished 
Unfurnished
Heating 
Natural GasCentral
Interior 
Ceiling Fan(s)Master Downstairs
Laundry Features 
Gas Dryer HookupMain LevelLaundry Room
Window Features 
Window CoveringsPlantation Shutters
Bedroom 3 
Dimensions - 12x12Description - Closet
Dining Room 
Dimensions - 14x11Description - Formal Dining Room
Family Room 
Dimensions - 20x12Description - Ceiling Fan
Kitchen 
Dimensions - 17x12Description - Custom Cabinets,Granite Countertops,Island,Pantry,Tile Flooring
Living Room 
Dimensions - 16x15Description - Front
Loft 
Dimensions - 20x20Description - Other
PrimaryBedroom 
Dimensions - 16x14Description - 2 Pbr's,Downstairs,Walk-In Closet(s)
Save
Ask
Tour
Hide
Share
Exterior Features
Fencing 
BlockBack Yard
Lot Features 
Landscaped
Patio And Porch 
PatioCovered
Roof 
Tile
Windows/Doors 
Window CoveringsPlantation Shutters
Community Features
Association Dues 
36
Financing Terms Available 
CashConventionalFHAVA Loan
HOA Fee Frequency 
Monthly
Horse Property 
None
Schools
School District
Unknown
Elementary School
Ries, Aldeane Comito,Ries, Aldeane Comito
Middle School
Tarkanian
High School
Desert Oasis
Listing courtesy of Rothwell Gornt Companies (702) 328-3425


Listing information is provided by Participants of the Greater Las Vegas Association of Realtors. IDX information is provided exclusively for personal, non-commercial use, and may not be used for any purpose other than to identify prospective properties consumers may be interested in purchasing. Information is deemed reliable but not guaranteed. Copyright 2026, Greater Las Vegas Association of Realtors.
Last checked: 2026-08-01 09:07 PM UTC

Neighborhood & Commute
Source: Walkscore
Disclosure: Community information and market data powered by Constellation Data Labs. Information is deemed reliable but not guaranteed.
Save
Ask
Tour
Hide
Share