Save
Ask
Tour
Hide
Share
$175,000
New Listing

5220 Indian River Drive 280
Las Vegas, NV 89103

For Sale|Condominium|Active
2
Beds
2
Total Baths
2
Full Baths
978
SqFt
$179
/SqFt
1982
Built
Subdivision:
Westwood Point
County:
Clark
Listing courtesy of First Full Service Realty (702) 713-6052

Due to the health concerns created by Coronavirus we are offering personal 1-1 online video walkthough tours where possible.

5220 Indian River Drive 2805220 Indian River Drive 2805220 Indian River Drive 2805220 Indian River Drive 280
Save
Ask
Tour
Hide
Share

Mortgage Calculator

Monthly Payment (Est.)

$798
Calculator powered by Showcase IDX, a Constellation1 Company. Copyright ©2026 Information is deemed reliable but not guaranteed.

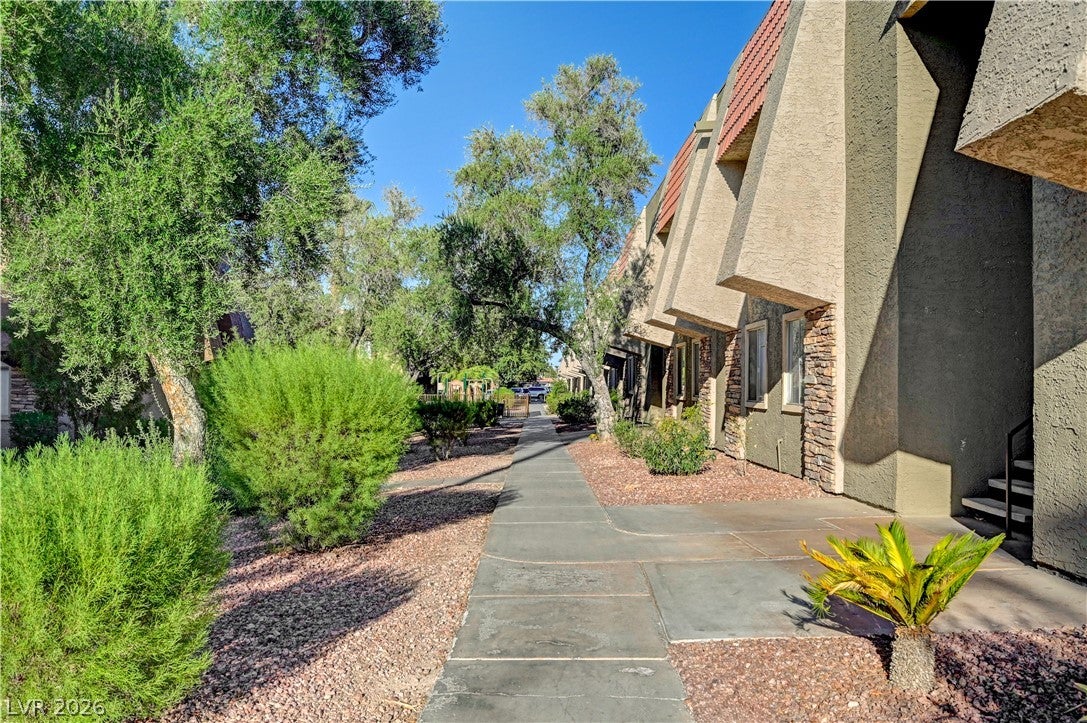
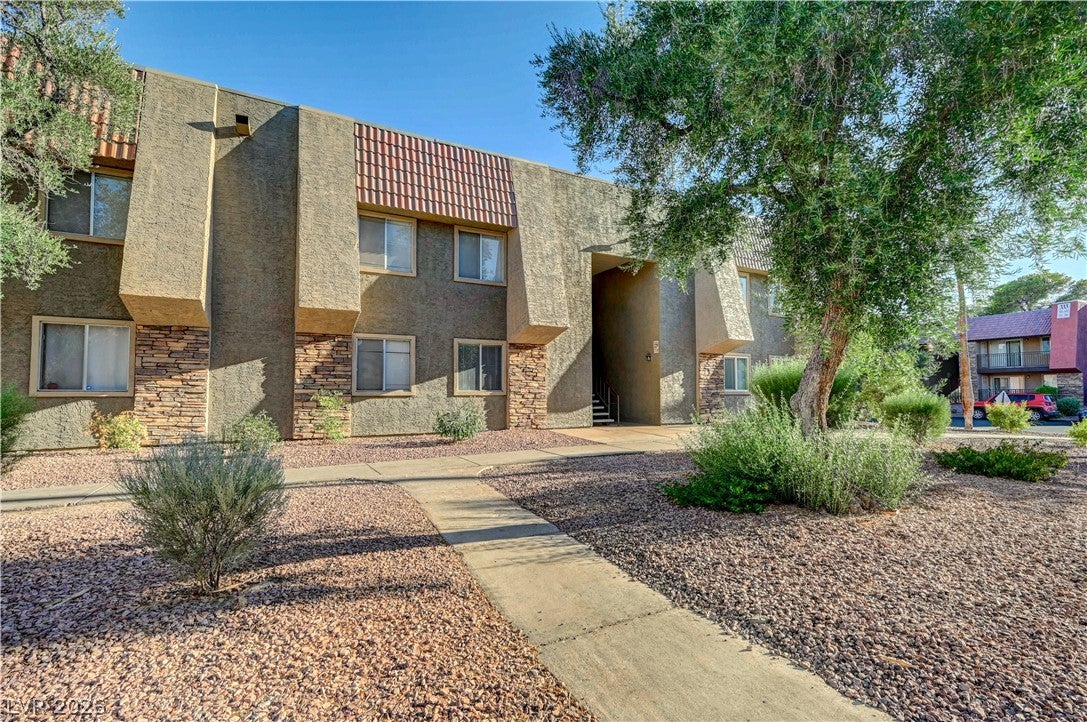
Discover comfort and resort-style living in this exquisite 2 bedroom, 2 bathroom condominium, perfectly situated in a vibrant Las Vegas community! This Fully furnished residence offers a thoughtfully designed layout for modern living. The open-concept living space transitions seamlessly into a well-appointed kitchen, featuring ample cabinetry, granite countertops and a convenient microwave. Refrigerator and stove are only 2 years old! The A/C unit is also only 2 years old! Enjoy serene moments or entertain guests on your private balcony. The bedrooms offer plush carpeting and ample closet space, with one bedroom suite providing direct access to a private bathroom. Both bathrooms are well-appointed with tile flooring, granite counters and modern fixtures, including a glass-enclosed shower and a bathtub/shower combination. The community itself is a true oasis, featuring a sparkling in-ground pool surrounded by towering palm trees, offering a refreshing escape. Residents can also enjoy multiple tennis courts for active recreation and a well-equipped fitness center, ensuring a balanced lifestyle. Lush landscaping, picnic areas with built-in barbecues and a grand guard gated entrance with a pergola-style archway enhance the welcoming atmosphere. Located in Las Vegas, this home provides access to a dynamic neighborhood with convenient amenities!

Save
Ask
Tour
Hide
Share
Listing Snapshot
Price 
$175,000
Days On Site 
0 Days
Bedrooms 
2
Inside Area (SqFt) 
978 sqft
Total Baths 
2
Full Baths 
2
Partial Baths 
N/A
Lot Size 
N/A
Year Built 
1982
MLS® Number 
2804975
Status 
Active
Property Tax 
$845
HOA/Condo/Coop Fees 
$307 monthly
Sq Ft Source 
N/A
Friends & Family
Recent Activity
an hour agoListing first seen on site
8 hours agoListing updated with changes from the MLS®
General Features
Carport 
1
Direction Faces 
North
Disclosures 
Covenants Restrictions Disclosure
Parking 
AssignedCoveredDetached CarportGuest
Property Sub Type 
Condominium
Security 
Gated Community
Sewer 
Public Sewer
SqFt Total 
978
Style 
TwoStory
Utilities 
Underground Utilities
Water Source 
Public
Zoning 
Multi-Family
Interior Features
Appliances 
DryerDishwasherElectric CooktopDisposalMicrowaveRefrigeratorWasher
Cooling 
Central AirElectric
Flooring 
CarpetTile
Furnished 
Furnished
Heating 
CentralElectric
Laundry Features 
Electric Dryer HookupLaundry Closet
Window Features 
Window CoveringsBlinds
Bedroom 2 
Dimensions - 12x11Description - Closet,Upstairs
Dining Room 
Dimensions - 10x10Description - Living Room/Dining Combo
Kitchen 
Description - Breakfast Bar/Counter,Granite Countertops
Living Room 
Dimensions - 14x14Description - Formal,Front
PrimaryBathroom 
Description - Shower Only
PrimaryBedroom 
Dimensions - 14x14Description - Closet,Upstairs
Save
Ask
Tour
Hide
Share
Exterior Features
Exterior 
Balcony
Fencing 
None
Lot Features 
Landscaped
Pool Features 
Community
Roof 
Flat
Windows/Doors 
Window CoveringsBlinds
Community Features
Association Amenities 
ClubhouseFitness CenterGatedBarbecueParkPoolTennis Court(s)Security
Association Dues 
307
Community Features 
PoolGated
Financing Terms Available 
CashConventionalFHAVA Loan
HOA Fee Frequency 
Monthly
Horse Property 
None
Schools
School District
Unknown
Elementary School
Thiriot, Joseph E.,Thiriot, Joseph E.
Middle School
Sawyer Grant
High School
Clark Ed. W.
Listing courtesy of First Full Service Realty (702) 713-6052


Listing information is provided by Participants of the Greater Las Vegas Association of Realtors. IDX information is provided exclusively for personal, non-commercial use, and may not be used for any purpose other than to identify prospective properties consumers may be interested in purchasing. Information is deemed reliable but not guaranteed. Copyright 2026, Greater Las Vegas Association of Realtors.
Last checked: 2026-07-31 08:42 PM UTC

Neighborhood & Commute
Source: Walkscore
Disclosure: Community information and market data powered by Constellation Data Labs. Information is deemed reliable but not guaranteed.

Save
Ask
Tour
Hide
Share