Save
Ask
Tour
Hide
Share
$5,000,000
1 Day On Site

48 Panorama Crest Avenue
Las Vegas, NV 89135

For Sale|Single Family Residence|Active
5
Beds
6
Total Baths
5
Full Baths
1
Partial Bath
4,478
SqFt
$1,117
/SqFt
2003
Built
Subdivision:
Summerlin Village 18 Parcel B Topaz Ridge
County:
Clark
Listing courtesy of Virtue Real Estate Group (702) 803-3527

Due to the health concerns created by Coronavirus we are offering personal 1-1 online video walkthough tours where possible.
48 Panorama Crest Avenue48 Panorama Crest Avenue48 Panorama Crest Avenue48 Panorama Crest Avenue
Save
Ask
Tour
Hide
Share

Mortgage Calculator

Monthly Payment (Est.)

$22,812
Calculator powered by Showcase IDX, a Constellation1 Company. Copyright ©2026 Information is deemed reliable but not guaranteed.

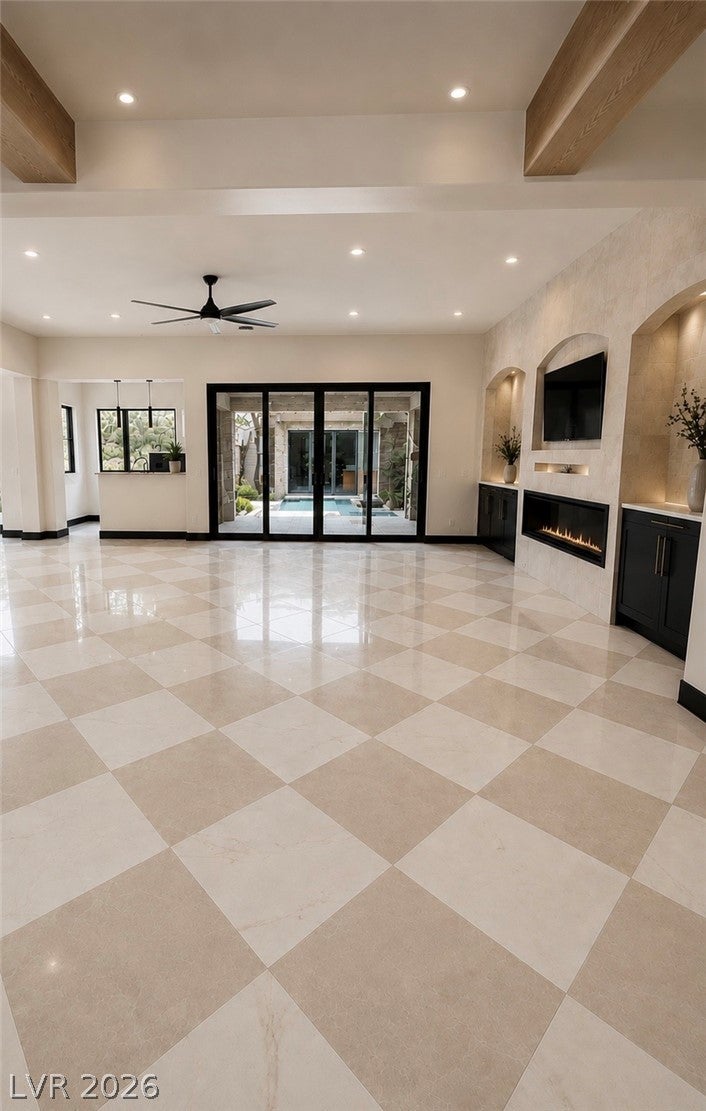
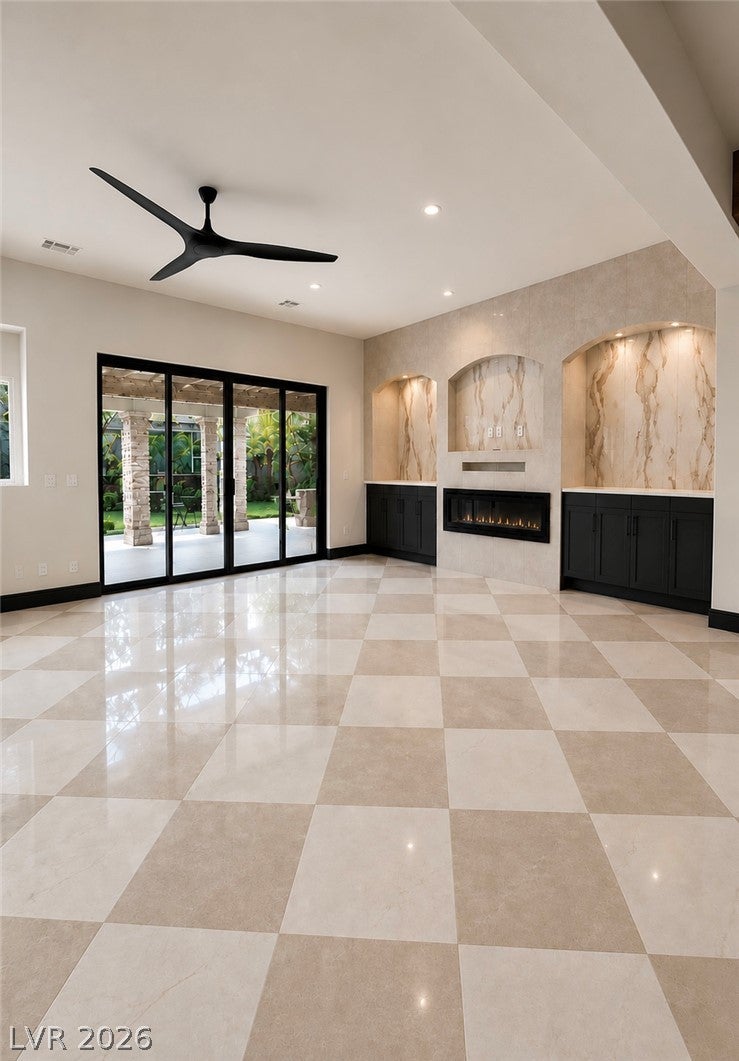
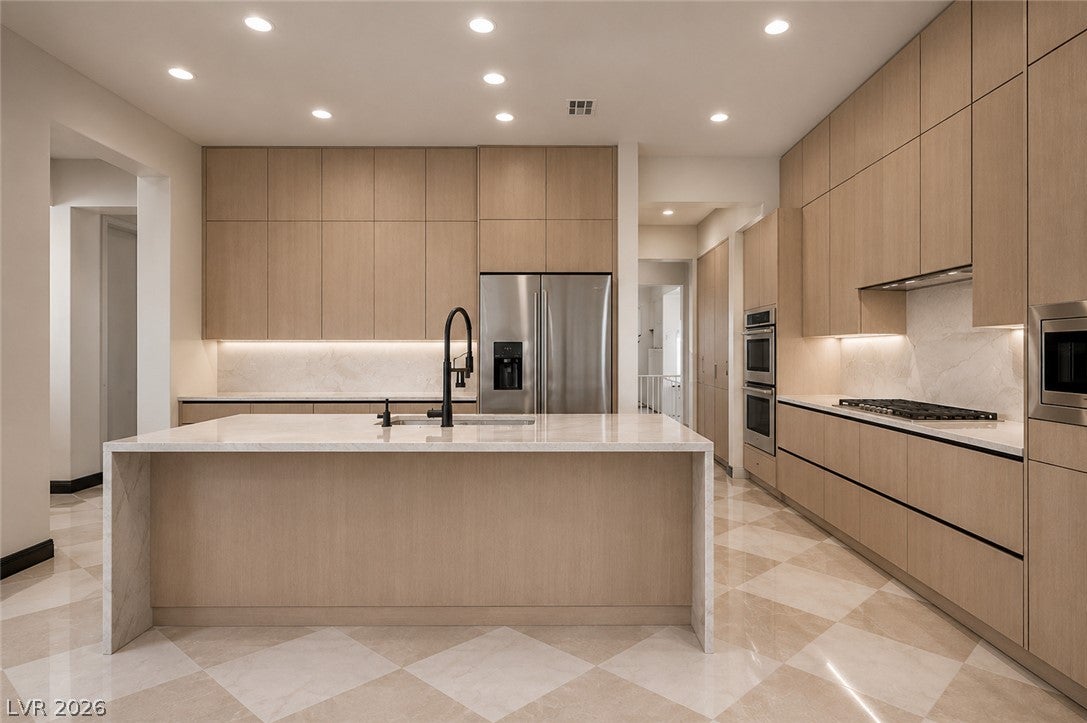
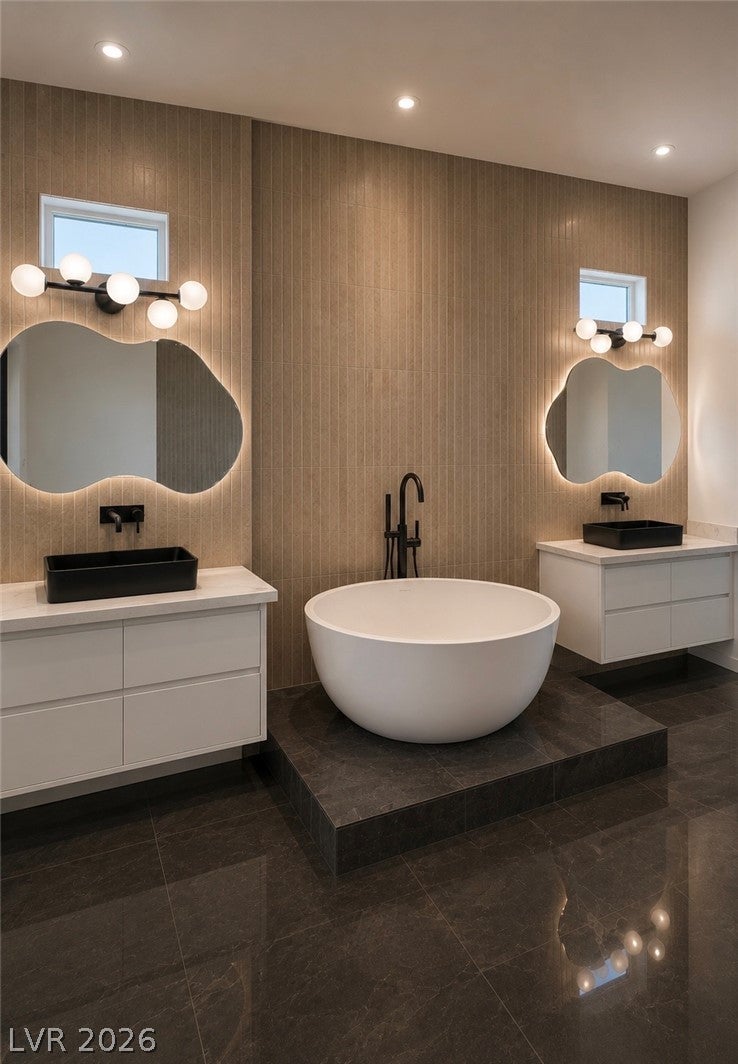
Welcome to 48 Panorama Crest Avenue, a modern architectural masterpiece located in the exclusive enclave of The Ridges. The pristine kitchen showcases a striking waterfall island and sleek integrated appliances. An expansive living area centers around a linear fireplace set into a marble-clad wall, with glass sliding doors flowing directly outdoors. The serene primary suite features a private fireplace and direct patio access. Indulge in the spa-like primary bath, complete with dual vanities, back-lit mirrors, a deep soaking tub on a raised platform, and a walk-in rain shower. Outside, your private sanctuary awaits. Designed for effortless al fresco entertaining, the lush backyard boasts a stylish outdoor kitchen and an integrated fire pit perfect for twilight gatherings. Experience resort-style luxury in Las Vegas's premier community.

Save
Ask
Tour
Hide
Share
Listing Snapshot
Price 
$5,000,000
Days On Site 
1 Day
Bedrooms 
5
Inside Area (SqFt) 
4,478 sqft
Total Baths 
6
Full Baths 
5
Partial Baths 
1
Lot Size 
0.38 Acres
Year Built 
2003
MLS® Number 
2804851
Status 
Active
Property Tax 
$7,642
HOA/Condo/Coop Fees 
$540 monthly
Sq Ft Source 
N/A
Friends & Family
Recent Activity
yesterdayListing first seen on site
yesterdayListing updated with changes from the MLS®
General Features
Acres 
0.38
Attached Garage 
Yes
Direction Faces 
South
Disclosures 
Covenants Restrictions Disclosure
Energy Features 
Solar
Garage 
Yes
Garage Spaces 
4
Parking 
AttachedGarageGarage Door OpenerGuestPrivateStorage
Property Sub Type 
Single Family Residence
Sewer 
Public Sewer
SqFt Total 
4179
Style 
OneStory
Utilities 
Cable Available
Water Source 
Public
Zoning 
Single Family
Interior Features
Appliances 
Built-In Gas OvenDryerGas CooktopDisposalMicrowaveRefrigeratorWasher
Cooling 
Ceiling Fan(s)Central AirGas
Electric 
Photovoltaics Seller Owned
Fireplace 
Yes
Fireplace Features 
BedroomGasOutsideWood Burning
Fireplaces 
2
Flooring 
CarpetTile
Furnished 
Unfurnished
Heating 
Natural GasActive SolarCentralSolar
Interior 
Ceiling Fan(s)Master Downstairs
Laundry Features 
Gas Dryer HookupMain LevelLaundry Room
Spa 
Yes
Window Features 
Window CoveringsBlinds
Bedroom 2 
Dimensions - 14x12Description - Ceiling Fan,Ceiling Light,Closet
Bedroom 3 
Dimensions - 15x13Description - Ceiling Fan,Ceiling Light,Closet
Bedroom 4 
Dimensions - 14x13Description - Ceiling Fan,Ceiling Light,Closet
Den 
Dimensions - 18x9Description - Ceiling Fan,Ceiling Light
Dining Room 
Dimensions - 14x15Description - Formal Dining Room
Kitchen 
Dimensions - 17x18Description - Breakfast Bar/Counter
PrimaryBedroom 
Dimensions - 29x16Description - Ceiling Fan,Ceiling Light,Walk-In Closet(s)
Save
Ask
Tour
Hide
Share
Exterior Features
Exterior 
GardenBuilt-in BarbecueBarbecueCourtyard
Fencing 
BlockBack Yard
Lot Features 
Back YardGardenSprinklers In FrontLandscaped
Other Structures 
Guest House
Patio And Porch 
DeckPatioPorchCovered
Pool Features 
In GroundPrivateSolar HeatWaterfallAssociationCommunity
Private Pool 
Yes
Roof 
Tile
Spa 
Yes
Windows/Doors 
Window CoveringsBlinds
Community Features
Association Amenities 
Basketball CourtClubhouseFitness CenterGatedPlaygroundPoolTennis Court(s)Security
Association Dues 
540
Community Features 
Pool
Financing Terms Available 
CashConventionalVA Loan
HOA Fee Frequency 
Monthly
Horse Property 
None
Schools
School District
Unknown
Elementary School
Goolsby, Judy & John,Goolsby, Judy & John
Middle School
Fertitta Frank & Victoria
High School
Durango
Listing courtesy of Virtue Real Estate Group (702) 803-3527


Listing information is provided by Participants of the Greater Las Vegas Association of Realtors. IDX information is provided exclusively for personal, non-commercial use, and may not be used for any purpose other than to identify prospective properties consumers may be interested in purchasing. Information is deemed reliable but not guaranteed. Copyright 2026, Greater Las Vegas Association of Realtors.
Last checked: 2026-08-02 12:39 AM UTC

Neighborhood & Commute
Source: Walkscore
Disclosure: Community information and market data powered by Constellation Data Labs. Information is deemed reliable but not guaranteed.
Save
Ask
Tour
Hide
Share