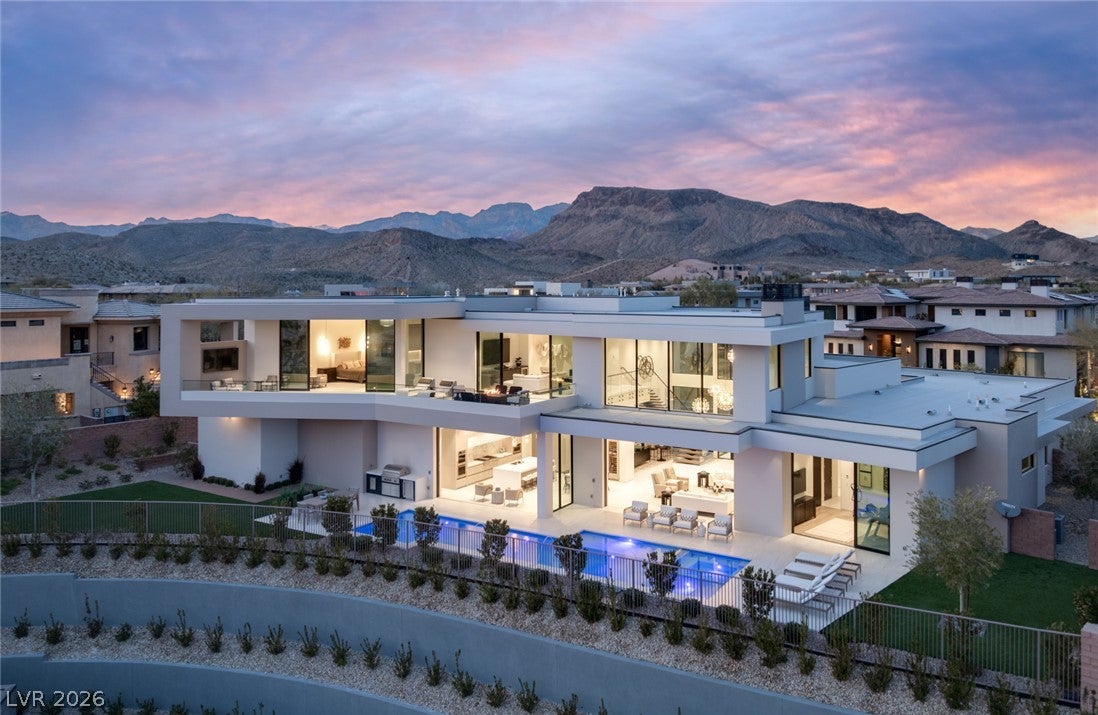
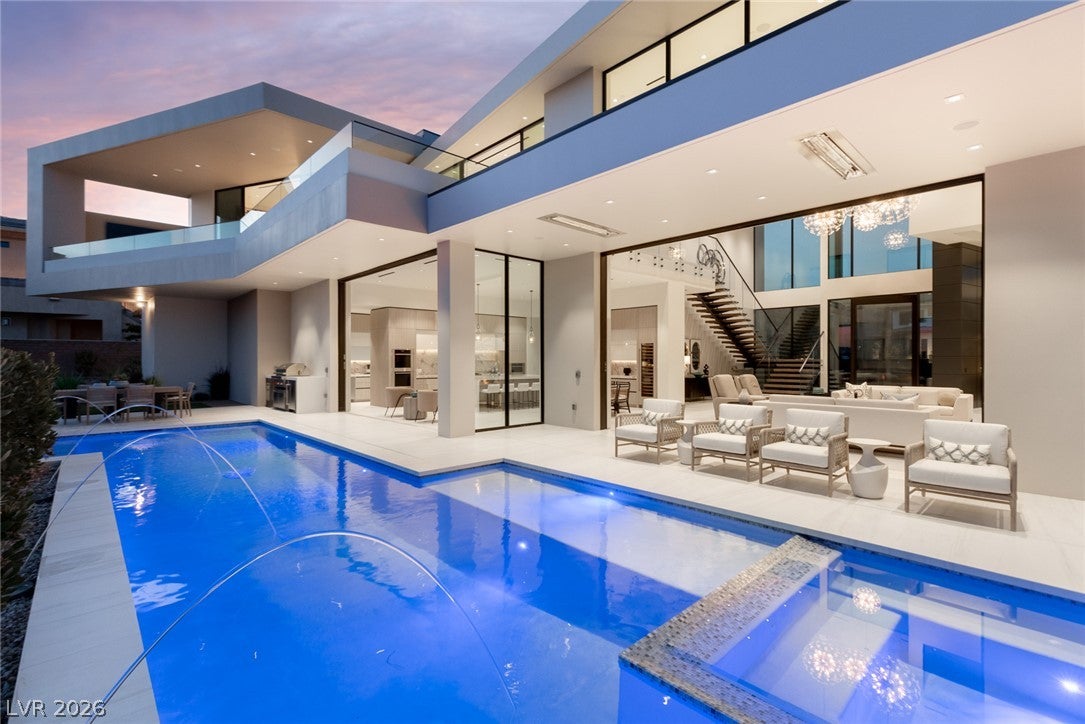
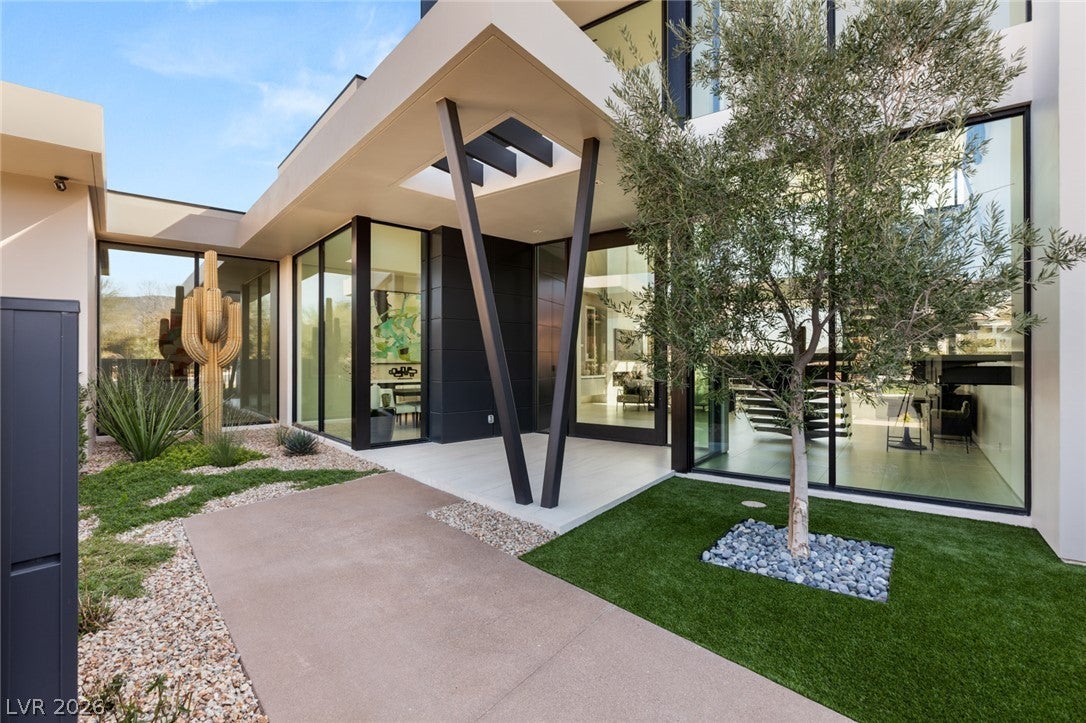
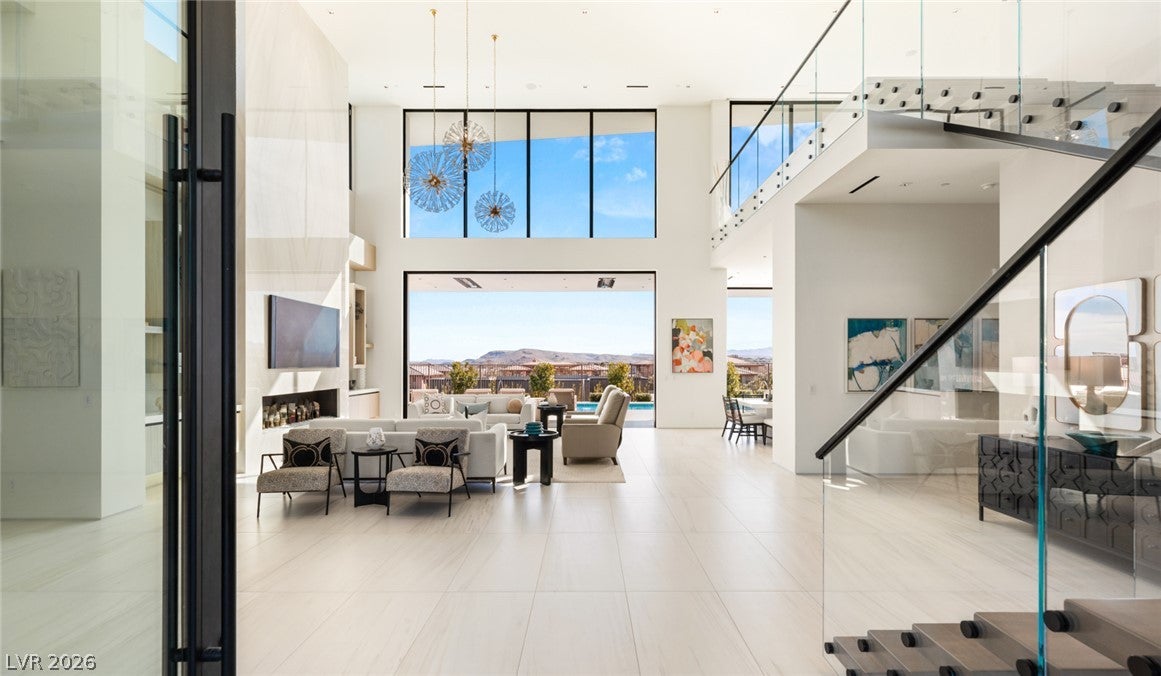
Custom-built in 2024 for its original owner, this extraordinary contemporary estate in The Ridges offers 6,285 sq ft of thoughtfully curated design on an elevated 20,038 sq ft homesite. Sunlight pours through automated disappearing walls of glass, while a soaring 24-foot ceiling crowns the spectacular great room, where the living, dining, and chef's kitchen unite in one breathtaking space designed for effortless entertaining. The kitchen showcases custom cabinetry, a waterfall island, gas cooktop, double ovens, built-in refrigerator, espresso machine, abundant appliance storage, and a butler's pantry with wine display, icemaker, and additional refrigeration. Four bedrooms include three en suite guest retreats on the main level and a private primary sanctuary occupying the entire upper floor with dedicated elevator access, fireplace, beverage refrigerator, boutique-inspired custom closets with their own washer and dryer, and a balcony capturing sweeping Las Vegas Strip and valley views. The spa-caliber bath features a soaking tub and an oversize shower with rain head, dual shower heads, body sprays, and handheld wand. Full Lutron automation controls lighting, shades, fireplaces, and the imported iron fireplace art feature. The finished 5-6 car tandem garage includes glass doors, epoxy floors, workbench, sink, extensive storage, and a private commode. Outdoor living is equally impressive with a resort-style pool and spa accented by elegant water features, an outdoor kitchen, covered patio with built-in heaters, fire pit, and lush lawn. Exceptional craftsmanship, timeless contemporary architecture, and an elevator designed for lasting comfort create a residence that is as functional as it is unforgettable.
Save
Ask
Tour
Hide
Share
Listing Snapshot
Price
$8,850,000
Days On Site
45 Days
Bedrooms
4
Inside Area (SqFt)
6,285 sqft
Total Baths
5
Full Baths
2
Partial Baths
3
Lot Size
0.46 Acres
Year Built
2024
MLS® Number
2804788
Status
Active Under Contract
Property Tax
$40,094
HOA/Condo/Coop Fees
$607 monthly
Sq Ft Source
N/A
Friends & Family
React
Comment
Invite
No Comments Yet
Did you know? You can invite friends and family to your search. They can join your search, rate and discuss listings with you.
Recent Activity
2 weeks ago
Status changed to Active Under Contract
2 weeks ago
Listing updated with changes from the MLS®
2 months ago
Listing first seen on site
General Features
Acres
0.46
Attached Garage
Yes
Direction Faces
North
Disclosures
Covenants Restrictions Disclosure
Garage
Yes
Garage Spaces
6
Green Energy Efficient
Windows
Parking
AttachedGarageInside EntrancePrivateStorageTandemWorkshop in Garage
Property Sub Type
Single Family Residence
Security
Gated Community
Sewer
Public Sewer
SqFt Total
6285
Style
TwoStory
Utilities
Underground Utilities
Water Source
Public
Zoning
Single Family
Interior Features
Appliances
Built-In Gas OvenDouble OvenDryerGas CooktopDisposalMicrowaveRefrigeratorWasher
Listing information is provided by Participants of the Greater Las Vegas Association of Realtors. IDX information is provided exclusively for personal, non-commercial use, and may not be used for any purpose other than to identify prospective properties consumers may be interested in purchasing. Information is deemed reliable but not guaranteed. Copyright 2026, Greater Las Vegas Association of Realtors.
Last checked: 2026-09-15 09:12 AM UTC
Neighborhood & Commute
Source: Walkscore
Disclosure: Community information and market data powered by Constellation Data Labs. Information is deemed reliable but not guaranteed.


Did you know? You can invite friends and family to your search. They can join your search, rate and discuss listings with you.