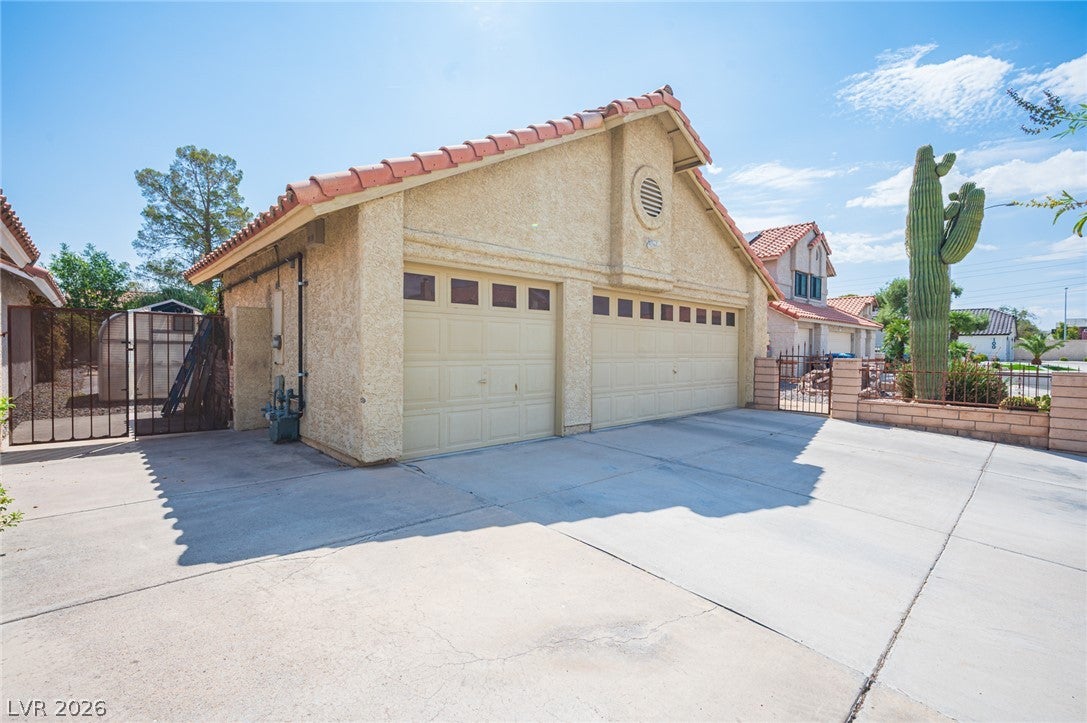
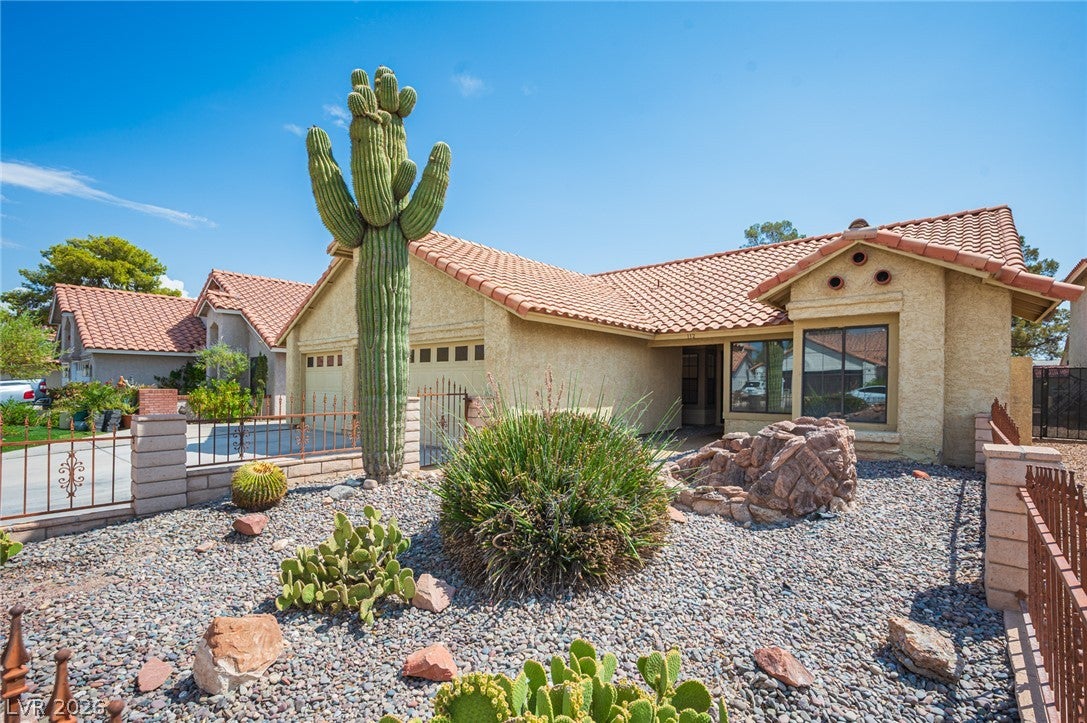
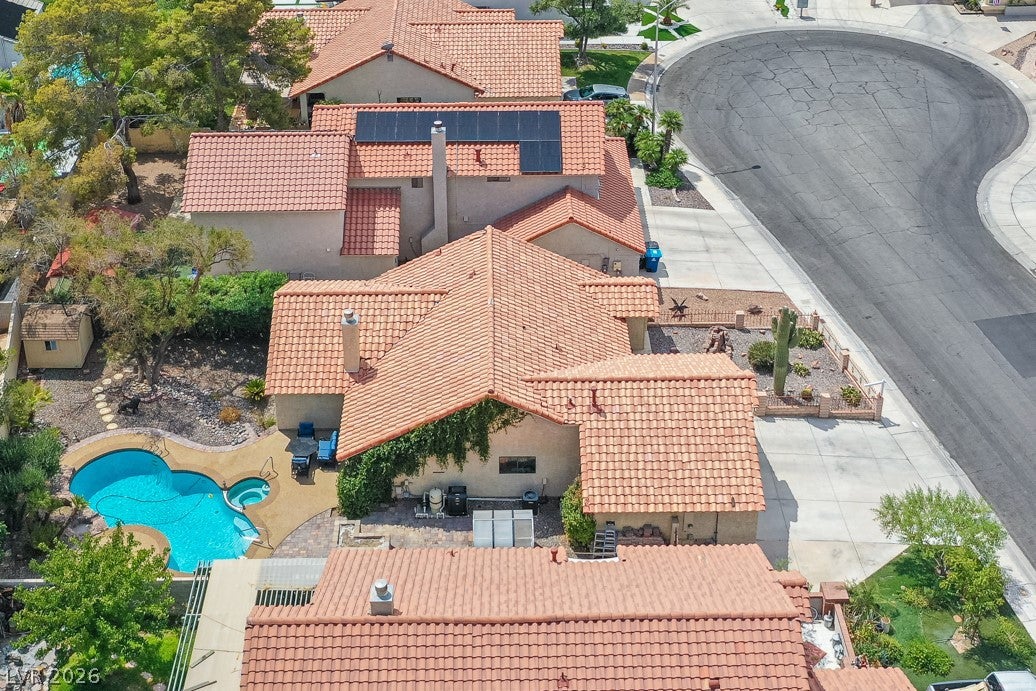
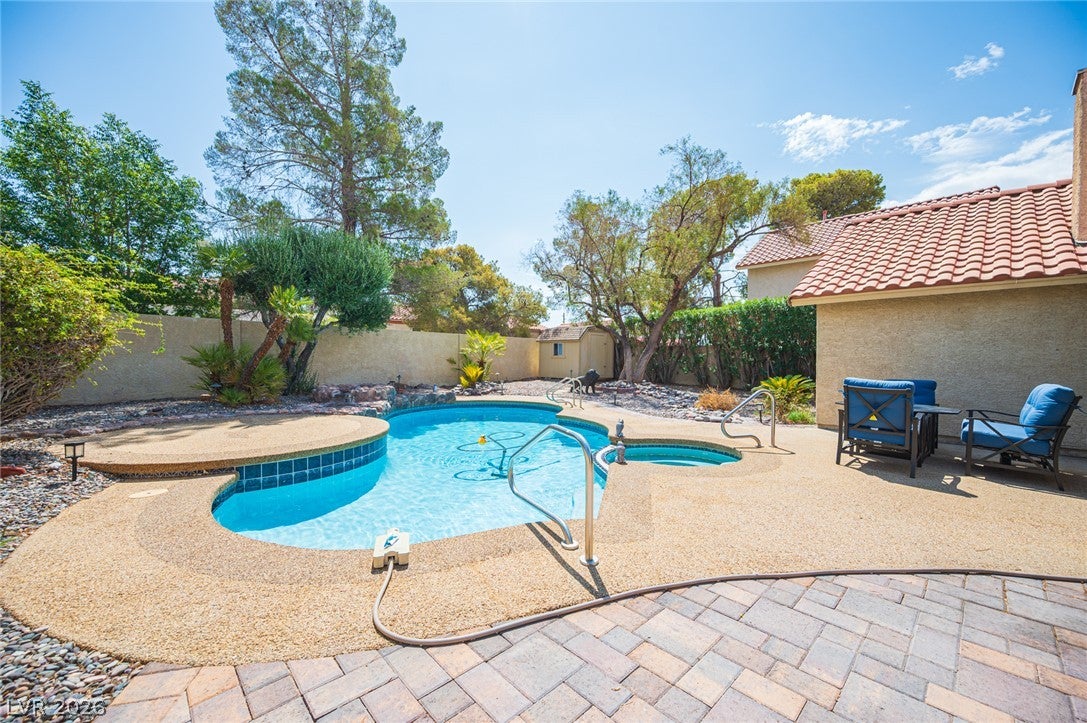
IMMACULATE 1-story, 3-bedroom, 2-bath home, situated on an OVERSIZED 7,841 SqFt LOT in a quiet cul-de-sac, with NO HOA. Rare to find a 3-CAR GARAGE and space for an RV. Backyard oasis is ideal for entertaining with a HEATED SWIMMING POOL & JACUZZI, expansive exposed-aggregate pool decking, lounging areas, and mature landscaping for privacy. Tastefully designed front yard for CURB APPEAL. This ready to move in home features a perfectly flowing floor plan filled with NATURAL LIGHT. VAULTED CEILINGS and a FIREPLACE in the living room. Granite countertops, garden window, and new stainless-steel appliances in the kitchen. Spacious primary bedroom, separate from the other bedrooms, features a reading nook and two closets. New paint, new light fixtures, new flooring (excluding the kitchen and the bathrooms). A storage shed stays. Greenhouse and raised planter in the side yard for year-round gardening. EXCELLENT West/Central Las Vegas LOCATION with easy access to Summerlin Pkwy & US-95, minutes away from Kellogg Zaher Sports Complex, parks, grocery stores, schools (Zoned for Palo Verde Summerlin High School), and College of Southern Nevada. Don’t miss your chance to make it yours!
Save
Ask
Tour
Hide
Share
Listing Snapshot
Price
$469,900
Days On Site
0 Days
Bedrooms
3
Inside Area (SqFt)
1,573 sqft
Total Baths
2
Full Baths
1
Partial Baths
1
Lot Size
0.18 Acres
Year Built
1987
MLS® Number
2804738
Status
Active
Property Tax
$1,421
HOA/Condo/Coop Fees
N/A
Sq Ft Source
N/A
Friends & Family
React
Invite
Recent Activity
11 hours ago
Listing first seen on site
18 hours ago
Listing updated with changes from the MLS®
General Features
Acres
0.18
Attached Garage
Yes
Direction Faces
West
Garage
Yes
Garage Spaces
3
Green Energy Efficient
Windows
Parking
AttachedGarageGarage Door OpenerGuestInside EntrancePrivateRV Access/Parking
Property Sub Type
Single Family Residence
Sewer
Public Sewer
SqFt Total
1573
Style
OneStory
Utilities
Underground Utilities
Water Source
Public
Zoning
Single Family
Interior Features
Appliances
DishwasherDisposalGas RangeMicrowave
Cooling
Ceiling Fan(s)Central AirElectric
Fireplace
Yes
Fireplace Features
GasLiving Room
Fireplaces
1
Flooring
CarpetLaminateTile
Furnished
Unfurnished
Heating
Natural GasCentral
Interior
Ceiling Fan(s)Smart ThermostatMaster Downstairs
Laundry Features
Electric Dryer HookupGas Dryer HookupLaundry Room
Spa
Yes
Window Features
Double Pane Windows
Bedroom 2
Dimensions - 14x12Description - Closet,Downstairs,Mirrored Door
Description - Double Sink,Make Up Table,Separate Shower,Separate Tub
PrimaryBedroom
Dimensions - 17x14Description - Ceiling Fan,Closet,Downstairs,Mirrored Door,Pbr Separate From Other,Sitting Room,Walk-In Closet(s)
Save
Ask
Tour
Hide
Share
Exterior Features
Exterior
BarbecuePrivate Yard
Fencing
BlockBack Yard
Lot Features
Cul-De-SacSprinklers In RearSprinklers In FrontLandscaped
Other Structures
Greenhouse
Pool Features
Gas HeatIn GroundPrivatePool/Spa Combo
Private Pool
Yes
Roof
Tile
Spa
Yes
Windows/Doors
Double Pane Windows
Community Features
Association Amenities
None
Financing Terms Available
CashConventionalFHAVA Loan
Horse Property
None
Schools
School District
Unknown
Elementary School
Katz, Edythe & Lloyd,Katz, Edythe & Lloyd
Middle School
Johnson Walter
High School
Palo Verde
Listing courtesy of Simply Vegas (702) 477-9133
Listing information is provided by Participants of the Greater Las Vegas Association of Realtors. IDX information is provided exclusively for personal, non-commercial use, and may not be used for any purpose other than to identify prospective properties consumers may be interested in purchasing. Information is deemed reliable but not guaranteed. Copyright 2026, Greater Las Vegas Association of Realtors.
Last checked: 2026-08-14 05:05 PM UTC
Neighborhood & Commute
Source: Walkscore
Disclosure: Community information and market data powered by Constellation Data Labs. Information is deemed reliable but not guaranteed.