Save
Ask
Tour
Hide
Share
$4,875,000
New Listing

25 Pebble Dunes Court
Las Vegas, NV 89141

For Sale|Single Family Residence|Active
5
Beds
6
Total Baths
4
Full Baths
2
Partial Baths
5,746
SqFt
$848
/SqFt
2009
Built
Subdivision:
Southern Highlands
County:
Clark
Listing courtesy of Rothwell Gornt Companies (702) 217-1048

Due to the health concerns created by Coronavirus we are offering personal 1-1 online video walkthough tours where possible.
25 Pebble Dunes Court25 Pebble Dunes Court25 Pebble Dunes Court25 Pebble Dunes Court
Save
Ask
Tour
Hide
Share

Mortgage Calculator

Monthly Payment (Est.)

$22,242
Calculator powered by Showcase IDX, a Constellation1 Company. Copyright ©2026 Information is deemed reliable but not guaranteed.

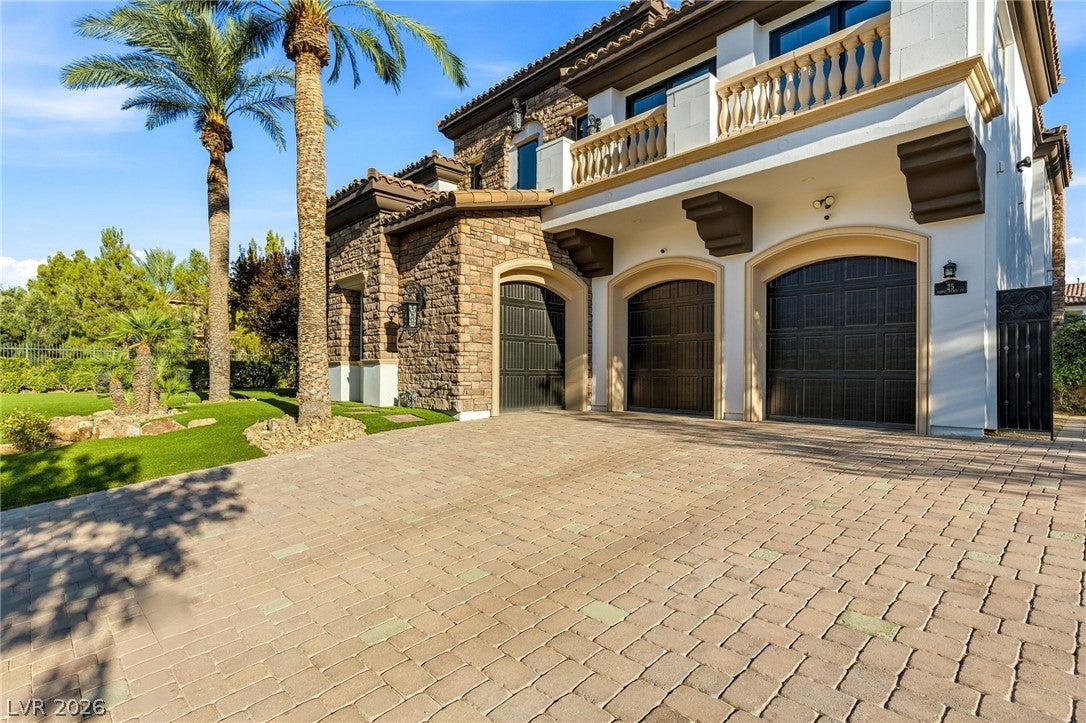
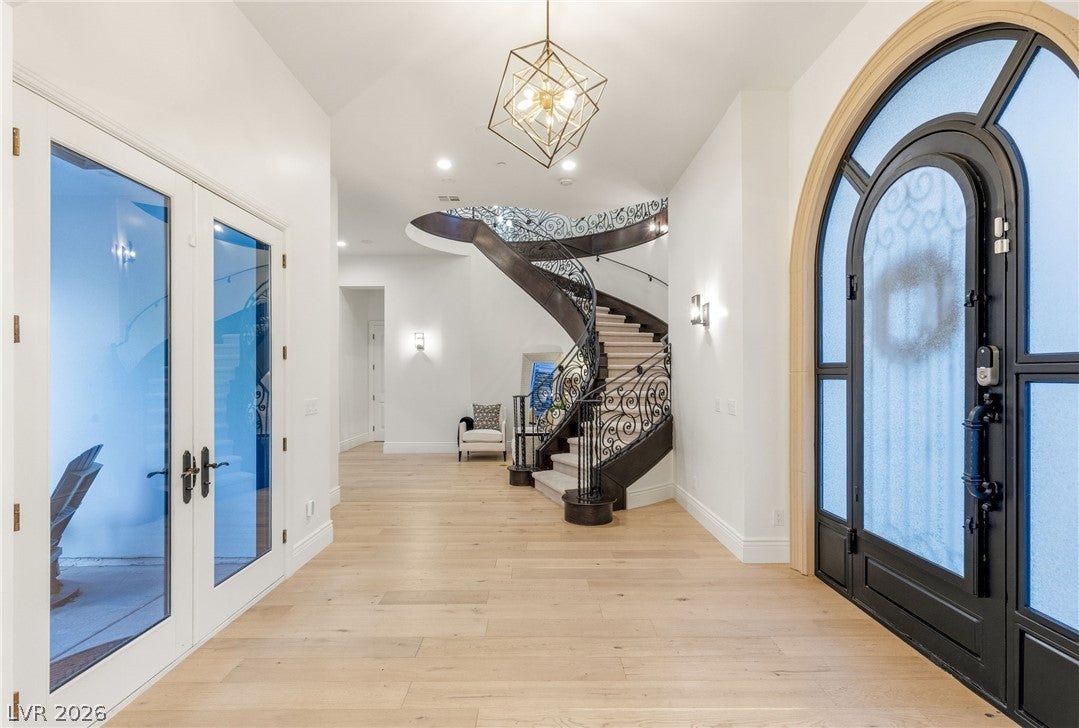
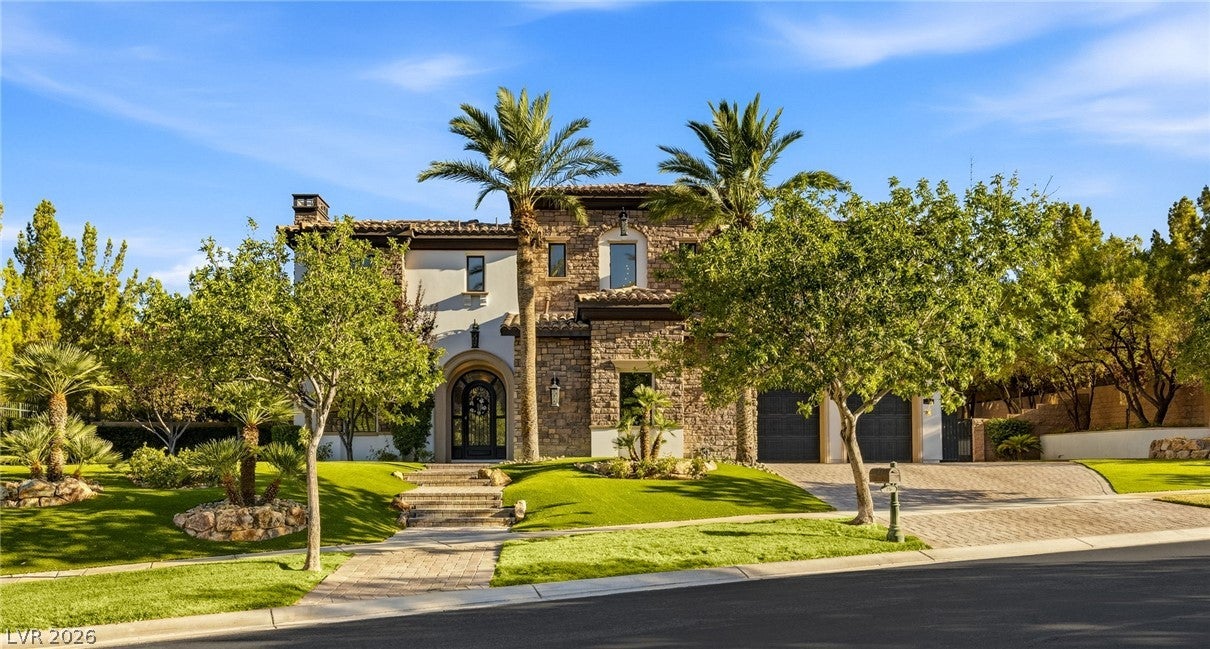
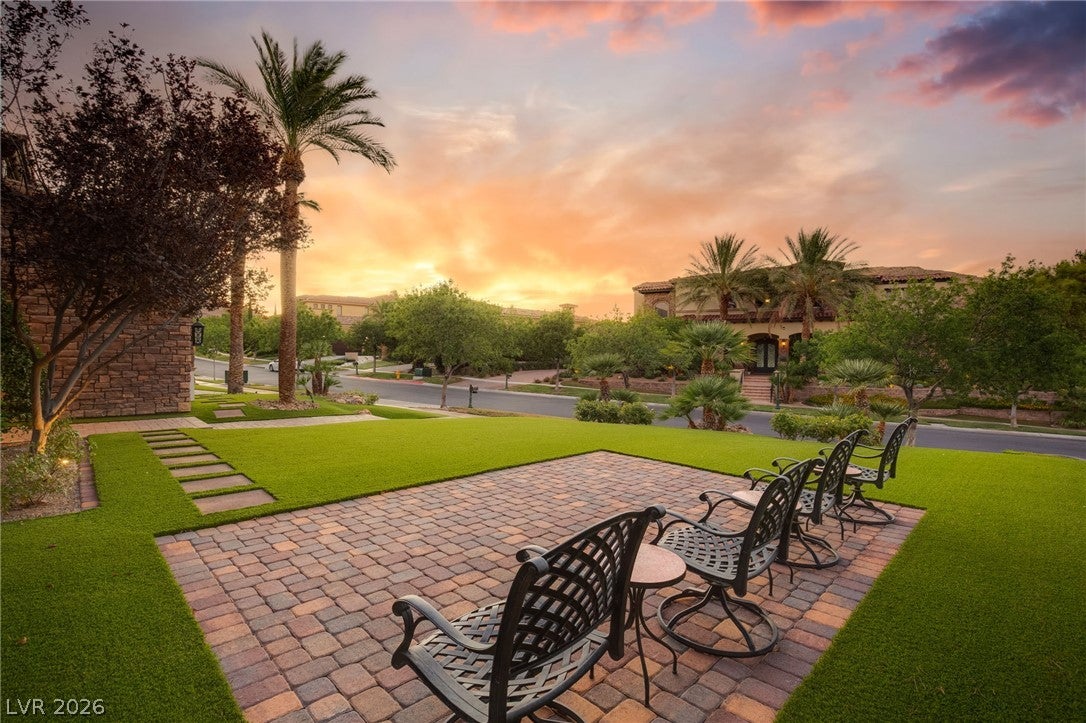
A rare double-gated estate on more than half an acre, this extensively renovated residence offers resort-style living within Vintage Valley, an exclusive enclave of guard-gated Southern Highlands Country Club. Set at the end of a quiet cul-de-sac, the 5,746-square-foot property makes an impressive arrival with timeless stone architecture, mature landscaping, a paver driveway and a private courtyard that creates an elegant transition into the home. Inside, bright open spaces blend classic character with a fresh, sophisticated finish. Wide-plank flooring, designer lighting and a dramatic staircase establish a polished yet comfortable atmosphere. The renovated kitchen is the heart of the home with an oversized statement island, abundant cabinetry, expansive stone surfaces and generous room for gatherings. Open living and dining areas are designed for effortless entertaining and everyday comfort. Five bedrooms, four full baths and two half baths provide flexibility for family and guests, while an elevator connects the home's levels with ease. A separate casita offers privacy for extended stays, multigenerational living, a home office or guest accommodations. Movie nights become an experience in the private theater, creating another memorable space to relax and entertain. Outdoors, the secluded backyard feels like a private resort. The pool and raised spa are framed by stone accents, patio areas, mature landscaping and ambient lighting—an inviting setting for quiet mornings, sunset dinners and evenings under the stars. The oversized homesite provides openness increasingly difficult to find in Las Vegas luxury communities. Interior and exterior renovations deliver updated style while retaining the scale and privacy of a true estate. Guarded entry plus an additional private gate into Vintage Valley provide the security and exclusivity discerning buyers value most. Opportunities combining this acreage, setting, casita and amenities are limited—experience it in person.

Save
Ask
Tour
Hide
Share
Listing Snapshot
Price 
$4,875,000
Days On Site 
0 Days
Bedrooms 
5
Inside Area (SqFt) 
5,746 sqft
Total Baths 
6
Full Baths 
4
Partial Baths 
2
Lot Size 
0.54 Acres
Year Built 
2009
MLS® Number 
2804692
Status 
Active
Property Tax 
$15,428
HOA/Condo/Coop Fees 
$79 monthly
Sq Ft Source 
N/A
Friends & Family
Recent Activity
2 hours agoListing first seen on site
9 hours agoListing updated with changes from the MLS®
General Features
Acres 
0.54
Attached Garage 
Yes
Direction Faces 
North
Disclosures 
Covenants Restrictions Disclosure
Garage 
Yes
Garage Spaces 
3
Green Energy Efficient 
Windows
Parking 
AttachedGaragePrivate
Property Sub Type 
Single Family Residence
Security 
Fire Sprinkler SystemGated Community
Sewer 
Public Sewer
SqFt Total 
5746
Style 
TwoStory
Utilities 
Underground Utilities
Water Source 
Public
Zoning 
Single Family
Interior Features
Appliances 
Built-In Gas OvenDouble OvenDryerDisposalGas RangeMicrowaveRefrigeratorWine RefrigeratorWasher
Cooling 
Ceiling Fan(s)Central AirElectric
Fireplace 
Yes
Fireplace Features 
Family RoomGasOutsideMaster Bedroom
Fireplaces 
5
Flooring 
CarpetMarble
Furnished 
Unfurnished
Heating 
Natural GasCentral
Interior 
Ceiling Fan(s)
Laundry Features 
Gas Dryer HookupLaundry RoomUpper Level
Spa 
Yes
Window Features 
Window CoveringsTinted WindowsWindow Treatments
Bedroom 2 
Dimensions - 18x16Description - Built In Shelves,Upstairs,Walk-In Closet(s)
Bedroom 3 
Dimensions - 13x12Description - Upstairs,With Bath
Bedroom 4 
Dimensions - 16x12Description - Walk-In Closet(s),With Bath
Bedroom 5 
Dimensions - 16x17Description - Entertainment Center,Walk-In Closet(s),With Bath
Dining Room 
Dimensions - 16x13Description - Formal Dining Room
Family Room 
Dimensions - 32x19Description - Wet Bar
Kitchen 
Description - Breakfast Nook/Eating Area,Butler Pantry,Custom Cabinets,Granite Countertops,Island
Living Room 
Dimensions - 17x14Description - Entry Foyer,Formal,Front
Loft 
Dimensions - 12x21Description - 1 Bath
Media Room 
Dimensions - 17x16Description - Upstairs
PrimaryBathroom 
Description - Double Sink,Low Flow Toilet,Sauna,Separate Shower,Separate Tub
PrimaryBedroom 
Dimensions - 21x17Description - Balcony,Custom Closet,Pbr Separate From Other,Walk-In Closet(s)
Save
Ask
Tour
Hide
Share
Exterior Features
Exterior 
Built-in BarbecueBalconyBarbecuePrivate Yard
Fencing 
FencedBlockFull
Lot Features 
Back YardFront YardLandscaped
Patio And Porch 
Deck
Pool Features 
HeatedIn GroundPrivate
Private Pool 
Yes
Roof 
Tile
Spa 
Yes
Windows/Doors 
Window CoveringsTinted WindowsWindow Treatments
Community Features
Association Amenities 
Basketball CourtClubhouseGolf CourseGatedPlaygroundSecurityTennis Court(s)
Association Dues 
79
Community Features 
Gated
Financing Terms Available 
CashConventionalVA Loan
HOA Fee Frequency 
Monthly
Horse Property 
None
Schools
School District
Unknown
Elementary School
Stuckey, Evelyn,Stuckey, Evelyn
Middle School
Tarkanian
High School
Desert Oasis
Listing courtesy of Rothwell Gornt Companies (702) 217-1048


Listing information is provided by Participants of the Greater Las Vegas Association of Realtors. IDX information is provided exclusively for personal, non-commercial use, and may not be used for any purpose other than to identify prospective properties consumers may be interested in purchasing. Information is deemed reliable but not guaranteed. Copyright 2026, Greater Las Vegas Association of Realtors.
Last checked: 2026-08-01 09:07 PM UTC

Neighborhood & Commute
Source: Walkscore
Disclosure: Community information and market data powered by Constellation Data Labs. Information is deemed reliable but not guaranteed.
Save
Ask
Tour
Hide
Share