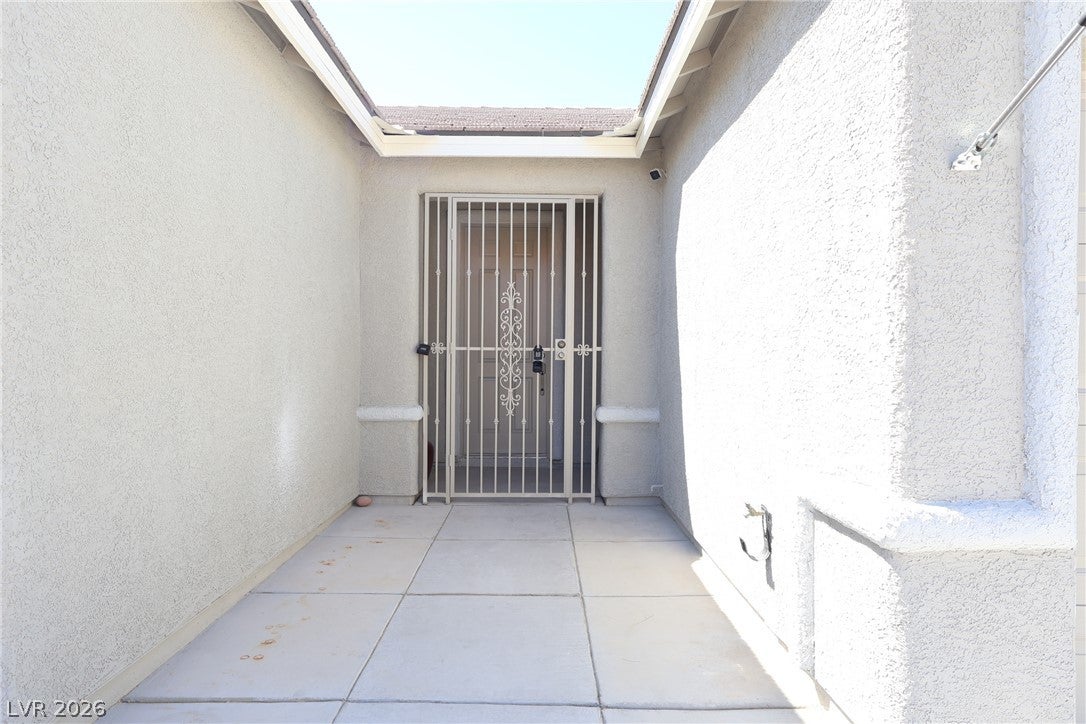
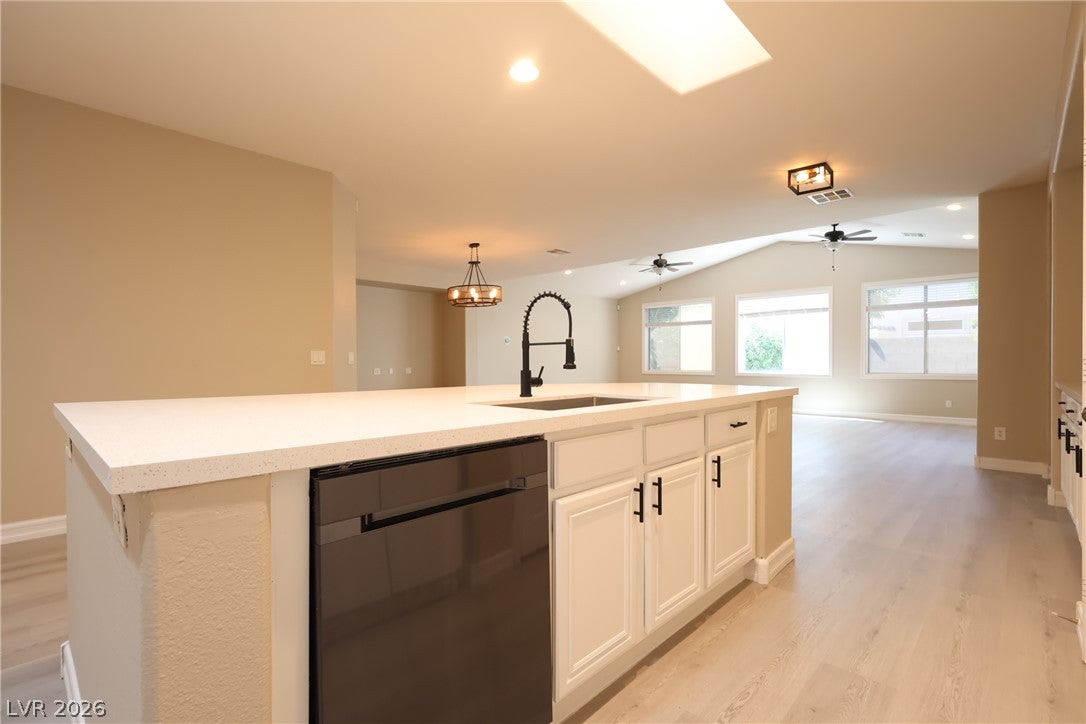
Welcome to this beautifully updated single-story home featuring a spacious open-concept floor plan, abundant natural light, and vaulted ceilings that create a bright and inviting atmosphere.
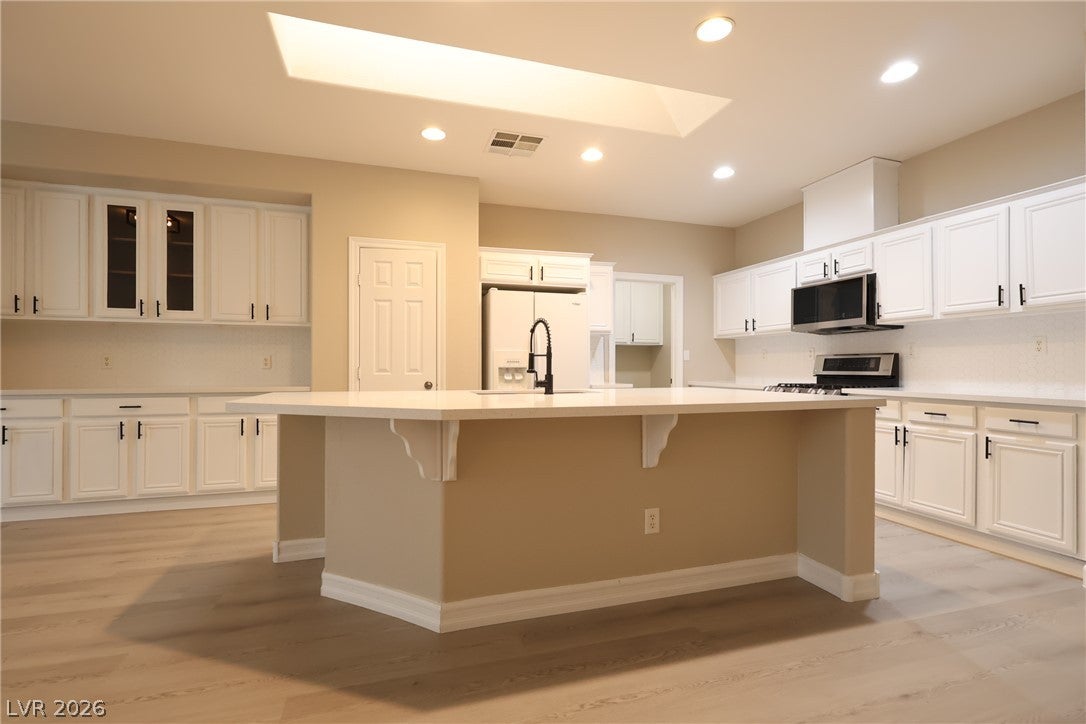
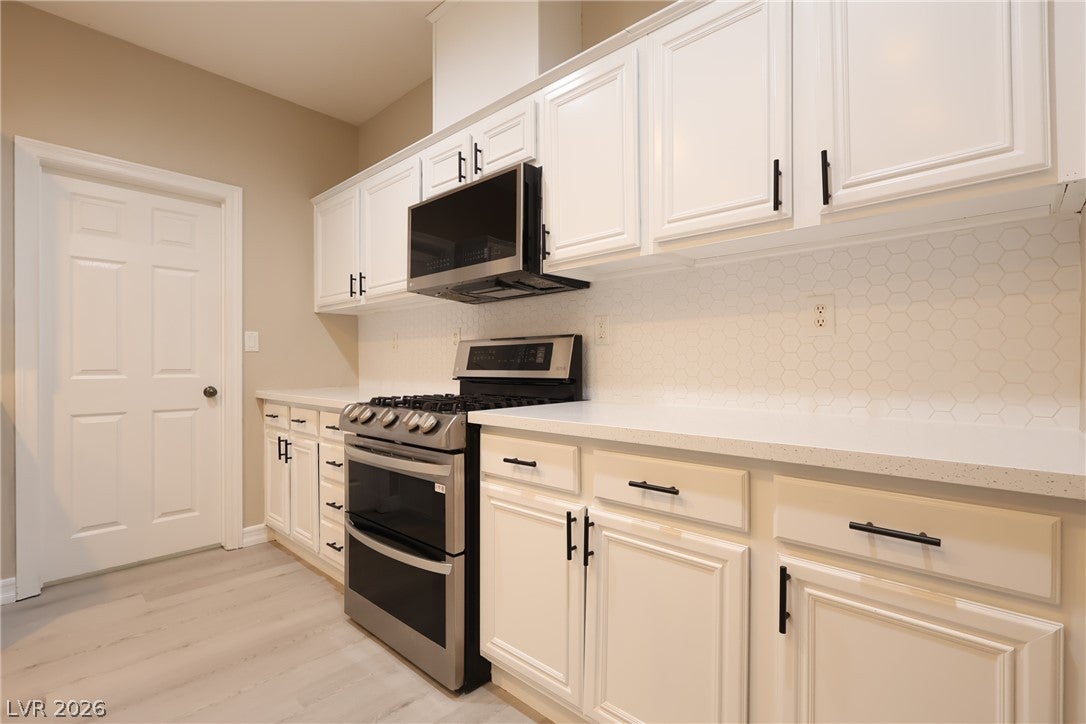
The heart of the home is the expansive kitchen, complete with a large center island, breakfast bar, pantry, built-in buffet, brand-new quartz countertops, and new stainless steel appliances—perfect for everyday living and entertaining. The adjacent living room offers soaring vaulted ceilings and sliding glass doors that open to a covered patio and private backyard, creating seamless indoor-outdoor living.
The private primary suite is thoughtfully separated from the secondary bedrooms and features French doors leading to the backyard, a walk-in closet, and an ensuite bath with dual vanities, a soaking tub, and a separate walk-in shower. Spacious secondary bedrooms provide flexibility for family, guests, or a home office.
Ideally located near shopping, dining, parks, and everyday conveniences, this move-in-ready home combines comfort, style, and functionality. Don't miss this wonderful opportunity to own a beautifully upgraded single-story home in a fantastic location!
Save
Ask
Tour
Hide
Share
Listing Snapshot
Price
$469,000
Days On Site
0 Days
Bedrooms
3
Inside Area (SqFt)
1,948 sqft
Total Baths
2
Full Baths
2
Partial Baths
N/A
Lot Size
0.14 Acres
Year Built
2006
MLS® Number
2804628
Status
Active
Property Tax
$2,882
HOA/Condo/Coop Fees
$72 monthly
Sq Ft Source
N/A
Friends & Family
React
Comment
Invite
No Comments Yet
Did you know? You can invite friends and family to your search. They can join your search, rate and discuss listings with you.
Recent Activity
2 hours ago
Listing first seen on site
9 hours ago
Listing updated with changes from the MLS®
General Features
Acres
0.14
Attached Garage
Yes
Direction Faces
North
Disclosures
Covenants Restrictions Disclosure
Garage
Yes
Garage Spaces
3
Green Energy Efficient
Windows
Parking
AttachedGarageGarage Door OpenerInside EntrancePrivate
Listing courtesy of Vertex Realty & Property Manag (725) 888-5208
Listing information is provided by Participants of the Greater Las Vegas Association of Realtors. IDX information is provided exclusively for personal, non-commercial use, and may not be used for any purpose other than to identify prospective properties consumers may be interested in purchasing. Information is deemed reliable but not guaranteed. Copyright 2026, Greater Las Vegas Association of Realtors.
Last checked: 2026-07-30 08:58 PM UTC
Neighborhood & Commute
Source: Walkscore
Disclosure: Community information and market data powered by Constellation Data Labs. Information is deemed reliable but not guaranteed.


Did you know? You can invite friends and family to your search. They can join your search, rate and discuss listings with you.