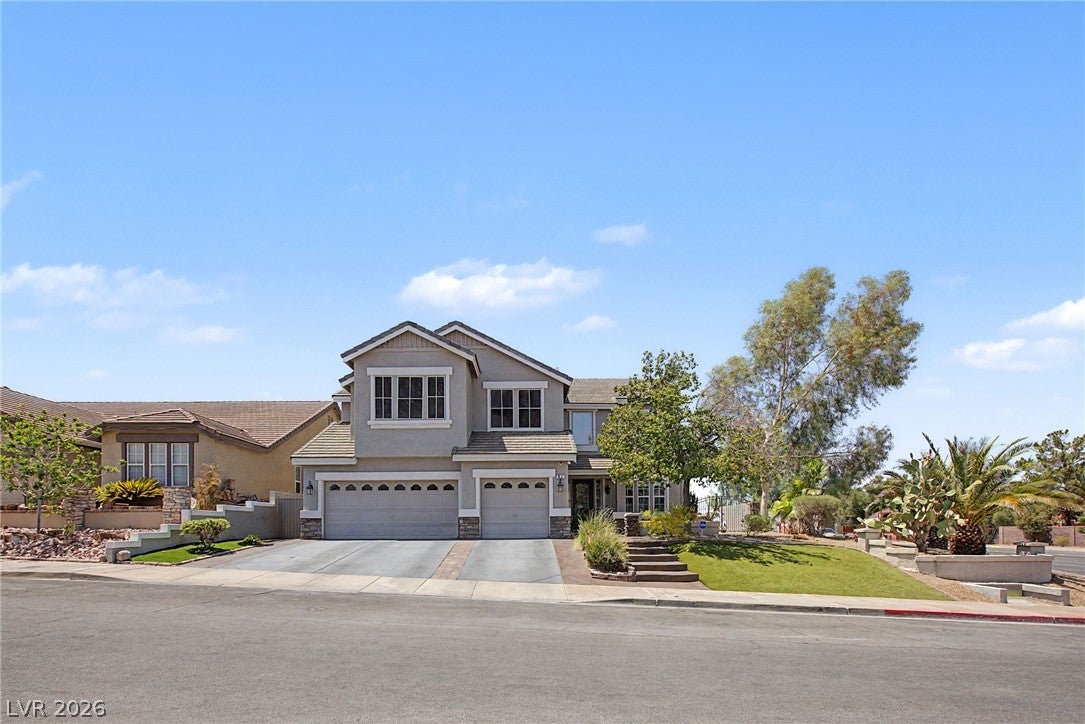
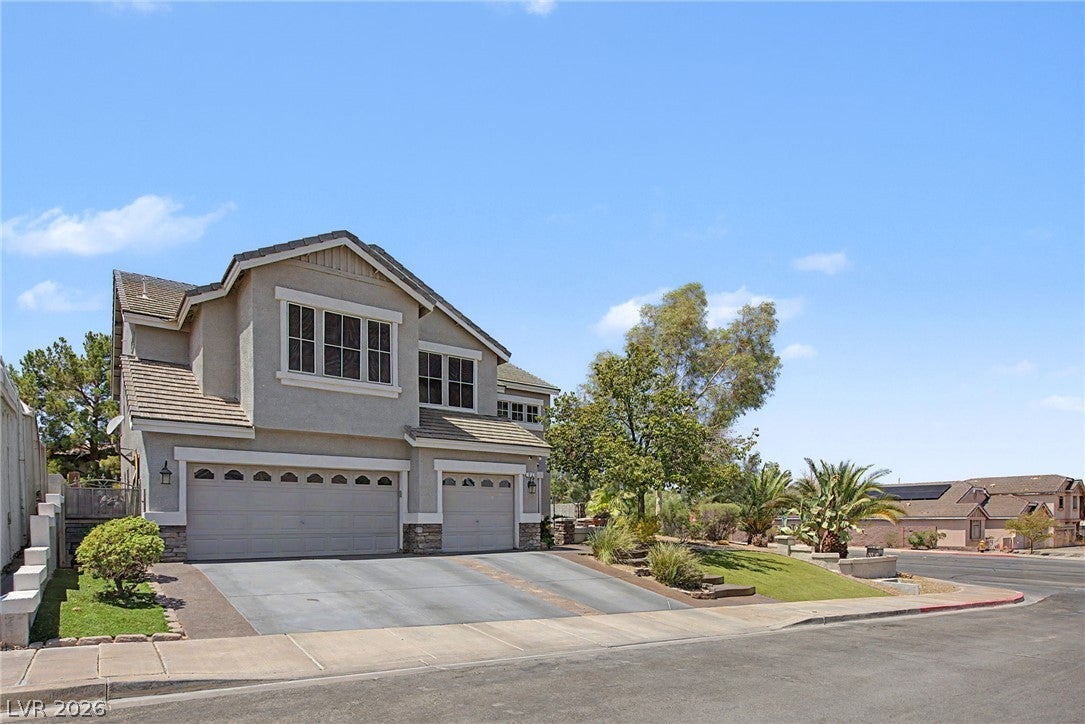
Beautifully appointed 4-bedroom home plus den with NO HOA, located on an oversized nearly 13,000 sq. ft. corner lot in one of Henderson's most desirable neighborhoods near Acacia Park. The downstairs den, adjacent to a 3/4 bath, is ideal for guests, a home office, or can easily be converted into a 5th bedroom. Centrally located with easy access to top-rated schools, shopping, freeways, Harry Reid International Airport, Green Valley Ranch Resort, and world-class entertainment on the Las Vegas Strip.
Step inside to an open floor plan featuring hardwood and tile flooring, plush carpet, custom two-tone paint, designer lighting, window coverings, and a stunning custom metal grand staircase. The chef's dream gourmet kitchen offers Level 3 granite countertops, custom wood cabinetry, stainless steel appliances, an oversized island, and abundant prep space—the perfect place to entertain family and friends.
The oversized primary suite is a private retreat with two walk-in closets and a beautifully upgraded spa-inspired bath featuring a custom shower and soaking tub.
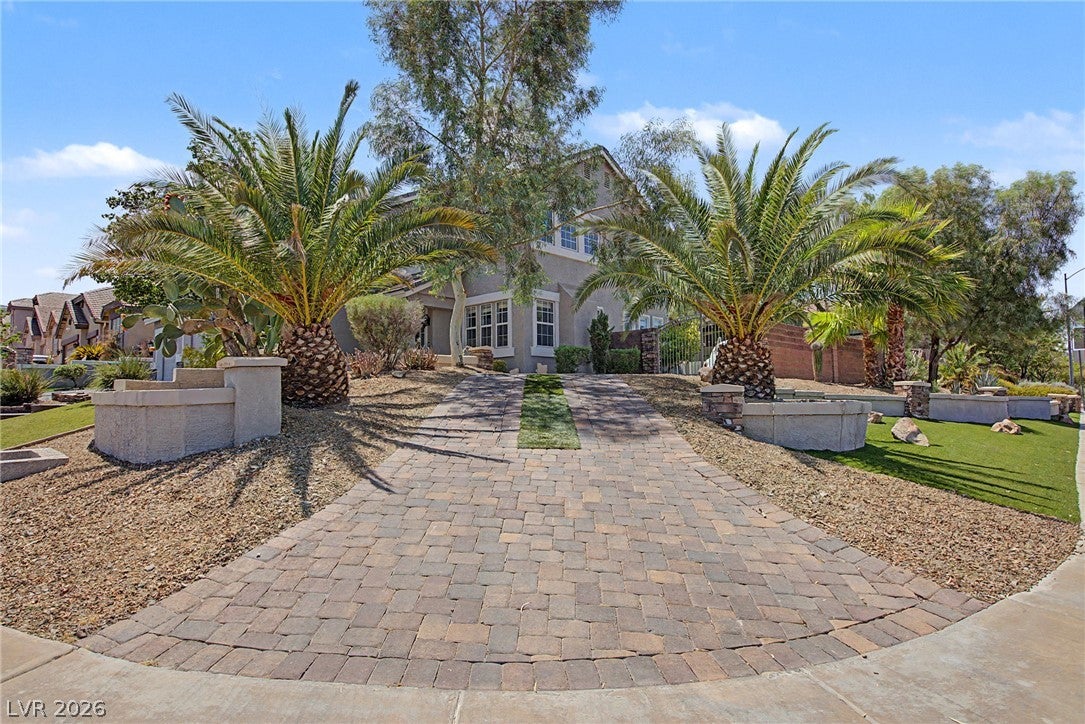
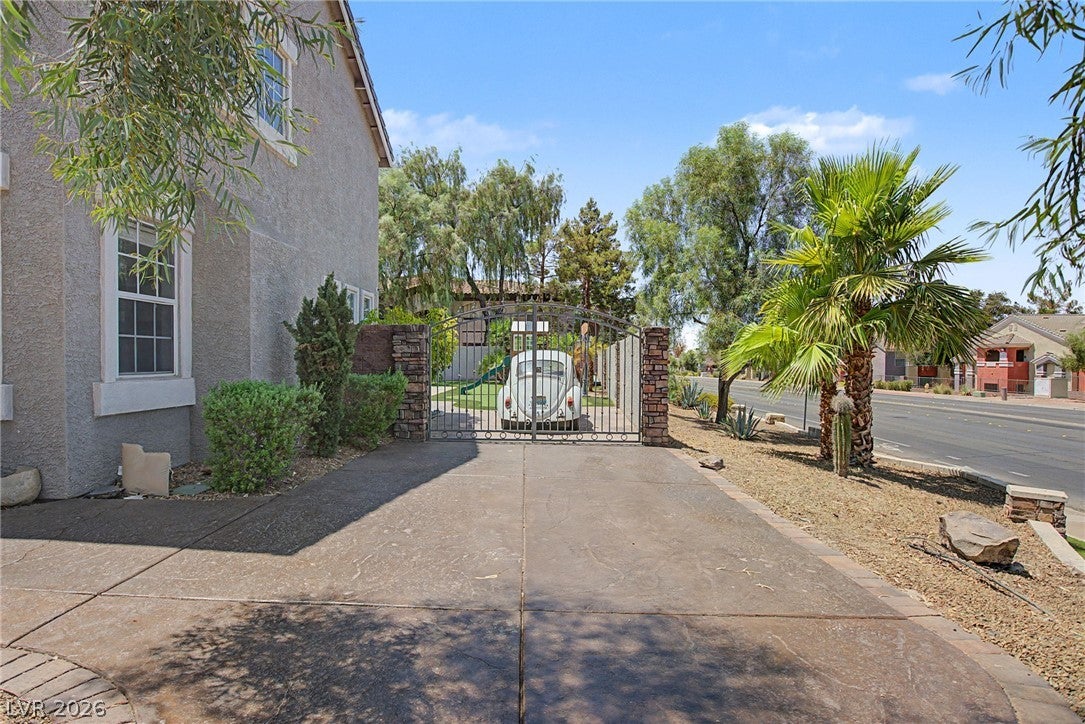
Enjoy your own backyard paradise with a sparkling saltwater pool and spa, built-in outdoor kitchen, fire pit, putting green, synthetic grass, and plenty of space for entertaining. The oversized corner lot also offers RV and boat parking, a welcoming front courtyard, and attractive two-tone exterior paint.
Homes offering this combination of NO HOA, oversized lot, RV parking, private resort-style backyard, and flexible floor plan are a rare find. Don't miss this exceptional opportunity!
Save
Ask
Tour
Hide
Share
Listing Snapshot
Price
$770,000
Days On Site
0 Days
Bedrooms
4
Inside Area (SqFt)
3,089 sqft
Total Baths
3
Full Baths
2
Partial Baths
1
Lot Size
0.28 Acres
Year Built
2002
MLS® Number
2804600
Status
Active
Property Tax
$4,260
HOA/Condo/Coop Fees
N/A
Sq Ft Source
N/A
Friends & Family
React
Comment
Invite
No Comments Yet
Did you know? You can invite friends and family to your search. They can join your search, rate and discuss listings with you.
Recent Activity
2 hours ago
Listing first seen on site
9 hours ago
Listing updated with changes from the MLS®
General Features
Acres
0.28
Direction Faces
East
Garage
Yes
Garage Spaces
3
Green Energy Efficient
Windows
Parking
GarageGarage Door OpenerInside EntrancePrivateRV GatedRV Access/Parking
Dimensions - 18x25Description - Ceiling Fan,Ceiling Light,Closet,Pbr Separate From Other,Upstairs,Walk-In Closet(s)
Save
Ask
Tour
Hide
Share
Exterior Features
Exterior
Built-in BarbecueBarbecuePrivate Yard
Fencing
BlockBack Yard
Lot Features
Landscaped
Patio And Porch
Porch
Pool Features
In GroundPrivatePool/Spa Combo
Private Pool
Yes
Roof
Tile
Spa
Yes
View
None
Waterview
None
Windows/Doors
Window CoveringsBlindsDouble Pane Windows
Community Features
Association Amenities
None
Financing Terms Available
CashConventionalFHAVA Loan
Horse Property
None
Schools
School District
Unknown
Elementary School
Newton, Ulis,Newton, Ulis
Middle School
Mannion Jack & Terry
High School
Foothill
Listing courtesy of LIFE Realty District (702) 540-3775
Listing information is provided by Participants of the Greater Las Vegas Association of Realtors. IDX information is provided exclusively for personal, non-commercial use, and may not be used for any purpose other than to identify prospective properties consumers may be interested in purchasing. Information is deemed reliable but not guaranteed. Copyright 2026, Greater Las Vegas Association of Realtors.
Last checked: 2026-07-30 08:58 PM UTC
Neighborhood & Commute
Source: Walkscore
Disclosure: Community information and market data powered by Constellation Data Labs. Information is deemed reliable but not guaranteed.


Did you know? You can invite friends and family to your search. They can join your search, rate and discuss listings with you.