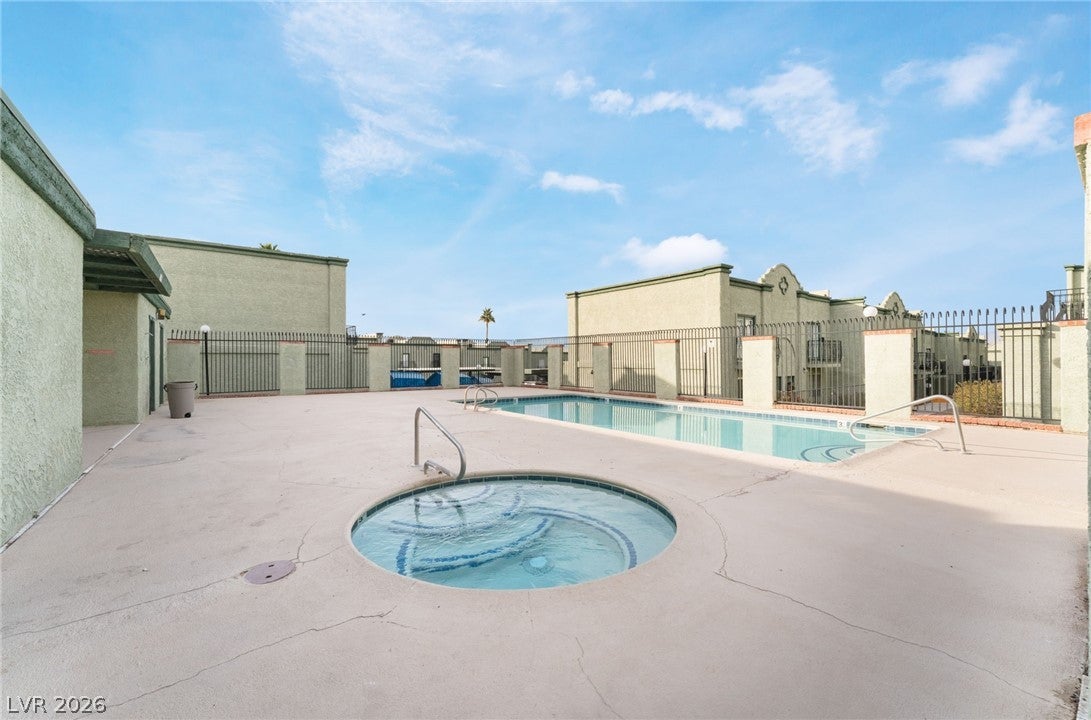
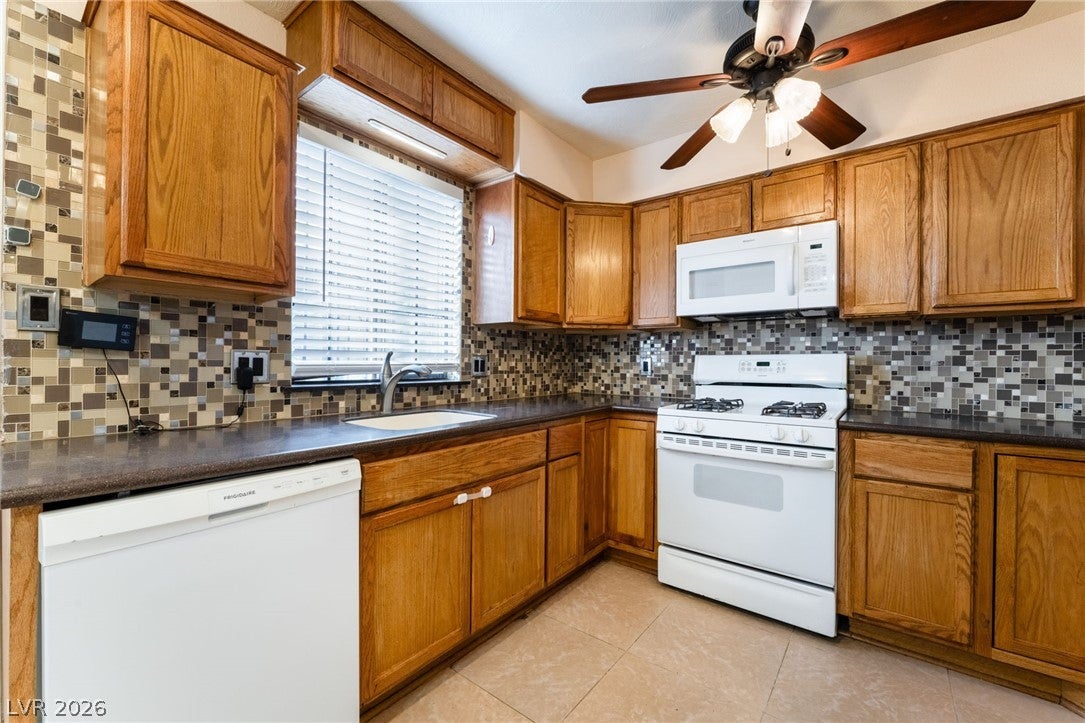
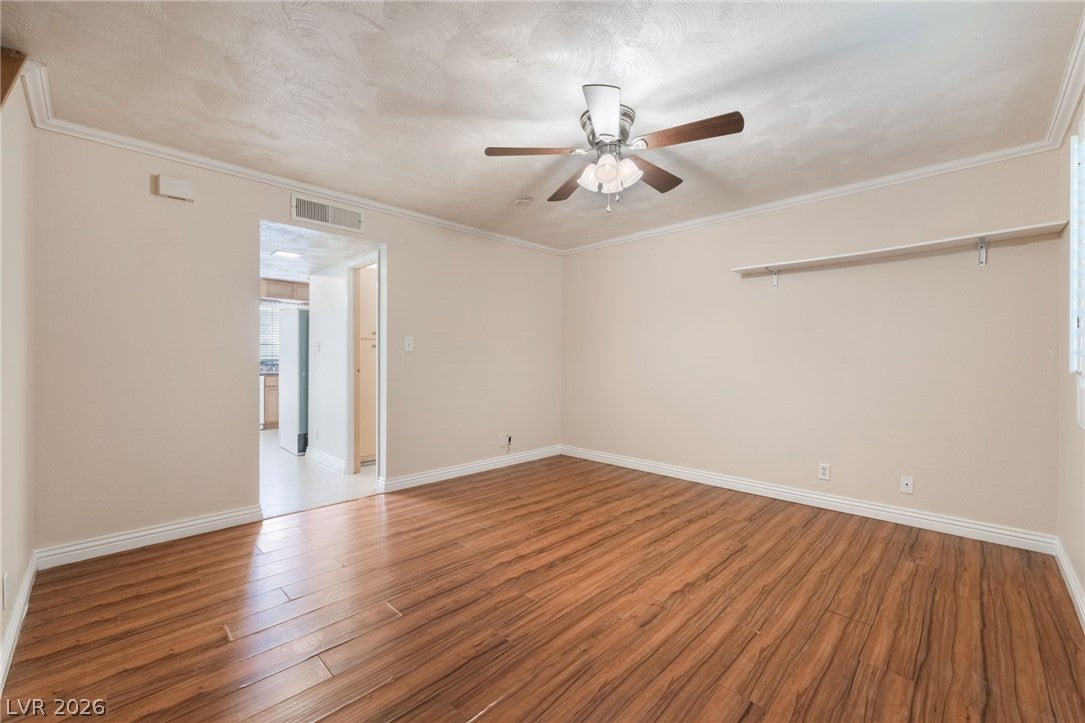
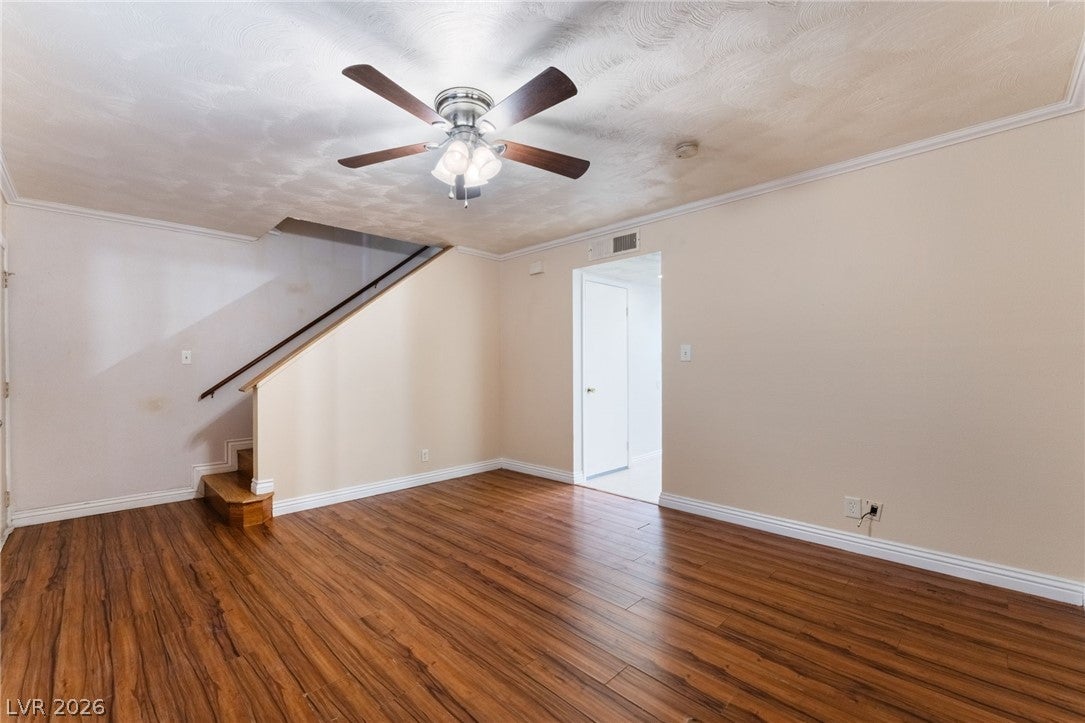
Welcome home to this charming two-story townhome that offers the perfect blend of comfort, convenience, and investment potential. Featuring a bright, open living area, quality laminate flooring, timeless crown molding, ceiling fans in every room, and two private balconies, this inviting home is designed for comfortable everyday living. Security doors at both the front and back provide added peace of mind, while the functional kitchen comes complete with all appliances. Residents enjoy fantastic community amenities, including a sparkling pool and spa, BBQ area, and playground/park. Ideally situated near excellent schools, shopping, dining, and convenient freeway access, this property offers an exceptional location for homeowners and investors alike. Whether you're looking for a cozy place to call home or a valuable addition to your investment portfolio, this townhome is an opportunity you won't want to miss.
Save
Ask
Tour
Hide
Share
Listing Snapshot
Price
$194,500
Days On Site
0 Days
Bedrooms
2
Inside Area (SqFt)
1,080 sqft
Total Baths
2
Full Baths
1
Partial Baths
1
Lot Size
0.01 Acres
Year Built
1984
MLS® Number
2804583
Status
Active
Property Tax
$517
HOA/Condo/Coop Fees
$330 monthly
Sq Ft Source
N/A
Friends & Family
React
Comment
Invite
No Comments Yet
Did you know? You can invite friends and family to your search. They can join your search, rate and discuss listings with you.
Listing courtesy of Gavish Real Estate and PM (702) 389-1818
Listing information is provided by Participants of the Greater Las Vegas Association of Realtors. IDX information is provided exclusively for personal, non-commercial use, and may not be used for any purpose other than to identify prospective properties consumers may be interested in purchasing. Information is deemed reliable but not guaranteed. Copyright 2026, Greater Las Vegas Association of Realtors.
Last checked: 2026-08-05 08:30 PM UTC
Neighborhood & Commute
Source: Walkscore
Disclosure: Community information and market data powered by Constellation Data Labs. Information is deemed reliable but not guaranteed.


Did you know? You can invite friends and family to your search. They can join your search, rate and discuss listings with you.