Save
Ask
Tour
Hide
Share
$3,998,000
New Listing

3844 Glasgow Green Drive
Las Vegas, NV 89141

For Sale|Single Family Residence|Active
5
Beds
6
Total Baths
5
Full Baths
1
Partial Bath
5,099
SqFt
$784
/SqFt
2003
Built
Subdivision:
Beleza At Southern Highlands
County:
Clark
Listing courtesy of Realty ONE Group, Inc (808) 758-1632

Due to the health concerns created by Coronavirus we are offering personal 1-1 online video walkthough tours where possible.
3844 Glasgow Green Drive3844 Glasgow Green Drive3844 Glasgow Green Drive3844 Glasgow Green Drive
Save
Ask
Tour
Hide
Share

Mortgage Calculator

Monthly Payment (Est.)

$18,241
Calculator powered by Showcase IDX, a Constellation1 Company. Copyright ©2026 Information is deemed reliable but not guaranteed.

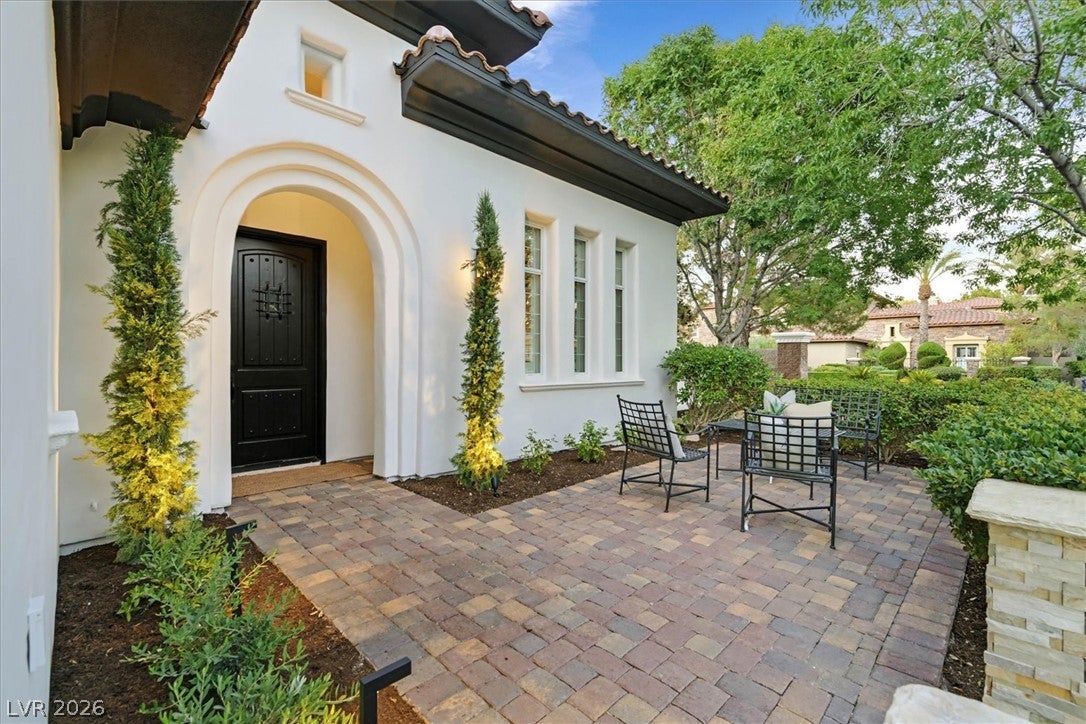
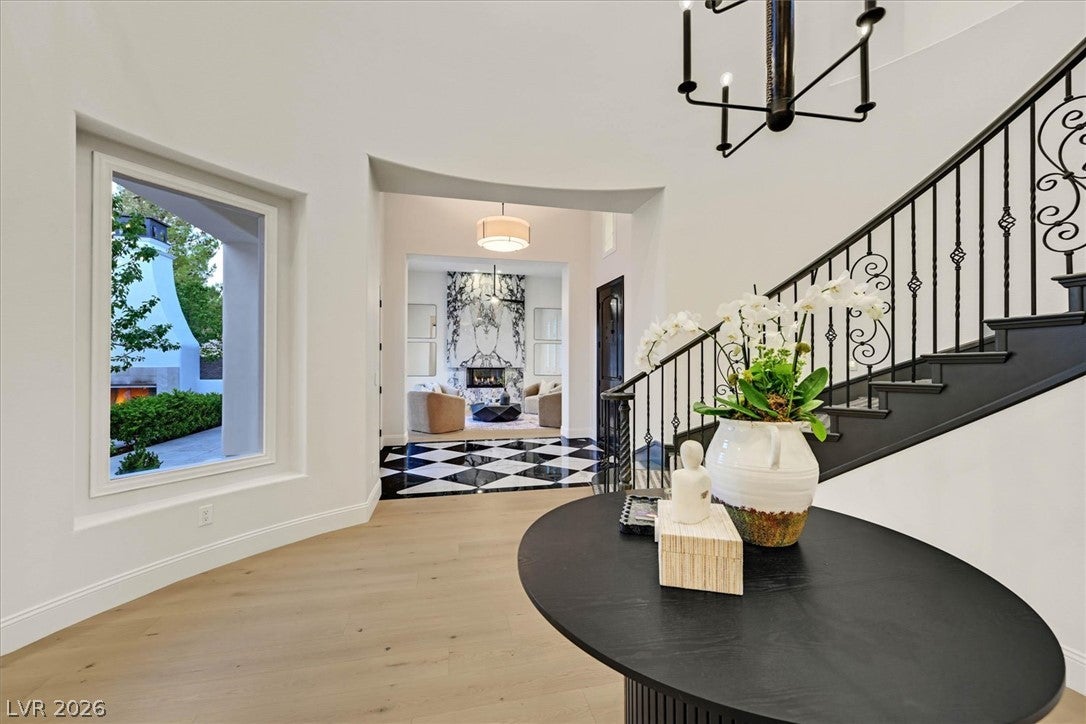
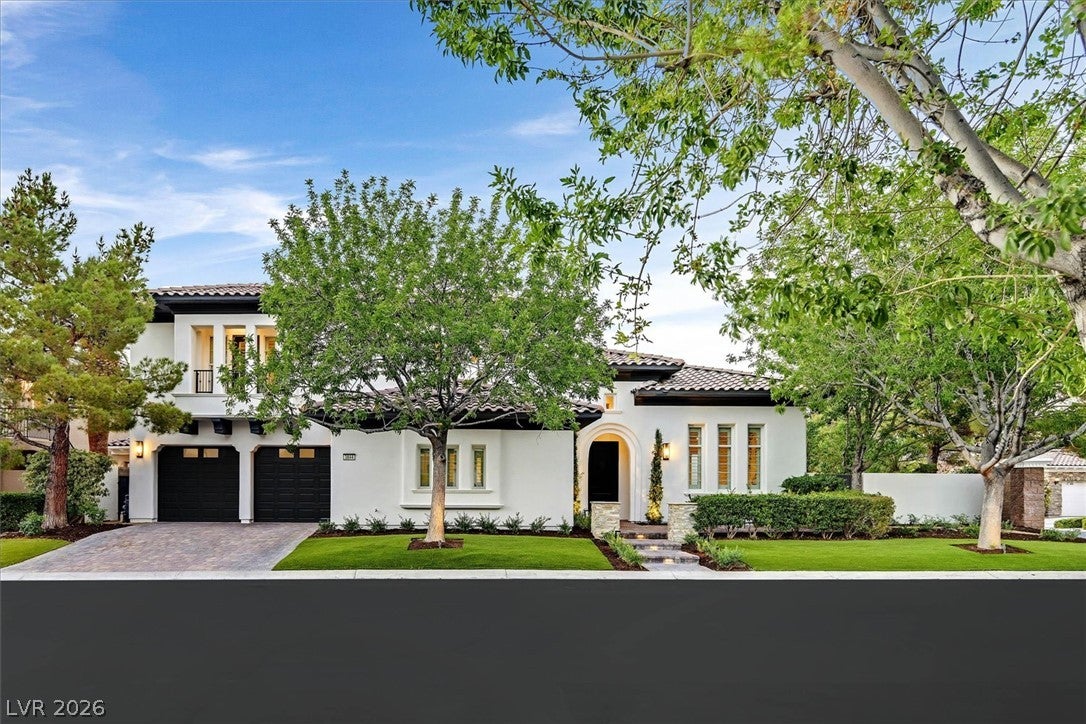
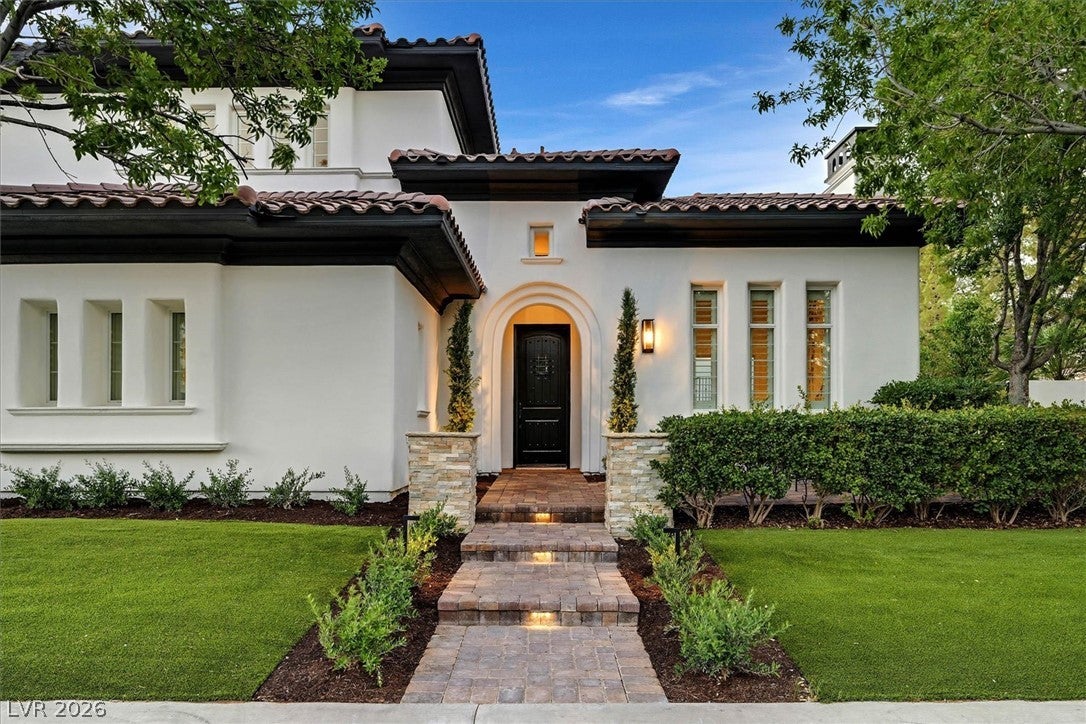
Masterfully reimagined behind the prestigious guard gates of Southern Highlands Golf Club, 3844 Glasgow Green Drive presents a rare opportunity to own one of the community's most extensively transformed estates. Positioned on an expansive corner homesite of more than a quarter acre, this exceptional Christopher Homes DaVinci Residence blends timeless architecture with exceptional craftsmanship and modern luxury. Spanning approximately 5,100 square feet, the residence offers three spacious en suite bedrooms and four baths in the main home, plus a detached guest house with two en suite guest bedrooms. One suite is currently designed as a private wellness retreat but can easily serve as a guest suite, fitness studio, executive office, or creative space. Imported French Oak hardwood floors flow throughout the reimagined interior, where an expansive great room and custom entertainer's bar create the ideal setting for everyday living and entertaining. Designer finishes include Black Mist granite, Calacatta Viola marble, premium quartz surfaces, custom lighting, bespoke closets, a walk-in pantry, and beautifully renovated spa-inspired baths. The resort-style backyard features newly designed landscaping, a reimagined pool and spa, LED landscape lighting, smooth-coat stucco, a new irrigation system, and zero-deck drainage, creating a private outdoor retreat. Additional upgrades include a brand-new five-zone HVAC system with a whole-house humidifier for exceptional year-round comfort. Offering seamless indoor-outdoor living and a truly turnkey lifestyle, this remarkable estate is located within the exclusive Southern Highlands Golf Club community, just minutes from world-class dining, shopping, the Las Vegas Strip, and Harry Reid International Airport.

Save
Ask
Tour
Hide
Share
Listing Snapshot
Price 
$3,998,000
Days On Site 
0 Days
Bedrooms 
5
Inside Area (SqFt) 
5,099 sqft
Total Baths 
6
Full Baths 
5
Partial Baths 
1
Lot Size 
0.29 Acres
Year Built 
2003
MLS® Number 
2804580
Status 
Active
Property Tax 
$11,151
HOA/Condo/Coop Fees 
$79 monthly
Sq Ft Source 
N/A
Friends & Family
Recent Activity
2 hours agoListing first seen on site
9 hours agoListing updated with changes from the MLS®
General Features
Acres 
0.29
Additional Property Use 
Residential
Attached Garage 
Yes
Direction Faces 
East
Disclosures 
Principal Is Real Estate Licensed, Covenants Restrictions Disclosure
Garage 
Yes
Garage Spaces 
3
Green Energy Efficient 
HVAC
Parking 
AttachedGarageGolf Cart GarageGarage Door OpenerInside EntrancePrivate
Property Sub Type 
Single Family Residence
Sewer 
Public Sewer
SqFt Total 
5099
Style 
TwoStory
Utilities 
Underground Utilities
Water Source 
Public
Zoning 
Single Family
Interior Features
Appliances 
Built-In Electric OvenConvection OvenDryerDishwasherDisposalGas RangeGas Water HeaterMicrowaveRefrigeratorWater Softener OwnedWater HeaterWine RefrigeratorWasherOven
Cooling 
Ceiling Fan(s)Central AirElectricENERGY STAR Qualified Equipment
Fireplace 
Yes
Fireplace Features 
GasGlass DoorsLiving RoomOutsideMaster Bedroom
Fireplaces 
4
Flooring 
CarpetHardwoodTile
Furnished 
Unfurnished
Heating 
Natural GasCentralZoned
Interior 
Ceiling Fan(s)Central VacuumSmart Thermostat
Laundry Features 
Electric Dryer HookupGas Dryer HookupLaundry RoomSinkUpper Level
Spa 
Yes
Window Features 
Window CoveringsPlantation Shutters
Bedroom 2 
Dimensions - 15x13Description - Ceiling Fan,Ceiling Light,Custom Closet,Upstairs,Walk-In Closet(s),With Bath
Bedroom 3 
Dimensions - 14x12Description - Ceiling Fan,Ceiling Light,Custom Closet,Upstairs,Walk-In Closet(s),With Bath
Bedroom 4 
Dimensions - 17x12Description - Ceiling Fan,Custom Closet,Mirrored Door,TV/ Cable,Upstairs,With Bath
Bedroom 5 
Dimensions - 17x13Description - Ceiling Fan,Custom Closet,Downstairs,Mirrored Door,TV/ Cable,With Bath
Den 
Dimensions - 17x14Description - Ceiling Fan,Ceiling Light,Downstairs
Dining Room 
Dimensions - 12x16Description - Formal Dining Room
Kitchen 
Description - Breakfast Bar/Counter,Breakfast Nook/Eating Area,Butler Pantry,Granite Countertops,Hardwood Flooring,Island,Lighting Recessed,Stainless Steel Appliances,Vented Outside,Walk-in Pantry
Living Room 
Dimensions - 24x16Description - Surround Sound,Wet Bar
PrimaryBathroom 
Description - Double Sink,Dual Flush Toilet,Low Flow Shower,Low Flow Toilet,Separate Shower,Separate Tub,Tub With Jets
PrimaryBedroom 
Dimensions - 16x26Description - Balcony,Ceiling Fan,Ceiling Light,Custom Closet,Sitting Room,Upstairs,Walk-In Closet(s)
Save
Ask
Tour
Hide
Share
Exterior Features
Exterior 
Built-in BarbecueBalconyBarbecueCourtyardPrivate Yard
Fencing 
BlockBack Yard
Lot Features 
Back YardCorner LotSprinklers In RearSprinklers In FrontLandscaped
Other Structures 
Guest House
Patio And Porch 
PatioCovered
Pool Features 
HeatedIn GroundPrivateWaterfallAssociation
Private Pool 
Yes
Roof 
Tile
Spa 
Yes
Spa Features 
In Ground
Windows/Doors 
Window CoveringsPlantation Shutters
Community Features
Association Amenities 
ClubhouseDog ParkFitness CenterGolf CourseGatedParkPoolSpa/Hot TubSecurityTennis Court(s)
Association Dues 
79
Financing Terms Available 
CashConventionalVA Loan
HOA Fee Frequency 
Monthly
Horse Property 
None
Schools
School District
Unknown
Elementary School
Stuckey, Evelyn,Stuckey, Evelyn
Middle School
Tarkanian
High School
Desert Oasis
Listing courtesy of Realty ONE Group, Inc (808) 758-1632


Listing information is provided by Participants of the Greater Las Vegas Association of Realtors. IDX information is provided exclusively for personal, non-commercial use, and may not be used for any purpose other than to identify prospective properties consumers may be interested in purchasing. Information is deemed reliable but not guaranteed. Copyright 2026, Greater Las Vegas Association of Realtors.
Last checked: 2026-08-03 09:07 PM UTC

Neighborhood & Commute
Source: Walkscore
Disclosure: Community information and market data powered by Constellation Data Labs. Information is deemed reliable but not guaranteed.
Save
Ask
Tour
Hide
Share