Turnkey Living Just Minutes from the Strip!
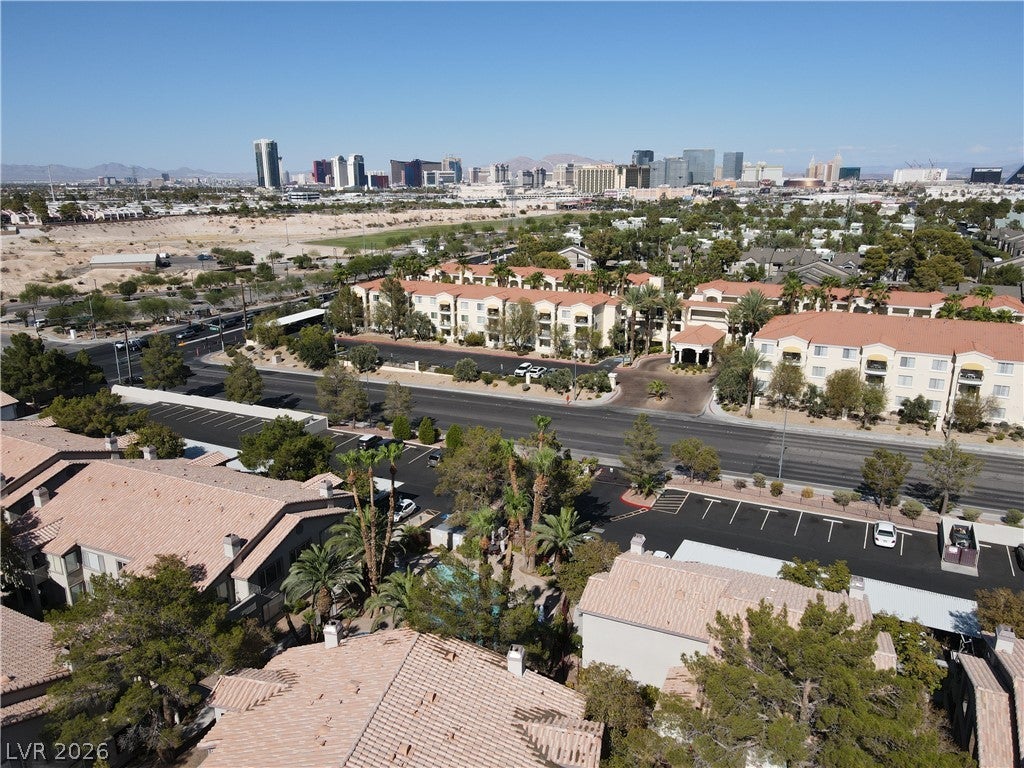
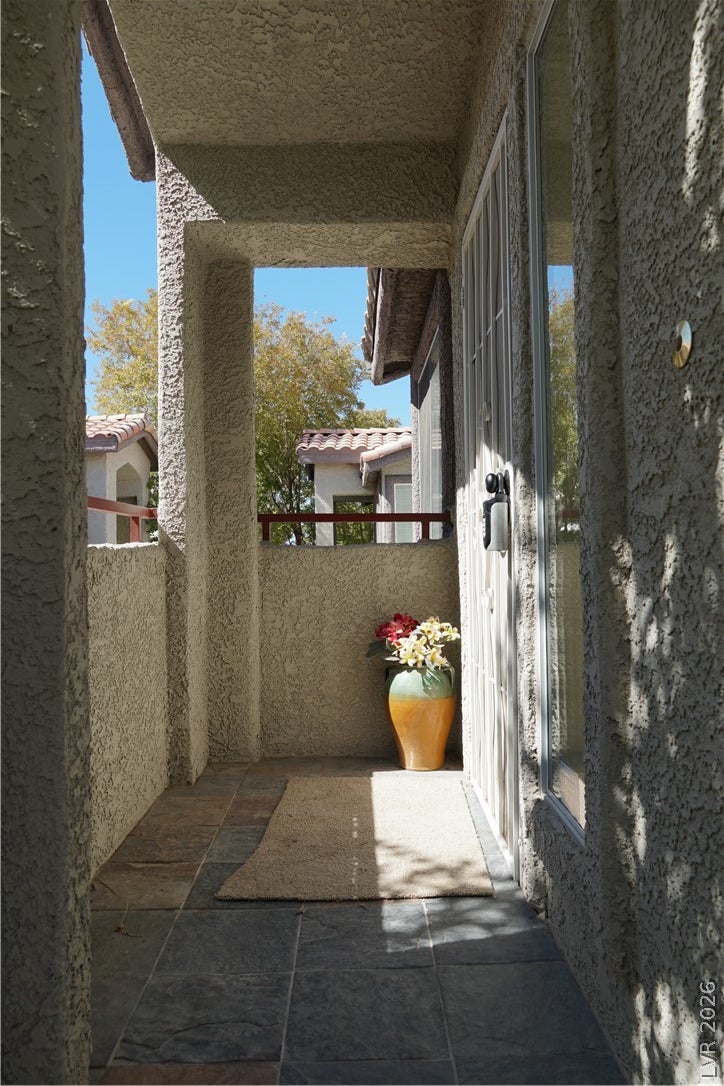
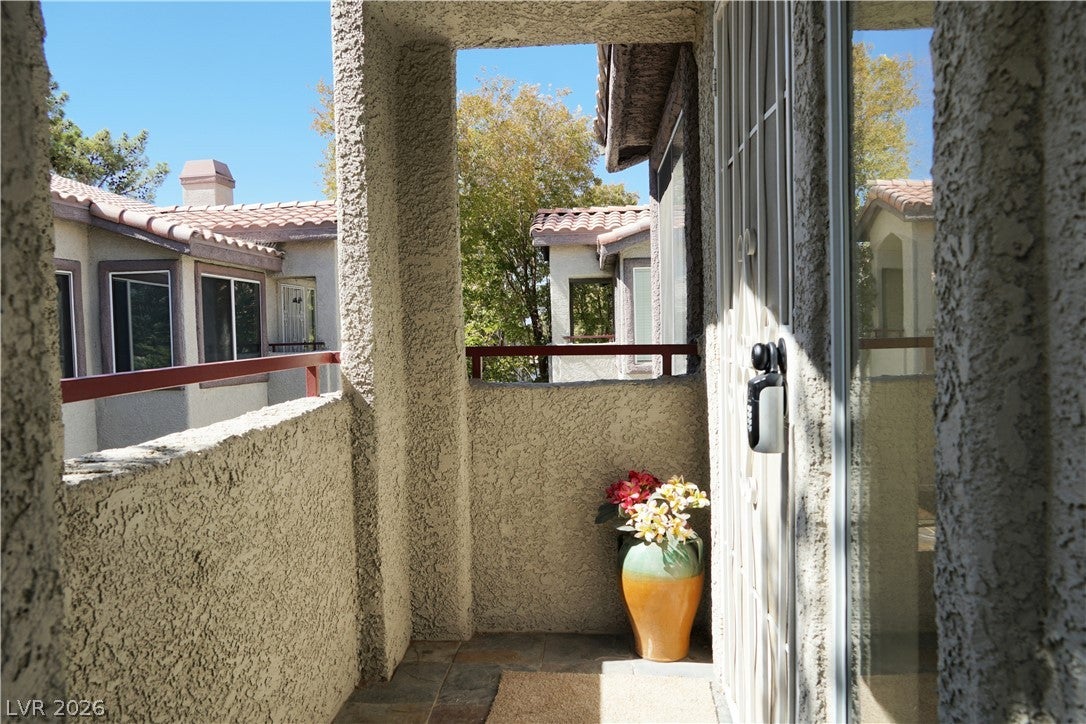
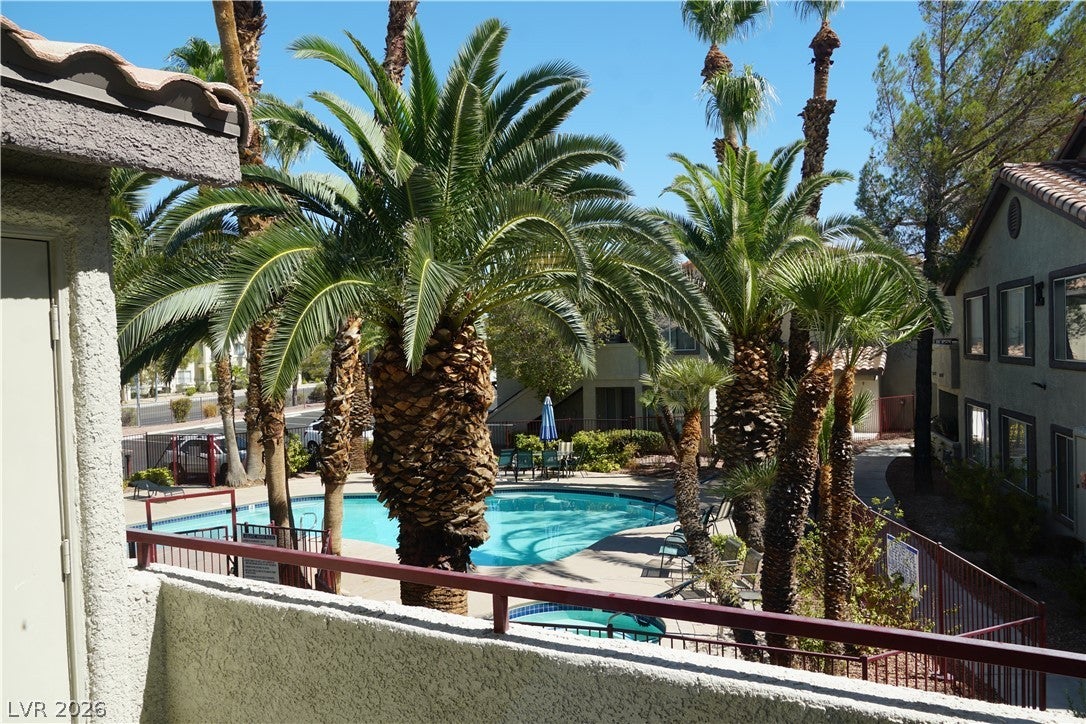
Welcome to this beautifully updated 3-bedroom, 2-bathroom condo offering the ultimate blend of style, convenience, and location. Featuring a brand-new interior refresh, this move-in ready home boasts newly renovated bathrooms, a modern kitchen equipped with brand-new appliances, and the convenience of an included washer and dryer. Enjoy your morning coffee or relax in the evening on your private balcony with peaceful pool views. Situated in an unbeatable location with seamless access to major freeways, world-class casinos, and the famous Las Vegas Strip— This is a home you need to see in person to fully appreciate!
Save
Ask
Tour
Hide
Share
Listing Snapshot
Price
$269,900
Days On Site
1 Day
Bedrooms
3
Inside Area (SqFt)
1,202 sqft
Total Baths
2
Full Baths
2
Partial Baths
N/A
Lot Size
N/A
Year Built
1994
MLS® Number
2804538
Status
Active
Property Tax
$851
HOA/Condo/Coop Fees
$195 monthly
Sq Ft Source
N/A
Friends & Family
React
Comment
Invite
No Comments Yet
Did you know? You can invite friends and family to your search. They can join your search, rate and discuss listings with you.
Recent Activity
yesterday
Listing first seen on site
2 days ago
Listing updated with changes from the MLS®
General Features
Carport
1
Direction Faces
West
Disclosures
Covenants Restrictions Disclosure
Parking
AssignedCoveredDetached Carport
Property Sub Type
Condominium
Security
Gated Community
Sewer
Public Sewer
SqFt Total
1202
Style
TwoStory
Utilities
Underground Utilities
Water Source
Public
Zoning
Single Family
Interior Features
Appliances
DryerDishwasherGas RangeGas Water HeaterMicrowaveWasherWater Heater
Cooling
Central AirElectric
Fireplace
Yes
Fireplace Features
GasLiving Room
Fireplaces
1
Flooring
CarpetMarble
Furnished
Unfurnished
Heating
Natural GasCentral
Interior
Master Downstairs
Laundry Features
Gas Dryer HookupMain Level
Bedroom 2
Dimensions - 10x4Description - Ceiling Fan,Closet,Mirrored Door
Bedroom 3
Dimensions - 11x14Description - Ceiling Fan,Closet,Mirrored Door
Listing courtesy of United Realty Group (702) 509-1059
Listing information is provided by Participants of the Greater Las Vegas Association of Realtors. IDX information is provided exclusively for personal, non-commercial use, and may not be used for any purpose other than to identify prospective properties consumers may be interested in purchasing. Information is deemed reliable but not guaranteed. Copyright 2026, Greater Las Vegas Association of Realtors.
Last checked: 2026-08-01 10:24 PM UTC
Neighborhood & Commute
Source: Walkscore
Disclosure: Community information and market data powered by Constellation Data Labs. Information is deemed reliable but not guaranteed.


Did you know? You can invite friends and family to your search. They can join your search, rate and discuss listings with you.