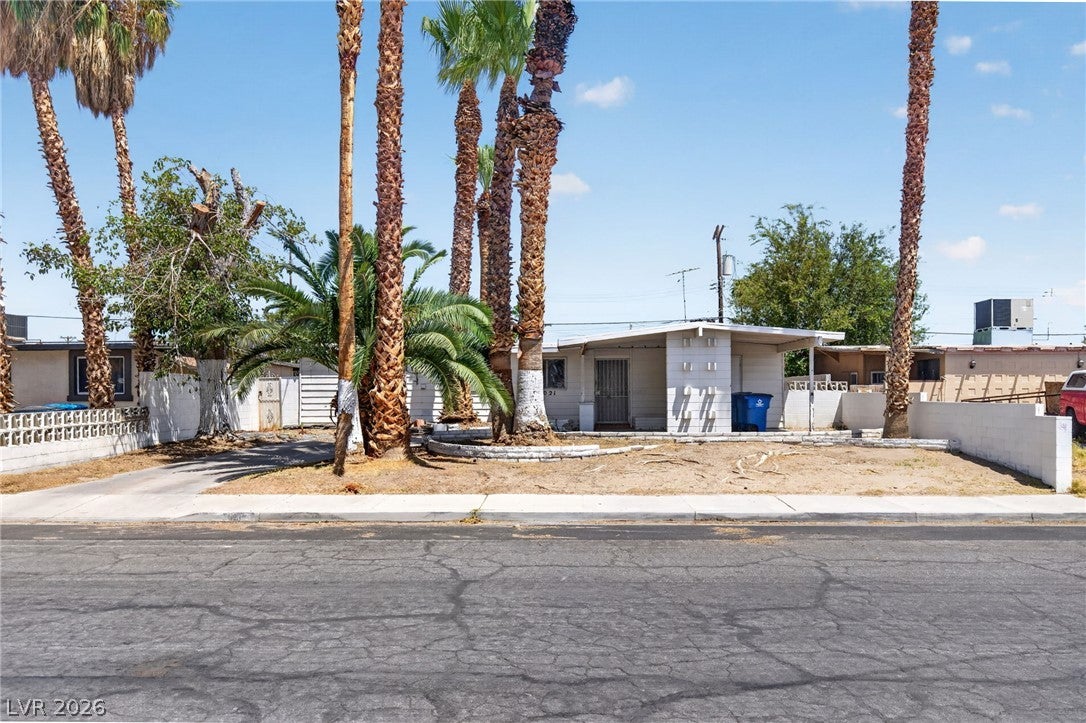
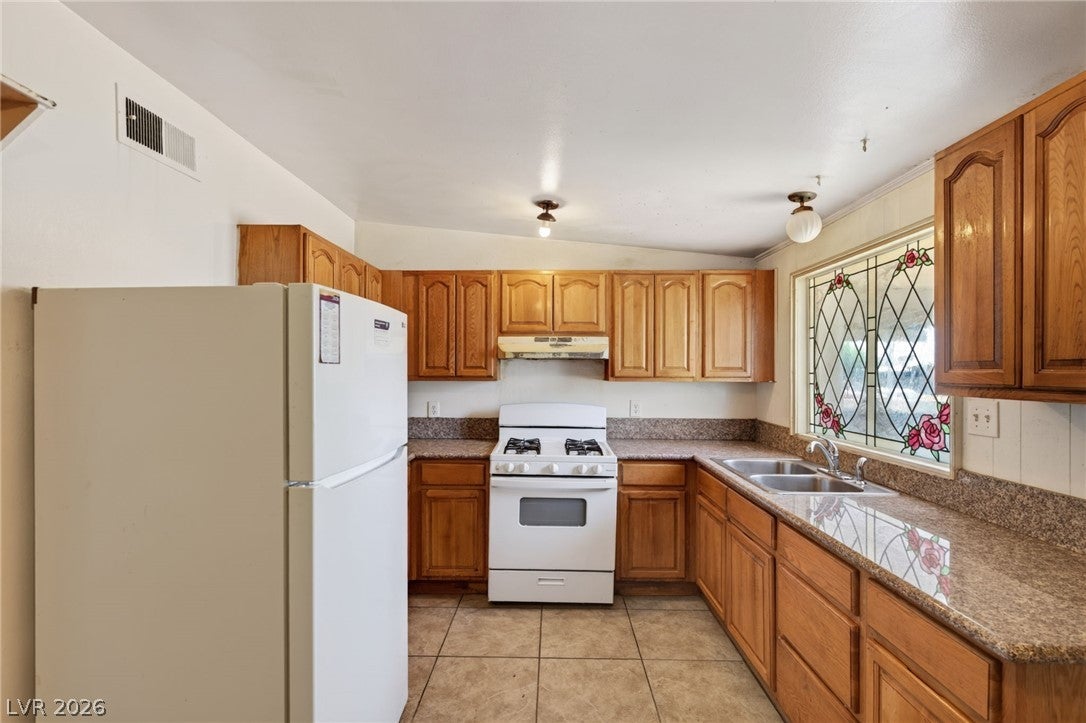
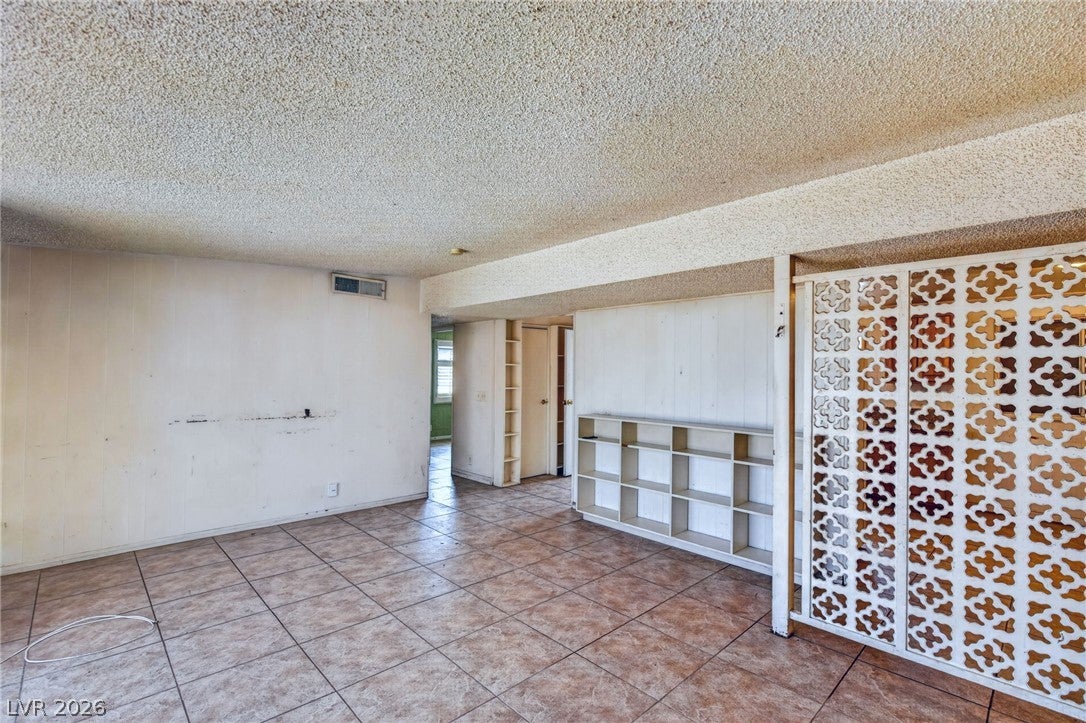
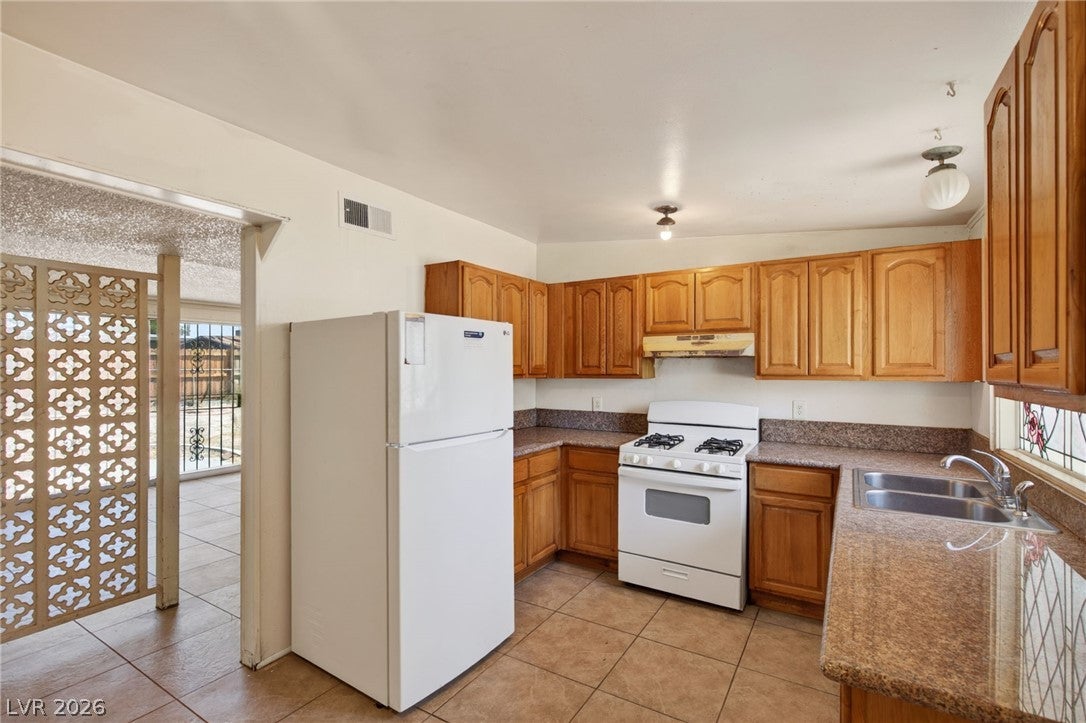
Unlock the potential of this spacious property, ready for its next chapter. Whether you're an investor, renovator, or buyer looking to create your dream home, this residence offers an exceptional canvas for transformation. A semi-circular front driveway with covered parking provides impressive curb appeal and ample parking, while the expansive oasis-sized front and backyard offer endless possibilities for outdoor living, entertaining, or custom landscaping. The private backyard retreat features a custom brick fire pit and covered patio—perfect for relaxing evenings or future enhancements. Inside, you'll find a functional layout with tile flooring in the entry, kitchen, and bathrooms, laminate flooring throughout the main living areas, and built-in bookcases that add both charm and character. Security has been thoughtfully considered with secured entry points throughout the home. With solid bones, generous outdoor space, and unlimited potential, this is a rare opportunity to reimagine a property and make it truly your own.
Save
Ask
Tour
Hide
Share
Listing Snapshot
Price
$275,000
Days On Site
0 Days
Bedrooms
4
Inside Area (SqFt)
1,232 sqft
Total Baths
2
Full Baths
2
Partial Baths
N/A
Lot Size
0.14 Acres
Year Built
1963
MLS® Number
2804517
Status
Active
Property Tax
$755
HOA/Condo/Coop Fees
N/A
Sq Ft Source
N/A
Friends & Family
React
Comment
Invite
No Comments Yet
Did you know? You can invite friends and family to your search. They can join your search, rate and discuss listings with you.
Listing information is provided by Participants of the Greater Las Vegas Association of Realtors. IDX information is provided exclusively for personal, non-commercial use, and may not be used for any purpose other than to identify prospective properties consumers may be interested in purchasing. Information is deemed reliable but not guaranteed. Copyright 2026, Greater Las Vegas Association of Realtors.
Last checked: 2026-08-02 01:02 AM UTC
Neighborhood & Commute
Source: Walkscore
Disclosure: Community information and market data powered by Constellation Data Labs. Information is deemed reliable but not guaranteed.


Did you know? You can invite friends and family to your search. They can join your search, rate and discuss listings with you.