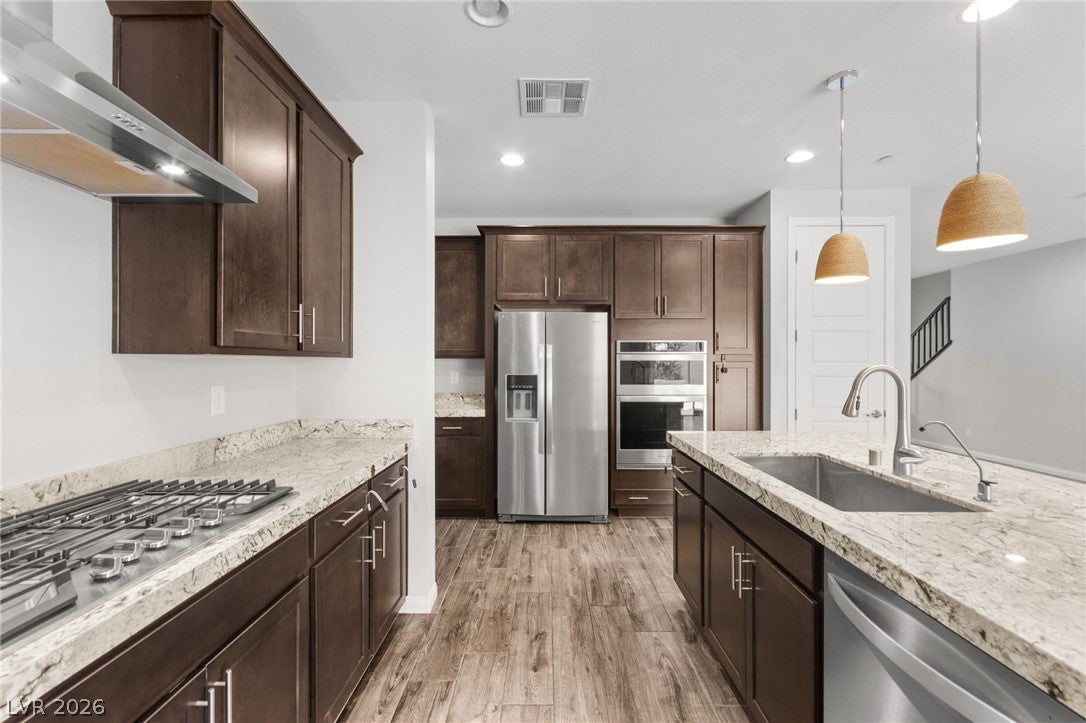
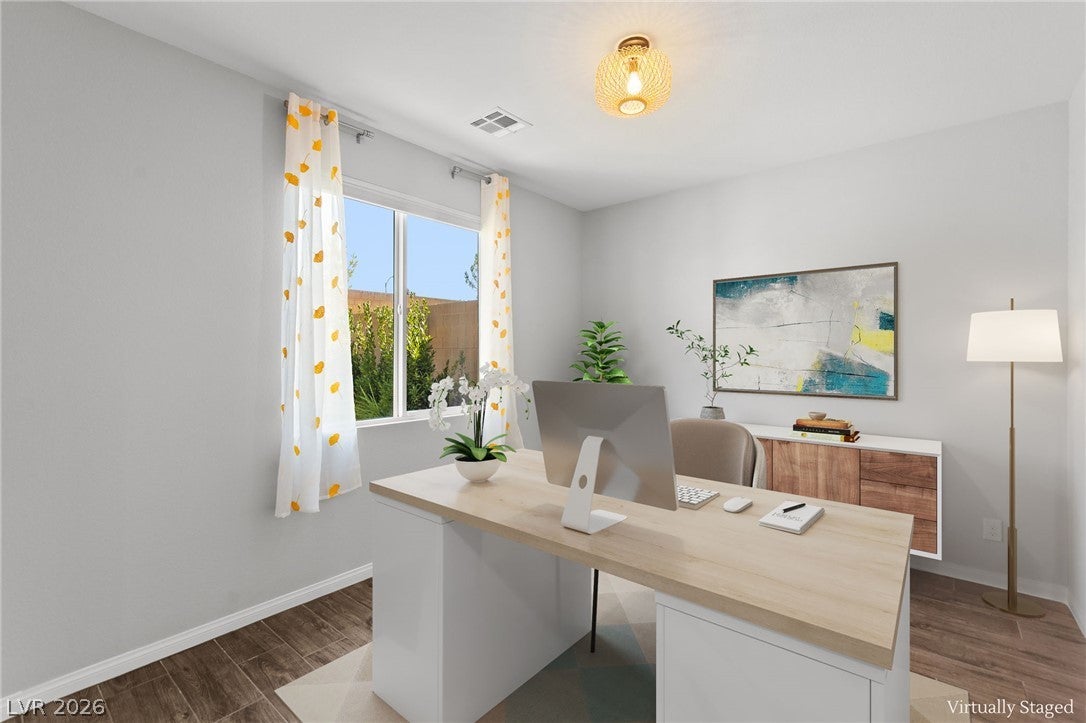
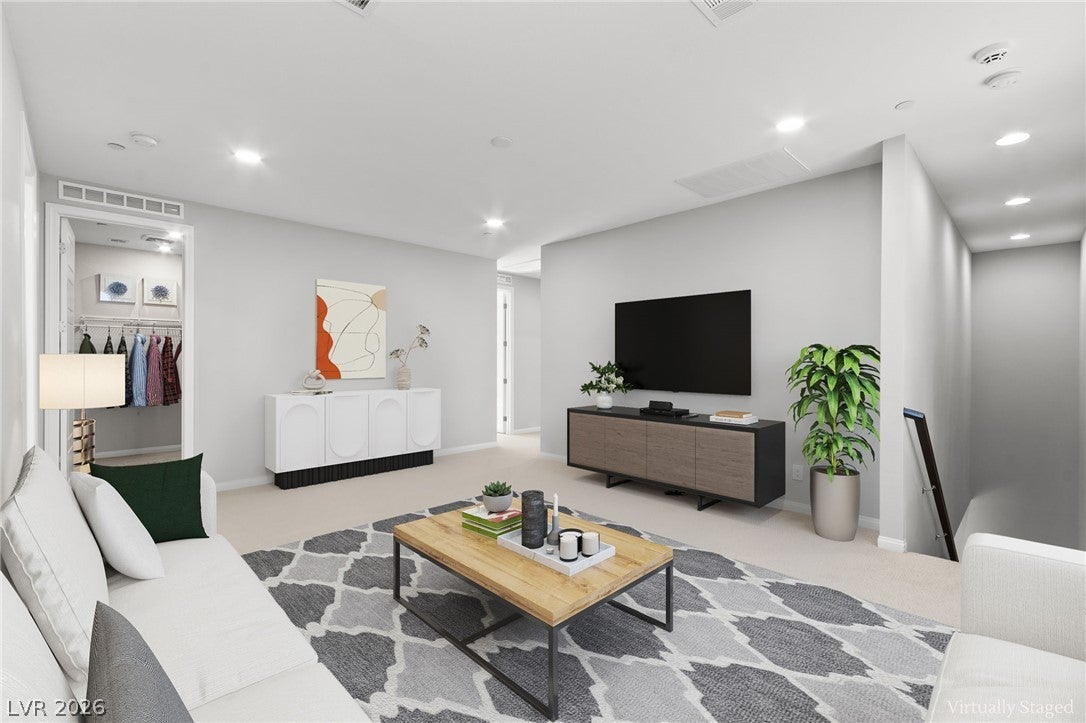
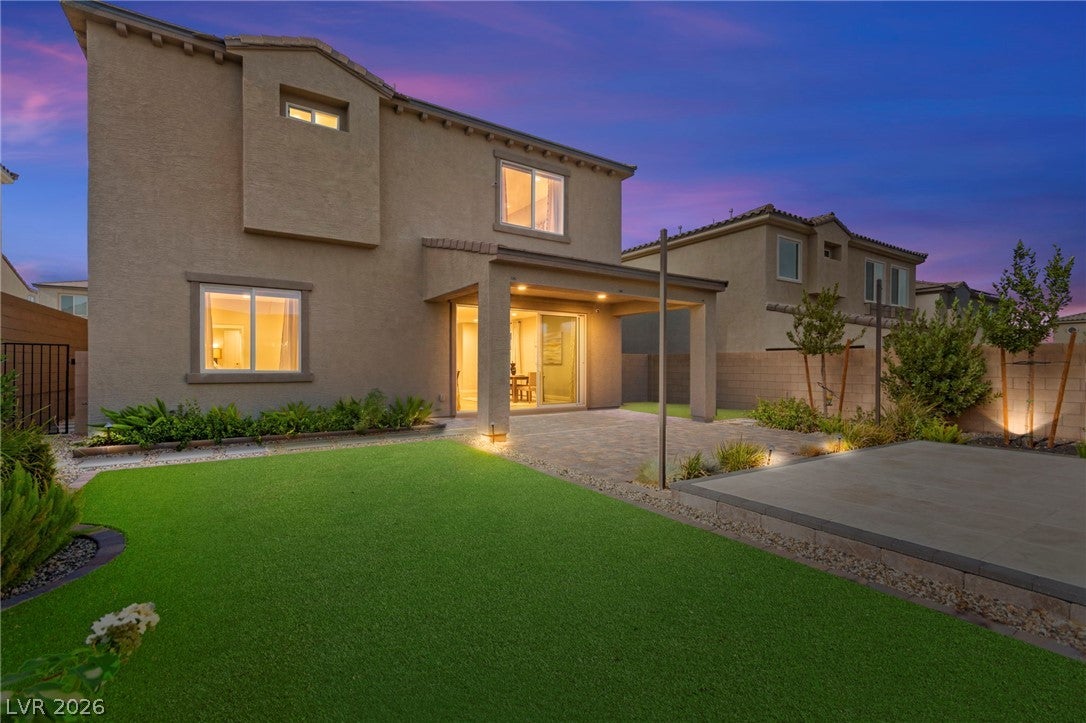
Welcome to this beautifully designed two-story home in the desirable Skye Canyon community, offering a perfect blend of comfort, style, and functionality. Featuring four bedrooms, a first-floor office, 2.5 bathrooms, a spacious upstairs loft, and a two-car garage, this home provides plenty of space for today’s lifestyle. The open-concept first floor showcases elegant wood-look tile flooring throughout, creating a seamless flow between the living spaces. The versatile office provides endless possibilities and can easily be transformed into a home office, playroom, or additional flex space. A stunning 12-foot slider opens to the beautifully landscaped backyard, bringing in natural light and creating the perfect indoor-outdoor connection for entertaining or relaxing. Upstairs, the expansive loft offers additional living space, while the primary suite features a spacious layout and an oversized walk-in closet. Enjoy the inviting front gated porch, beautifully landscaped backyard, and all the amenities and lifestyle that Skye Canyon has to offer.
Save
Ask
Tour
Hide
Share
Listing Snapshot
Price
$625,000
Days On Site
0 Days
Bedrooms
4
Inside Area (SqFt)
2,846 sqft
Total Baths
3
Full Baths
2
Partial Baths
1
Lot Size
0.12 Acres
Year Built
2022
MLS® Number
2804436
Status
Active
Property Tax
$6,568
HOA/Condo/Coop Fees
$46.67 monthly
Sq Ft Source
N/A
Friends & Family
React
Invite
Recent Activity
an hour ago
Listing first seen on site
9 hours ago
Listing updated with changes from the MLS®
General Features
Acres
0.12
Additional Property Use
Residential
Attached Garage
Yes
Direction Faces
North
Disclosures
Covenants Restrictions Disclosure
Garage
Yes
Garage Spaces
2
Green Energy Efficient
Windows
Parking
AttachedGarageGarage Door OpenerInside EntrancePrivate
Property Sub Type
Single Family Residence
Security
Gated Community
Sewer
Public Sewer
SqFt Total
2846
Style
TwoStory
Utilities
Underground Utilities
Water Source
Public
Zoning
Single Family
Interior Features
Appliances
Built-In Electric OvenDishwasherGas CooktopMicrowaveRefrigerator
Listing courtesy of Huntington & Ellis, A Real Est (702) 514-6634
Listing information is provided by Participants of the Greater Las Vegas Association of Realtors. IDX information is provided exclusively for personal, non-commercial use, and may not be used for any purpose other than to identify prospective properties consumers may be interested in purchasing. Information is deemed reliable but not guaranteed. Copyright 2026, Greater Las Vegas Association of Realtors.
Last checked: 2026-07-31 08:42 PM UTC
Neighborhood & Commute
Source: Walkscore
Disclosure: Community information and market data powered by Constellation Data Labs. Information is deemed reliable but not guaranteed.