Save
Ask
Tour
Hide
Share
$1,250,000
New Listing

379 Autumn Hue Avenue
Las Vegas, NV 89123

For Sale|Single Family Residence|Active
5
Beds
4
Total Baths
3
Full Baths
1
Partial Bath
4,932
SqFt
$253
/SqFt
2007
Built
Subdivision:
Lamplight Glen At Bermuda
County:
Clark
Listing courtesy of Realty of America LLC (702) 415-5455

Due to the health concerns created by Coronavirus we are offering personal 1-1 online video walkthough tours where possible.
379 Autumn Hue Avenue379 Autumn Hue Avenue379 Autumn Hue Avenue379 Autumn Hue Avenue
Save
Ask
Tour
Hide
Share

Mortgage Calculator

Monthly Payment (Est.)

$5,703
Calculator powered by Showcase IDX, a Constellation1 Company. Copyright ©2026 Information is deemed reliable but not guaranteed.

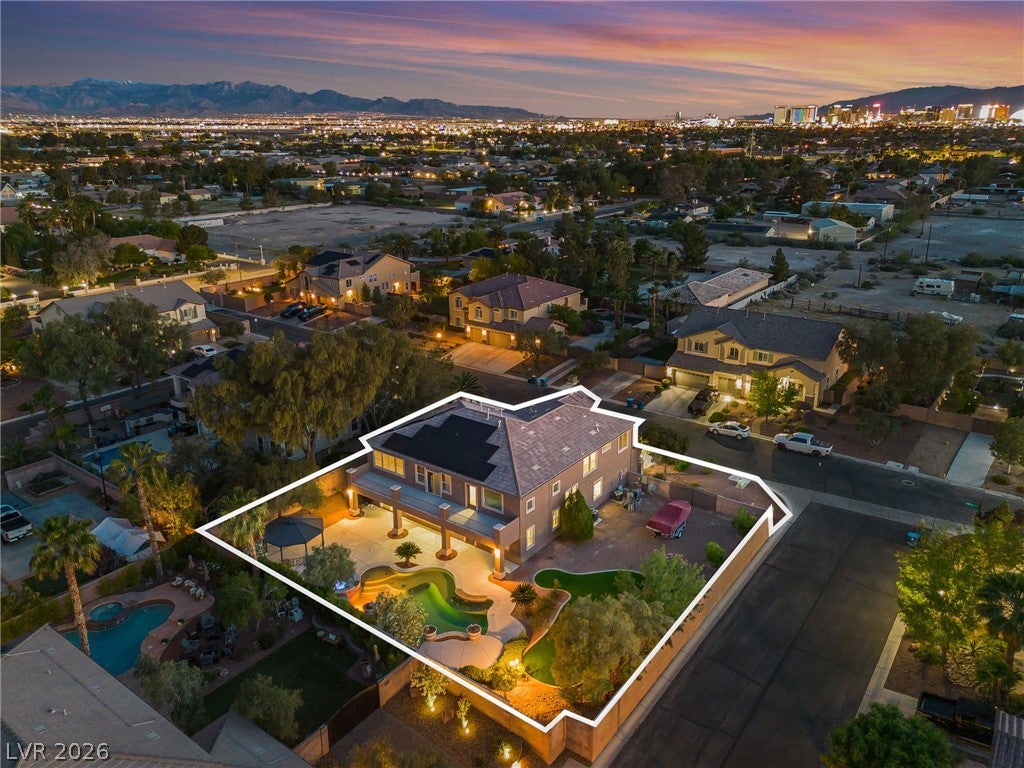
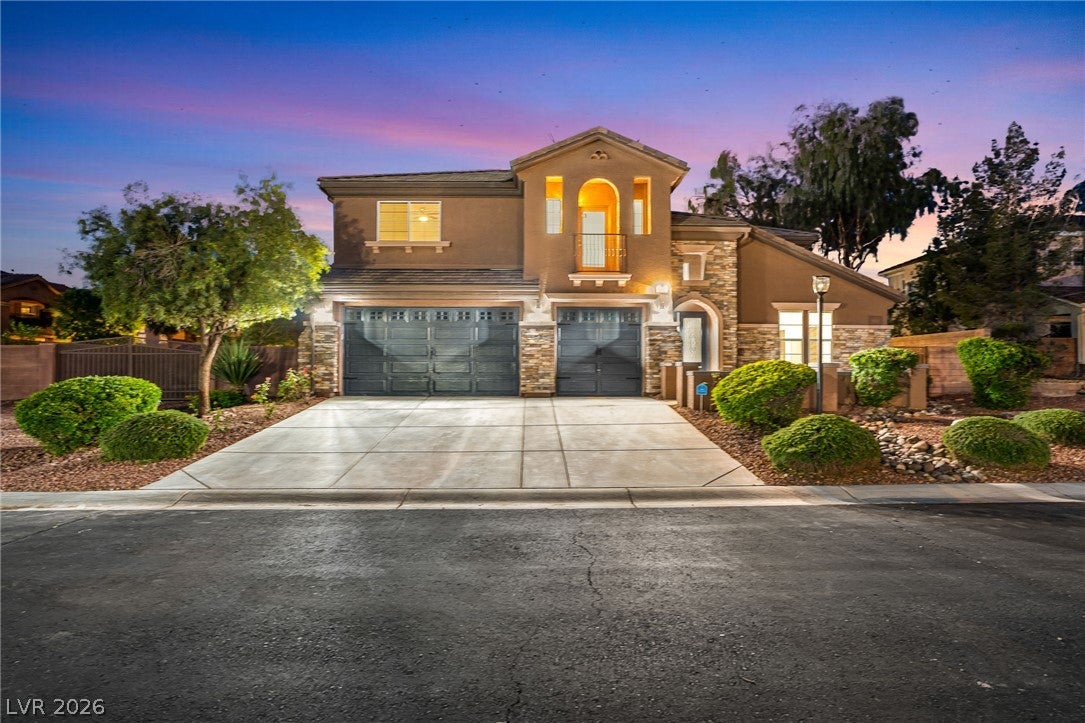
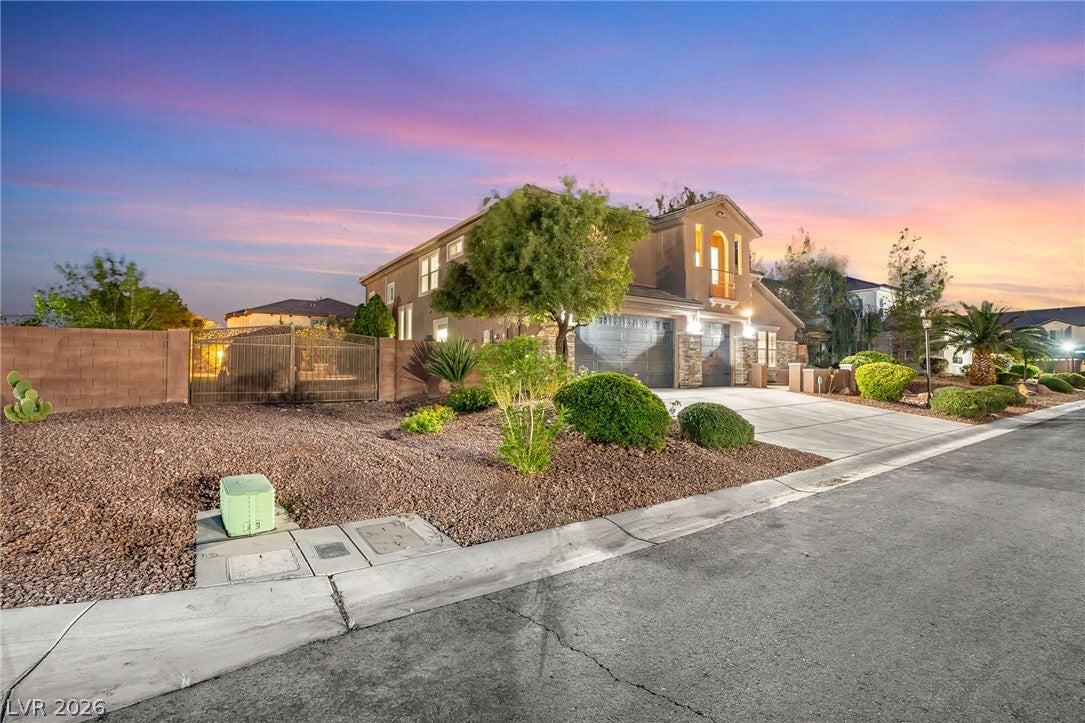
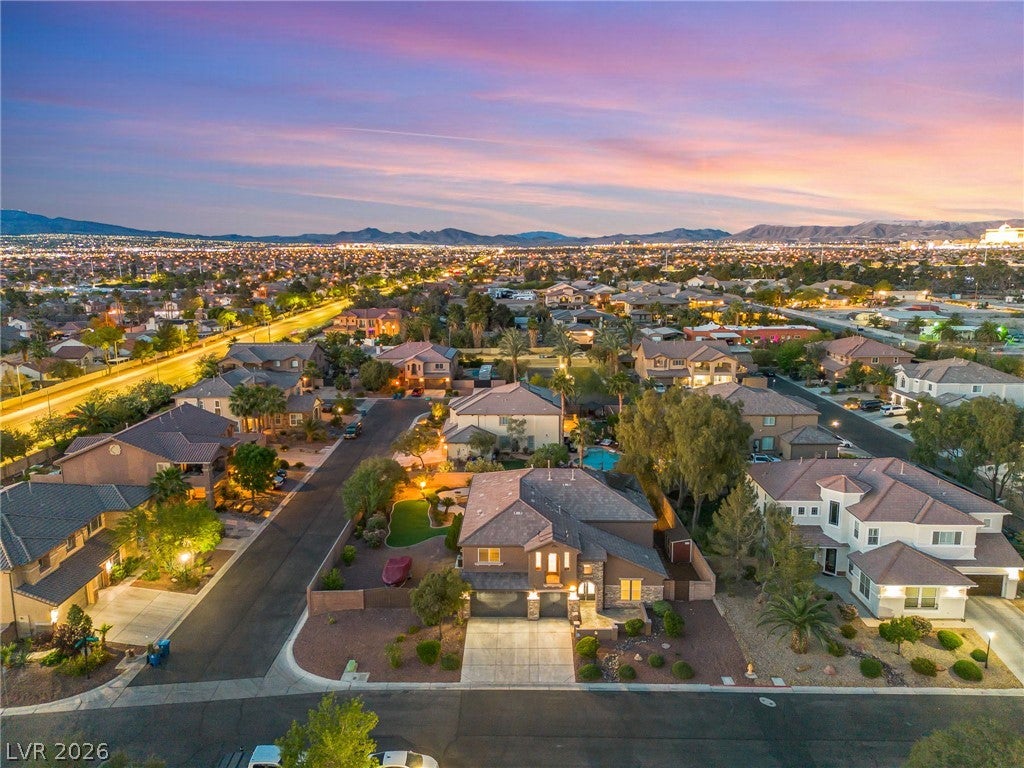
Discover unparalleled comfort in this exquisite Las Vegas residence, meticulously designed for sophisticated living and grand entertaining. This expansive single-family home offers a generous 4,932 square feet of living space, providing abundant room for every facet of your lifestyle. Featuring five spacious bedrooms and three full bathrooms, along with a convenient half bath, this two-story abode effortlessly accommodates both intimate family moments and larger social gatherings. The property is situated on a substantial 0.46-acre lot, offering a rare sense of privacy and openness within a vibrant urban setting. The primary bedroom spans two stories, presenting an exceptional private retreat. Step inside to find thoughtfully appointed interior features, including elegant blinds and ceiling fans that enhance comfort throughout the home. The gourmet kitchen is equipped with a microwave, catering to modern culinary needs. Outdoor living is profoundly redefined here, with a wealth of exterior amenities that create a private oasis. Enjoy direct backyard access, a charming balcony, and a welcoming courtyard perfect for tranquil mornings. Multiple patio spaces, including a covered patio, provide ideal settings for al fresco dining and relaxation. The private yard offers an exclusive retreat, and a sparkling pool invites refreshing dips on warm Nevada days, promising endless opportunities for leisure and recreation. This distinguished residence epitomizes a lifestyle of luxury and convenience, nestled within a desirable Las Vegas neighborhood. Its prime location ensures effortless access to local amenities while providing a peaceful sanctuary to return to. Experience the perfect blend of elegance, comfort, and outdoor enjoyment in this remarkable property.

Save
Ask
Tour
Hide
Share
Listing Snapshot
Price 
$1,250,000
Days On Site 
0 Days
Bedrooms 
5
Inside Area (SqFt) 
4,932 sqft
Total Baths 
4
Full Baths 
3
Partial Baths 
1
Lot Size 
0.46 Acres
Year Built 
2007
MLS® Number 
2804399
Status 
Active
Property Tax 
$7,117
HOA/Condo/Coop Fees 
$190 monthly
Sq Ft Source 
N/A
Friends & Family
Recent Activity
3 hours agoListing first seen on site
10 hours agoListing updated with changes from the MLS®
General Features
Acres 
0.46
Attached Garage 
Yes
Direction Faces 
North
Garage 
Yes
Garage Spaces 
3
Green Energy Efficient 
Windows
Parking 
AttachedGarageInside EntrancePrivateRV GatedRV Access/Parking
Property Sub Type 
Single Family Residence
Security 
Gated Community
Sewer 
Public Sewer
SqFt Total 
4932
Style 
TwoStory
Utilities 
Underground Utilities
Water Source 
Public
Zoning 
Single Family
Interior Features
Appliances 
Built-In Electric OvenDouble OvenDryerDishwasherGas CooktopDisposalGas Water HeaterMicrowaveRefrigeratorWasherWater Heater
Cooling 
Ceiling Fan(s)Central AirElectric
Fireplace 
Yes
Fireplace Features 
Family RoomGas
Fireplaces 
1
Flooring 
Ceramic TileVinylTile
Furnished 
Unfurnished
Heating 
Natural GasCentral
Interior 
Ceiling Fan(s)Master Downstairs
Laundry Features 
Gas Dryer HookupLaundry Room
Spa 
Yes
Window Features 
Window CoveringsBlindsDouble Pane Windows
Bedroom 2 
Dimensions - 13x12Description - Ceiling Fan,Closet
Bedroom 3 
Dimensions - 12x12Description - Ceiling Fan,Closet
Bedroom 4 
Dimensions - 12x11Description - Ceiling Fan,Closet
Bedroom 5 
Dimensions - 11x11Description - Ceiling Fan,Closet
Kitchen 
Description - Pantry
PrimaryBedroom 
Dimensions - 33x19Description - Ceiling Fan,Ceiling Light,Closet
Save
Ask
Tour
Hide
Share
Exterior Features
Exterior 
BalconyCourtyardPrivate Yard
Fencing 
BlockFull
Lot Features 
Landscaped
Patio And Porch 
PatioCovered
Pool Features 
Waterfall
Private Pool 
Yes
Roof 
Tile
Spa 
Yes
Spa Features 
In Ground
View 
Mountain(s)
Waterview 
Mountain(s)
Windows/Doors 
Window CoveringsBlindsDouble Pane Windows
Community Features
Association Amenities 
Gated
Association Dues 
190
Community Features 
Gated
Financing Terms Available 
CashConventionalFHAVA Loan
HOA Fee Frequency 
Monthly
Horse Property 
None
Schools
School District
Unknown
Elementary School
Beatty, John R.,Beatty, John R.
Middle School
Schofield Jack Lund
High School
Silverado
Listing courtesy of Realty of America LLC (702) 415-5455


Listing information is provided by Participants of the Greater Las Vegas Association of Realtors. IDX information is provided exclusively for personal, non-commercial use, and may not be used for any purpose other than to identify prospective properties consumers may be interested in purchasing. Information is deemed reliable but not guaranteed. Copyright 2026, Greater Las Vegas Association of Realtors.
Last checked: 2026-07-30 09:03 PM UTC

Neighborhood & Commute
Source: Walkscore
Disclosure: Community information and market data powered by Constellation Data Labs. Information is deemed reliable but not guaranteed.
Save
Ask
Tour
Hide
Share