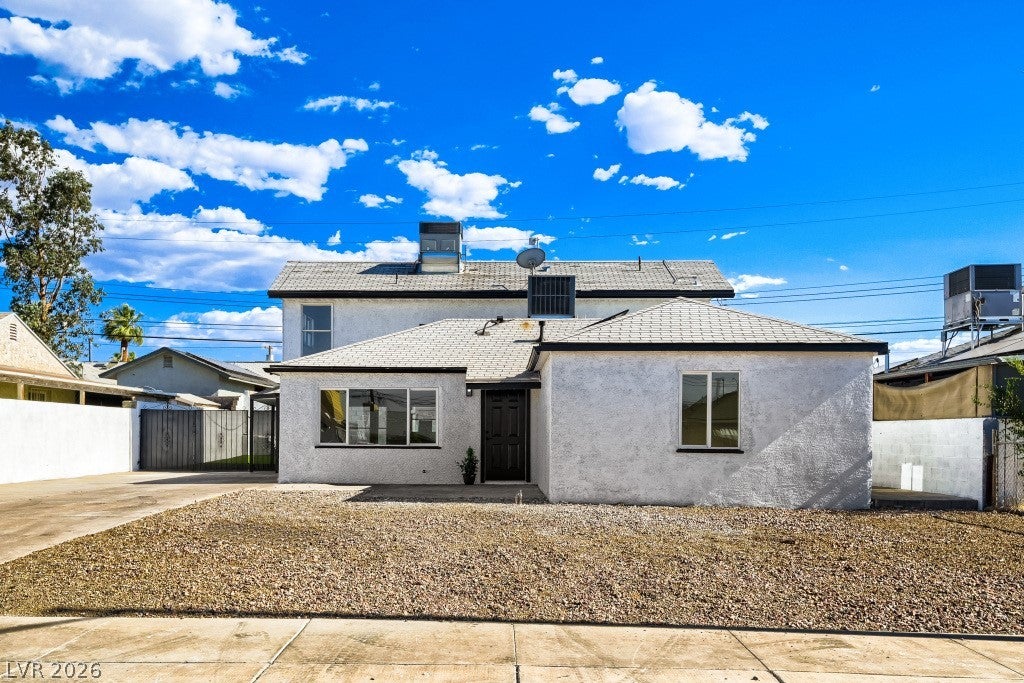
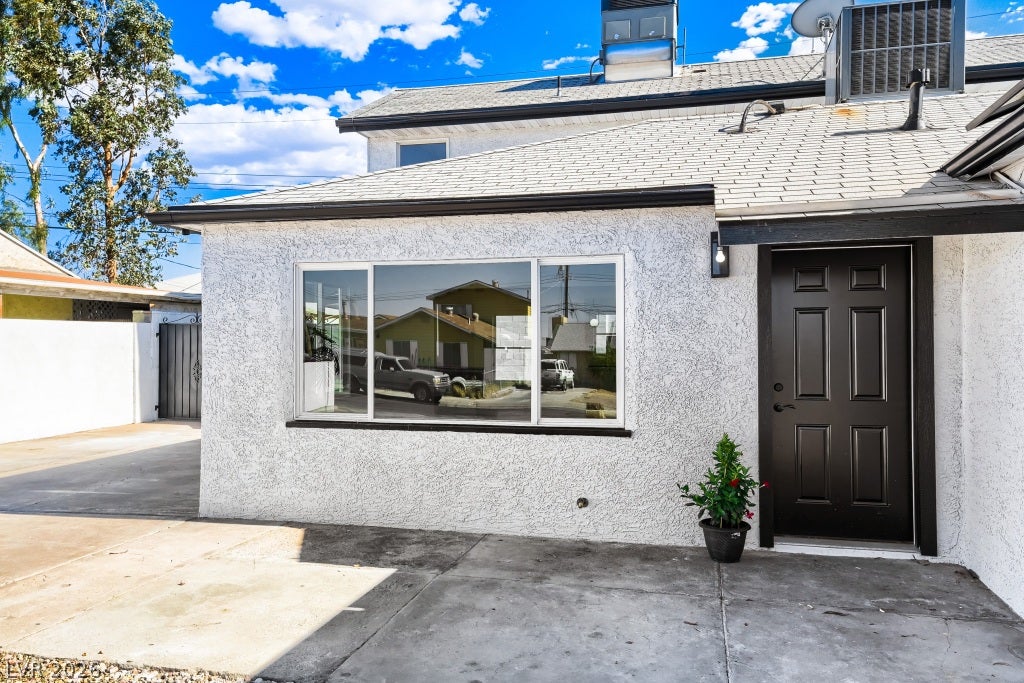
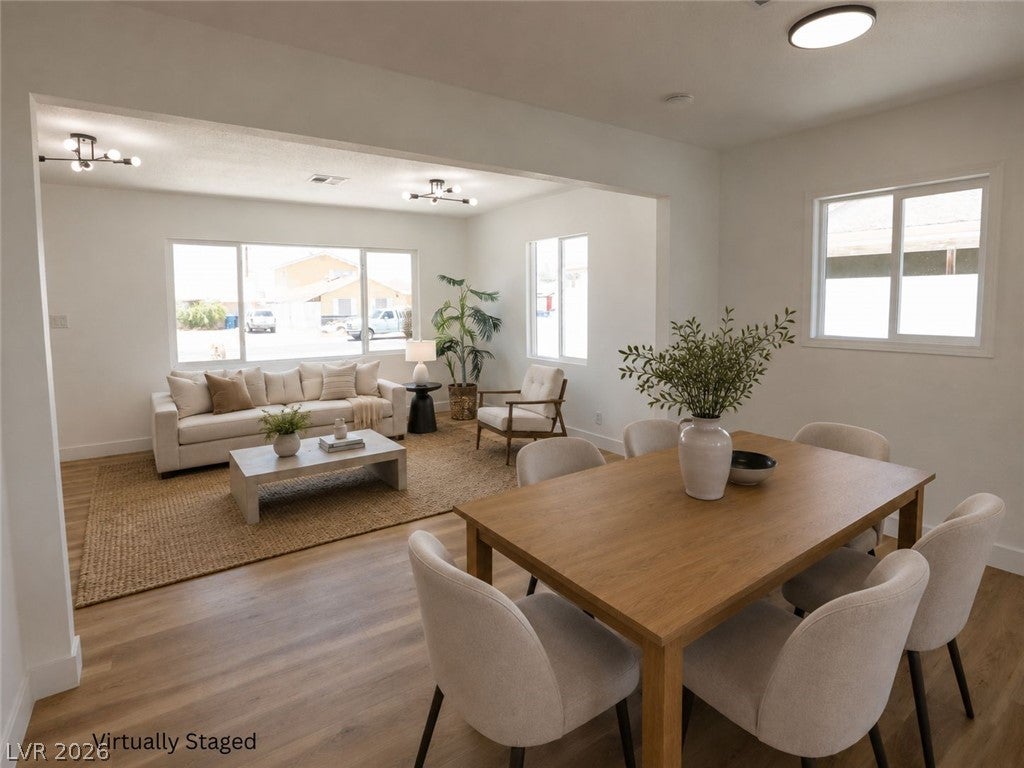
Completely renovated and move-in ready! This beautifully updated Henderson home has been transformed from top to bottom with modern finishes, fresh upgrades, and exceptional attention to detail.
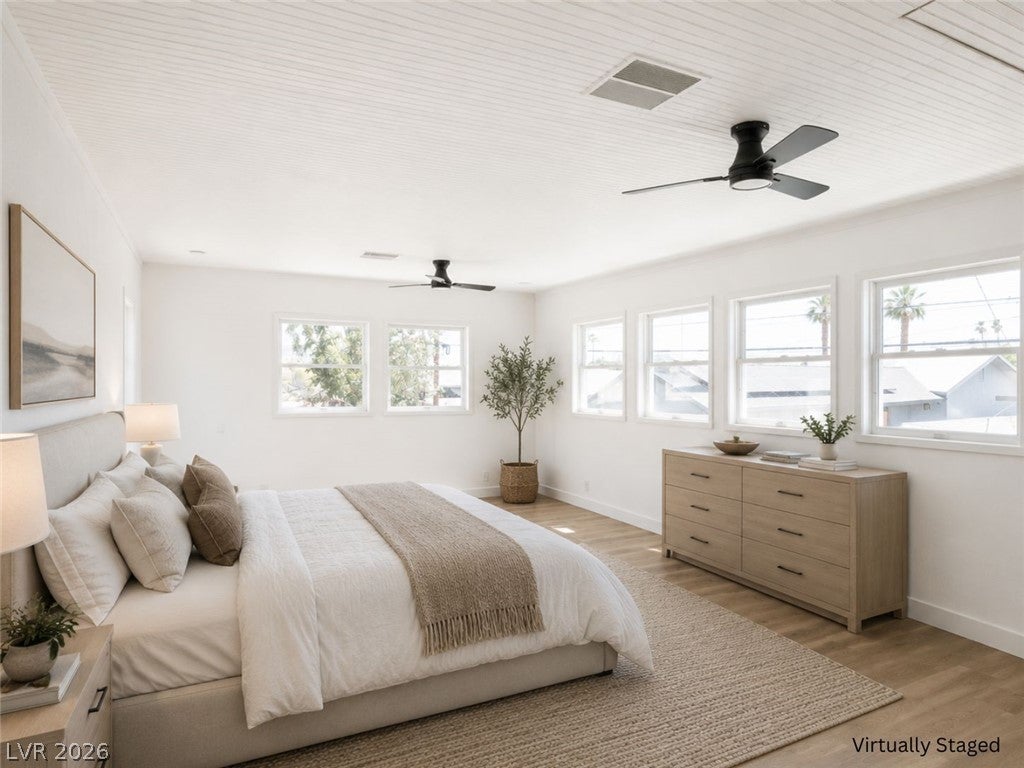
The spacious upstairs family room, located next to a 3/4 bath, offers incredible flexibility and lives like a 4-bedroom floor plan. Whether you envision it as a second primary-style retreat, home office, media room, or guest space, the possibilities are endless.
The stunning white kitchen features quartz countertops, abundant cabinetry, and a large walk-in pantry. With NO HOA and an oversized driveway with room for your boat, RV, or extra vehicles, this home combines style, functionality, and convenience.
New look. New feel. Schedule your showing today!
Save
Ask
Tour
Hide
Share
Listing Snapshot
Price
$450,000
Days On Site
0 Days
Bedrooms
3
Inside Area (SqFt)
2,162 sqft
Total Baths
4
Full Baths
3
Partial Baths
1
Lot Size
0.14 Acres
Year Built
1954
MLS® Number
2804370
Status
Active
Property Tax
$1,349
HOA/Condo/Coop Fees
N/A
Sq Ft Source
N/A
Friends & Family
React
Comment
Invite
No Comments Yet
Did you know? You can invite friends and family to your search. They can join your search, rate and discuss listings with you.
Dimensions - 12x12Description - Bedroom With Bath Downstairs,Ceiling Fan,Ceiling Light
Save
Ask
Tour
Hide
Share
Exterior Features
Exterior
Balcony
Fencing
BlockBack Yard
Lot Features
Landscaped
Patio And Porch
Patio
Roof
CompositionShingle
View
Mountain(s)
Waterview
Mountain(s)
Community Features
Association Amenities
None
Financing Terms Available
CashConventionalVA Loan
Horse Property
None
Schools
School District
Unknown
Elementary School
Sewell, C.T.,Sewell, C.T.
Middle School
Brown B. Mahlon
High School
Basic Academy
Listing courtesy of Keller Williams Realty Las Veg (702) 353-9160
Listing information is provided by Participants of the Greater Las Vegas Association of Realtors. IDX information is provided exclusively for personal, non-commercial use, and may not be used for any purpose other than to identify prospective properties consumers may be interested in purchasing. Information is deemed reliable but not guaranteed. Copyright 2026, Greater Las Vegas Association of Realtors.
Last checked: 2026-08-02 09:04 PM UTC
Neighborhood & Commute
Source: Walkscore
Disclosure: Community information and market data powered by Constellation Data Labs. Information is deemed reliable but not guaranteed.


Did you know? You can invite friends and family to your search. They can join your search, rate and discuss listings with you.