Save
Ask
Tour
Hide
Share
$489,900
New Listing

3404 Evening Sun Drive
Las Vegas, NV 89117

For Sale|Single Family Residence|Active
3
Beds
2
Total Baths
2
Full Baths
1,901
SqFt
$258
/SqFt
1991
Built
Subdivision:
Classic Collections
County:
Clark
Listing courtesy of More Realty Incorporated (702) 499-4100

Due to the health concerns created by Coronavirus we are offering personal 1-1 online video walkthough tours where possible.
3404 Evening Sun Drive3404 Evening Sun Drive3404 Evening Sun Drive3404 Evening Sun Drive
Save
Ask
Tour
Hide
Share

Mortgage Calculator

Monthly Payment (Est.)

$2,235
Calculator powered by Showcase IDX, a Constellation1 Company. Copyright ©2026 Information is deemed reliable but not guaranteed.

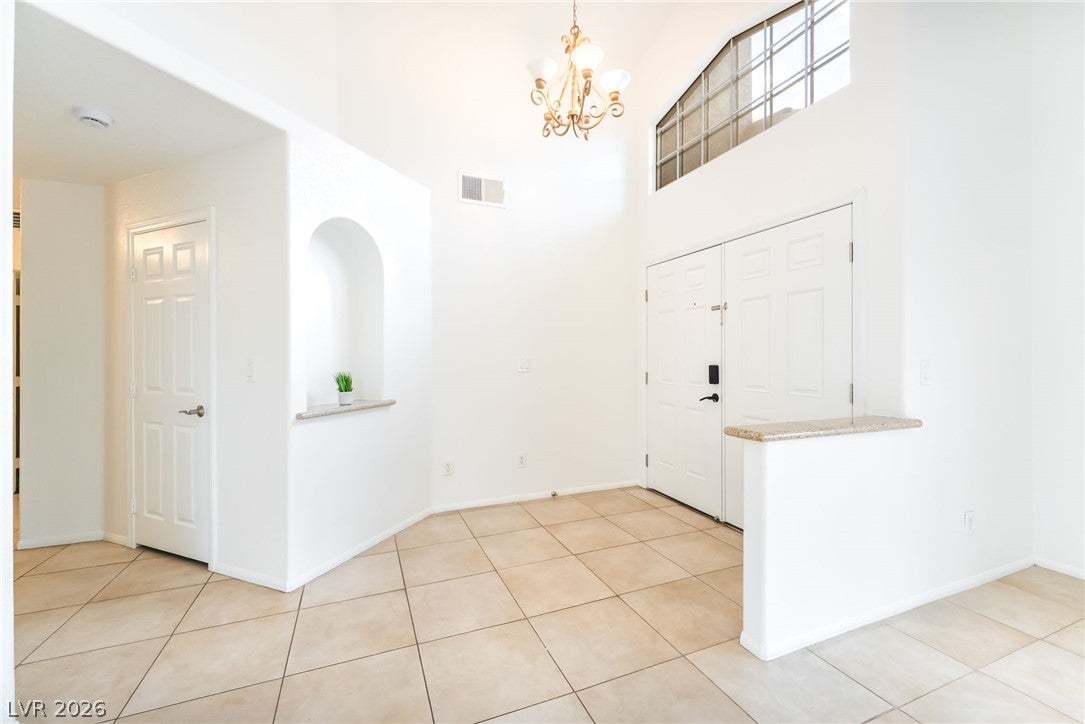
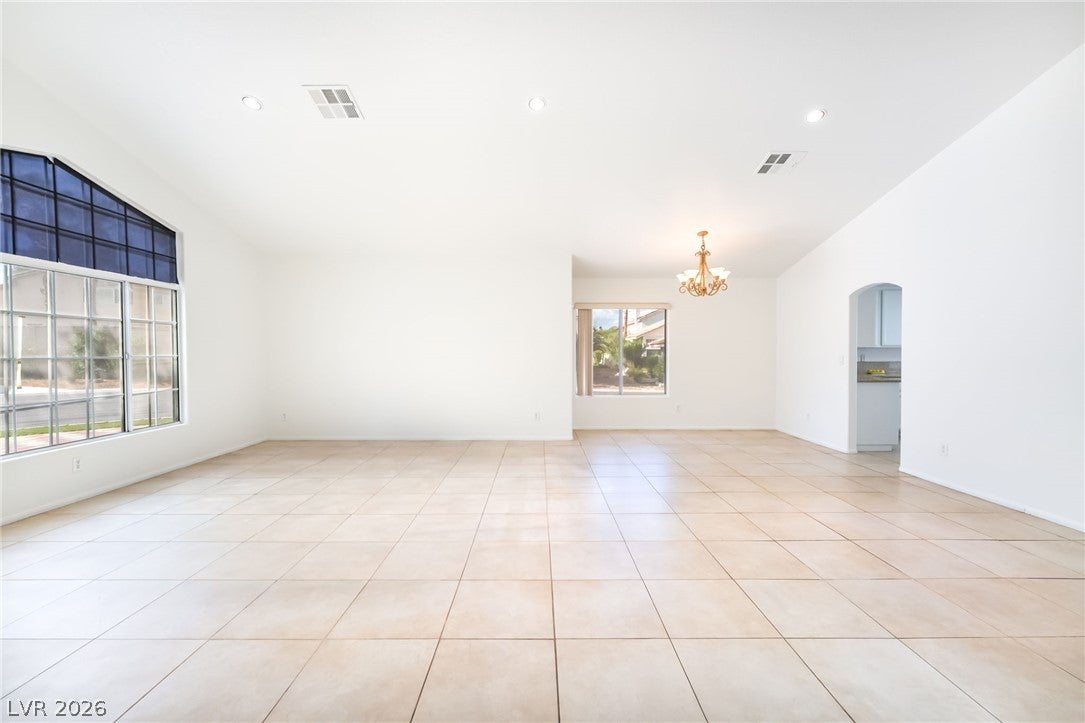
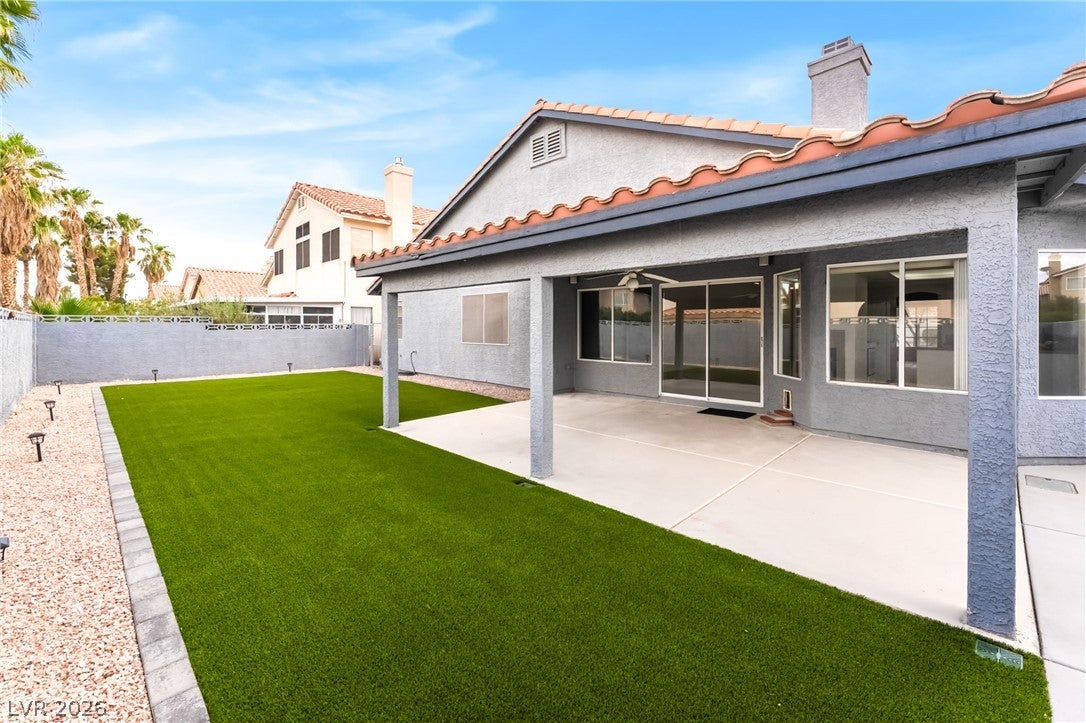
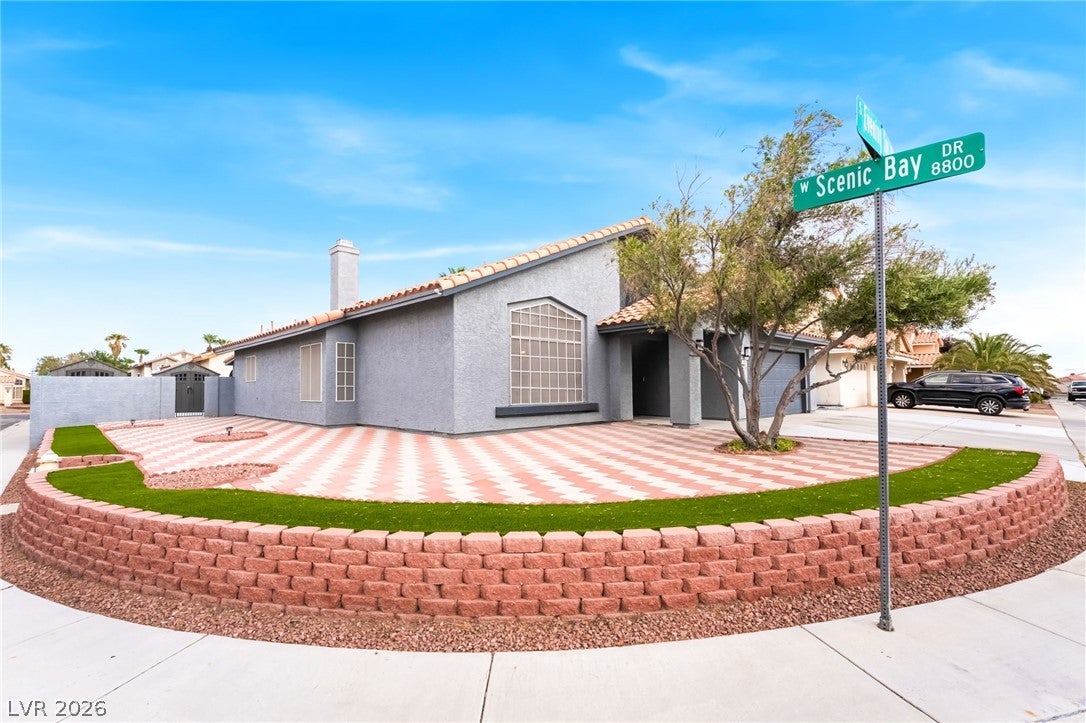
Excited to share this home situated on a large corner lot in a prime location, near the Lakes and NO HOA! Outstanding curb appeal with an expansive driveway, low-maintenance front & backyard with artificial turf and custom pavers. Lovely Double Door Entryway greets you with soaring vaulted ceilings, plenty of natural light, and consistent tile flooring throughout the main living areas. The space masterfully balances grand, open-concept entertaining in the large formal living room with cozy, everyday comfort in the family room with fireplace. The kitchen and dining area connects the two living areas perfectly with an efficient layout and features granite countertops. The primary bedroom has a spacious feel with vaulted ceilings and is outfitted with rich, dark laminate wood flooring and features two walk-in closets. The ensuite primary bathroom has a beautiful and generous stone dual-vanity, large step-in shower, and separate soaking tub. The two additional bedrooms feature dark laminate wood flooring as well. The backyard is perfectly landscaped and ideal setting for quiet desert evenings or weekend gatherings, featuring a deep covered patio with ample concrete decking for outdoor seating, vibrant artificial turf, and twin storage sheds for maximum utility. Freshly painted, impeccably clean, and unburdened by HOA restrictions, this move-in-ready property delivers maximum space and style at a highly competitive price.

Save
Ask
Tour
Hide
Share
Listing Snapshot
Price 
$489,900
Days On Site 
0 Days
Bedrooms 
3
Inside Area (SqFt) 
1,901 sqft
Total Baths 
2
Full Baths 
2
Partial Baths 
N/A
Lot Size 
0.16 Acres
Year Built 
1991
MLS® Number 
2804355
Status 
Active
Property Tax 
$2,067
HOA/Condo/Coop Fees 
N/A
Sq Ft Source 
N/A
Friends & Family
Recent Activity
2 hours agoListing first seen on site
9 hours agoListing updated with changes from the MLS®
General Features
Acres 
0.16
Attached Garage 
Yes
Direction Faces 
West
Garage 
Yes
Garage Spaces 
2
Parking 
AttachedGarageGarage Door OpenerInside EntranceOpenPrivate
Property Sub Type 
Single Family Residence
Sewer 
Public Sewer
SqFt Total 
1901
Style 
OneStory
Utilities 
Underground Utilities
Water Source 
Public
Zoning 
Single Family
Interior Features
Appliances 
DryerDishwasherDisposalGas RangeMicrowaveRefrigeratorWasherWater Softener
Cooling 
Ceiling Fan(s)Central AirElectric
Fireplace 
Yes
Fireplace Features 
Family RoomGasKitchen
Fireplaces 
1
Flooring 
Tile
Furnished 
Unfurnished
Heating 
Natural GasCentral
Interior 
Ceiling Fan(s)Master Downstairs
Laundry Features 
Gas Dryer HookupMain LevelLaundry Room
Window Features 
Window Coverings
Bedroom 2 
Dimensions - 13x10Description - Ceiling Fan,Ceiling Light,Closet
Bedroom 3 
Dimensions - 10x10Description - Ceiling Fan,Ceiling Light,Closet
Dining Room 
Dimensions - 14x11Description - Vaulted Ceiling
Family Room 
Dimensions - 19x13Description - Separate Family Room,Vaulted Ceiling
Kitchen 
Description - Granite Countertops,Tile Flooring
Living Room 
Dimensions - 16x14Description - Entry Foyer,Formal,Front,Vaulted Ceiling
PrimaryBathroom 
Description - Double Sink,Separate Shower,Separate Tub
PrimaryBedroom 
Dimensions - 20x13Description - Ceiling Fan,Ceiling Light,Closet,Walk-In Closet(s)
Save
Ask
Tour
Hide
Share
Exterior Features
Exterior 
Private Yard
Fencing 
BlockBack Yard
Lot Features 
Corner LotLandscaped
Patio And Porch 
PatioCovered
Roof 
Tile
Windows/Doors 
Window Coverings
Community Features
Association Amenities 
None
Financing Terms Available 
CashConventionalFHAVA Loan
Horse Property 
None
Schools
School District
Unknown
Elementary School
Bendorf, Patricia A.,Bendorf, Patricia A.
Middle School
Lawrence
High School
Spring Valley HS
Listing courtesy of More Realty Incorporated (702) 499-4100


Listing information is provided by Participants of the Greater Las Vegas Association of Realtors. IDX information is provided exclusively for personal, non-commercial use, and may not be used for any purpose other than to identify prospective properties consumers may be interested in purchasing. Information is deemed reliable but not guaranteed. Copyright 2026, Greater Las Vegas Association of Realtors.
Last checked: 2026-08-16 07:41 PM UTC

Neighborhood & Commute
Source: Walkscore
Disclosure: Community information and market data powered by Constellation Data Labs. Information is deemed reliable but not guaranteed.
Save
Ask
Tour
Hide
Share