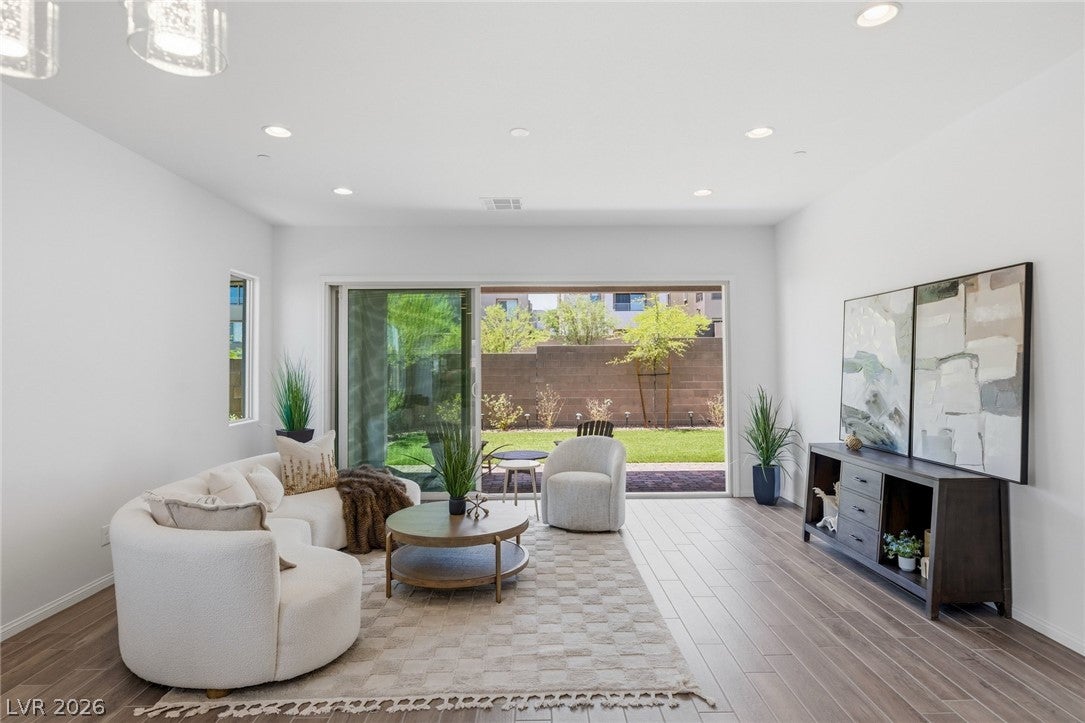
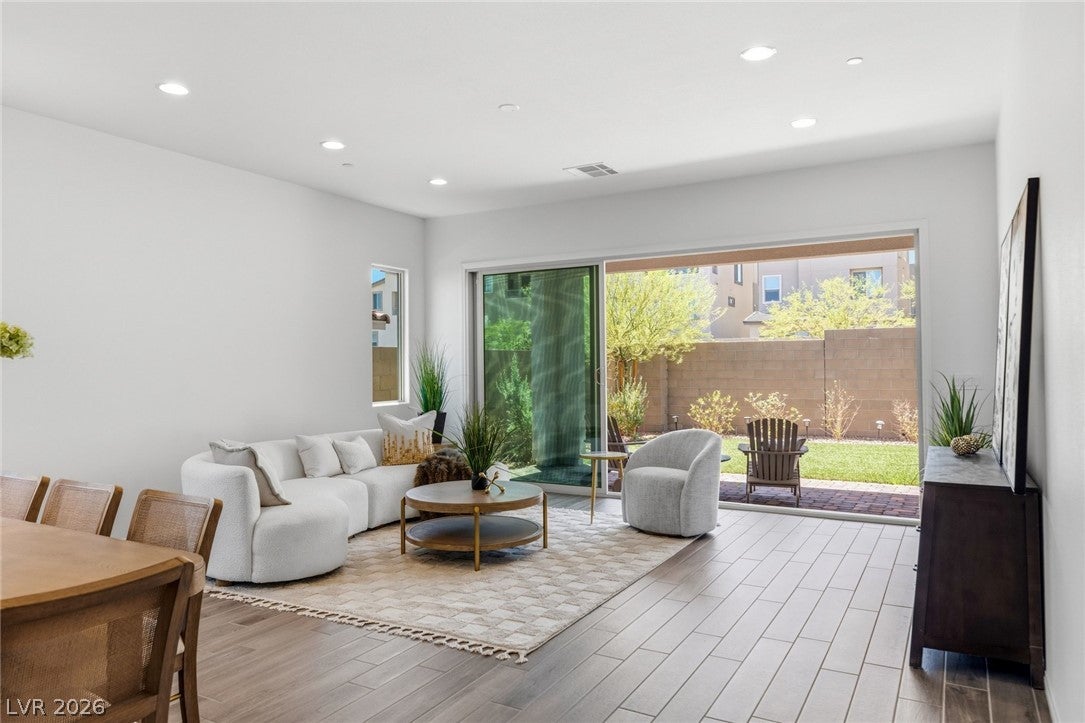
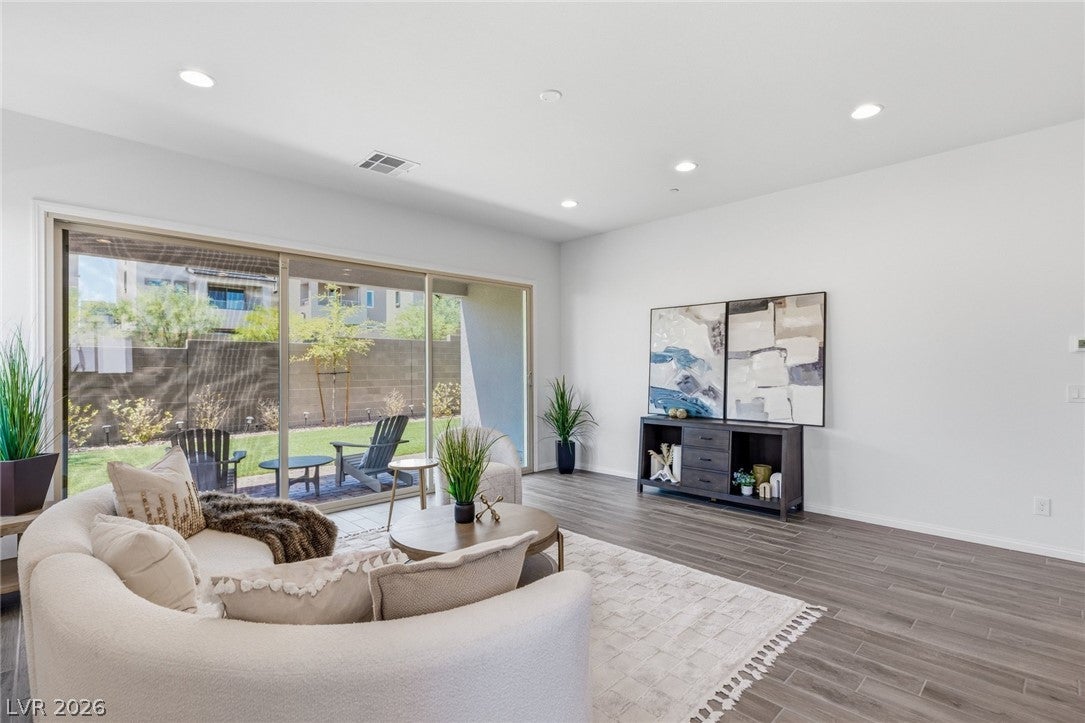
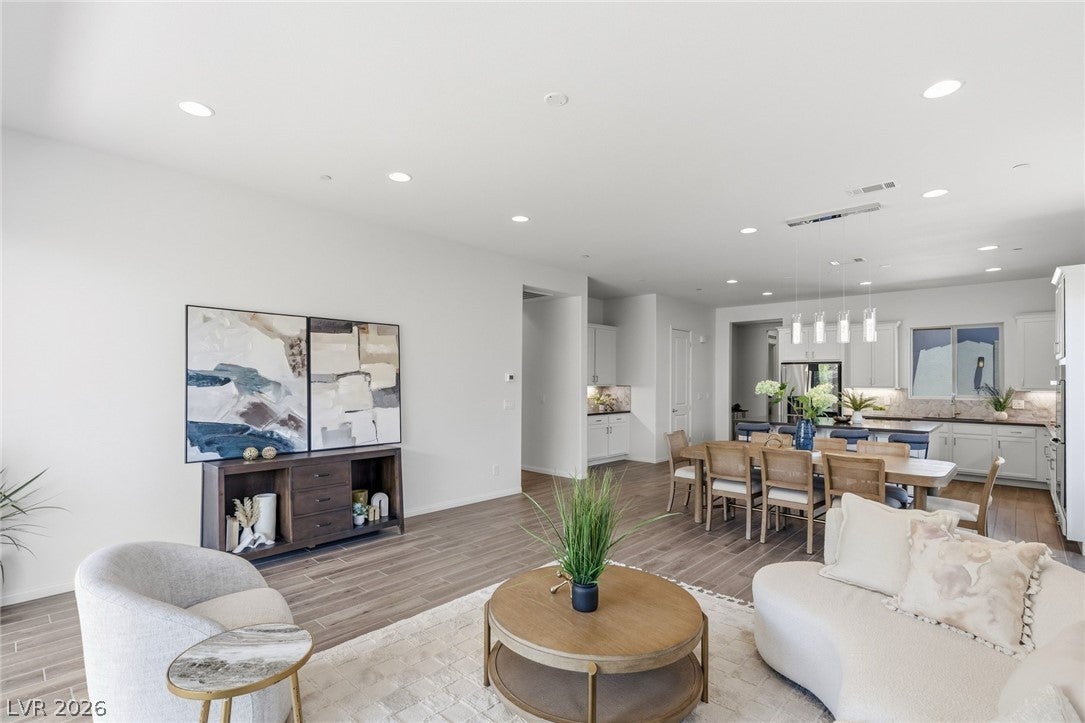
Welcome to this beautifully appointed single-story residence in Falcon Crest, a gated community in West Summerlin. Offering 3 bedrooms, 2.5 bathrooms, a 3-car garage, private courtyard, and a separate casita, this home delivers a versatile floor plan designed for both everyday living and entertaining.
The main residence features tasteful finishes throughout, with an inviting kitchen highlighted by stainless steel appliances, abundant cabinetry, and a large center island ideal for gathering and casual dining. The spacious primary suite provides a comfortable retreat with a generous bedroom, walk-in closet, and a well-appointed bathroom featuring dual sinks and a large glass-enclosed shower. A separate casita adds exceptional flexibility, offering the perfect space for guests, a private home office, or a personal retreat. The 3-car garage provides ample room for vehicles, storage, recreational equipment, and is wired for 220V car charging. Ideally positioned in West Summerlin, Falcon Crest offers convenient access to Grand Park, freeway connections, hiking and biking trails, and the extensive amenities that make Summerlin one of Las Vegas’ most desirable communities. Enjoy nearby fine dining, shopping, entertainment, gaming, parks, and outdoor recreation, all just minutes from home. A thoughtfully designed residence in a highly sought-after location, this home combines comfort, versatility, and the best of the Summerlin lifestyle.
Save
Ask
Tour
Hide
Share
Listing Snapshot
Price
$935,000
Days On Site
0 Days
Bedrooms
4
Inside Area (SqFt)
2,212 sqft
Total Baths
3
Full Baths
2
Partial Baths
1
Lot Size
0.14 Acres
Year Built
2022
MLS® Number
2804320
Status
Active
Property Tax
$8,586
HOA/Condo/Coop Fees
$69 monthly
Sq Ft Source
N/A
Friends & Family
React
Comment
Invite
No Comments Yet
Did you know? You can invite friends and family to your search. They can join your search, rate and discuss listings with you.
Recent Activity
2 hours ago
Listing first seen on site
9 hours ago
Listing updated with changes from the MLS®
General Features
Acres
0.14
Attached Garage
Yes
Direction Faces
North
Disclosures
Covenants Restrictions Disclosure
Garage
Yes
Garage Spaces
3
Green Energy Efficient
Windows
Parking
AttachedGarageInside EntrancePrivate
Property Sub Type
Single Family Residence
Security
Gated Community
Sewer
Public Sewer
SqFt Total
2044
Style
OneStory
Utilities
Underground Utilities
Water Source
Public
Zoning
Single Family
Interior Features
Appliances
Built-In Electric OvenDouble OvenDryerDishwasherENERGY STAR Qualified AppliancesGas CooktopDisposalMicrowaveRefrigeratorTankless Water HeaterWasherWater Heater
Cooling
Ceiling Fan(s)Central AirElectric
Flooring
CarpetTile
Heating
Natural GasCentral
Interior
Ceiling Fan(s)Master Downstairs
Laundry Features
Gas Dryer HookupMain LevelLaundry RoomSink
Window Features
Window CoveringsBlindsDouble Pane WindowsInsulated WindowsLow Emissivity Windows
Dimensions - 18x15Description - Bedroom With Bath Downstairs,Ceiling Fan,Ceiling Light,Downstairs,Pbr Separate From Other,Walk-In Closet(s)
Save
Ask
Tour
Hide
Share
Exterior Features
Construction Details
FrameStucco
Exterior
Barbecue
Fencing
BlockBack Yard
Lot Features
Landscaped
Other Structures
Guest House
Patio And Porch
PatioCovered
Roof
Tile
Windows/Doors
Window CoveringsBlindsDouble Pane WindowsInsulated WindowsLow Emissivity Windows
Community Features
Association Dues
69
Community Features
Gated
Financing Terms Available
CashConventionalVA Loan
HOA Fee Frequency
Monthly
Horse Property
None
Schools
School District
Unknown
Elementary School
Lummis, William,Lummis, William
Middle School
Becker
High School
Palo Verde
Listing courtesy of Las Vegas Sotheby's Int'l (702) 513-8807
Listing information is provided by Participants of the Greater Las Vegas Association of Realtors. IDX information is provided exclusively for personal, non-commercial use, and may not be used for any purpose other than to identify prospective properties consumers may be interested in purchasing. Information is deemed reliable but not guaranteed. Copyright 2026, Greater Las Vegas Association of Realtors.
Last checked: 2026-08-05 08:30 PM UTC
Neighborhood & Commute
Source: Walkscore
Disclosure: Community information and market data powered by Constellation Data Labs. Information is deemed reliable but not guaranteed.


Did you know? You can invite friends and family to your search. They can join your search, rate and discuss listings with you.