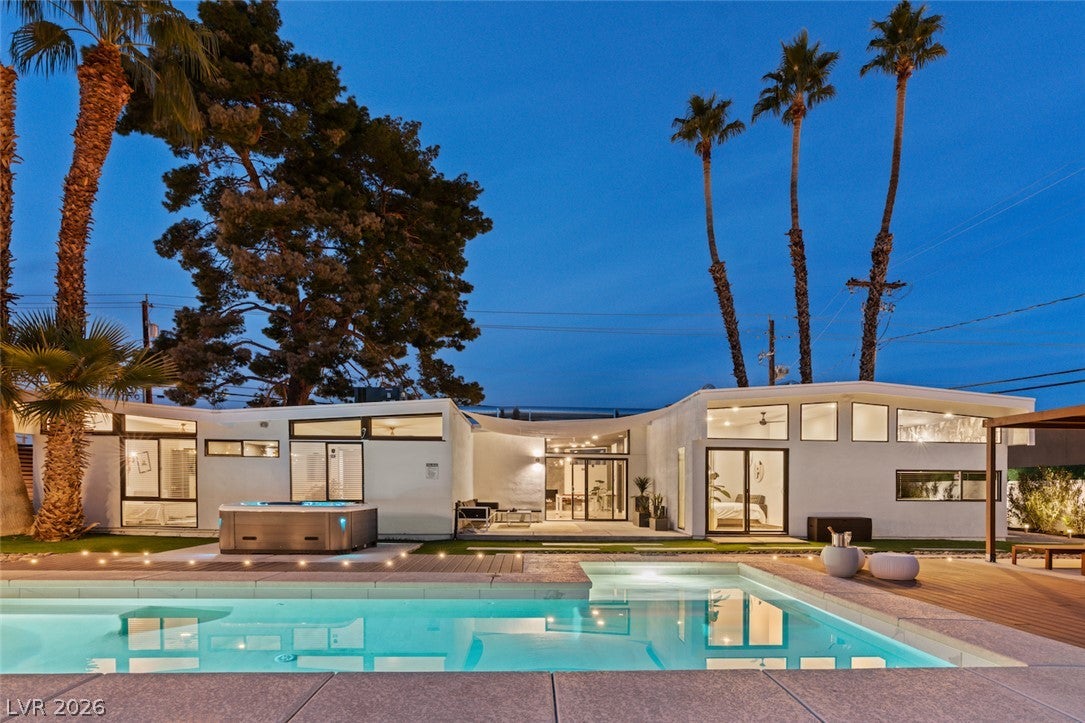
5-bedroom luxury resort-style house—a Mid-Century Modern entertainer’s gem on the golf course in the heart of Las Vegas.
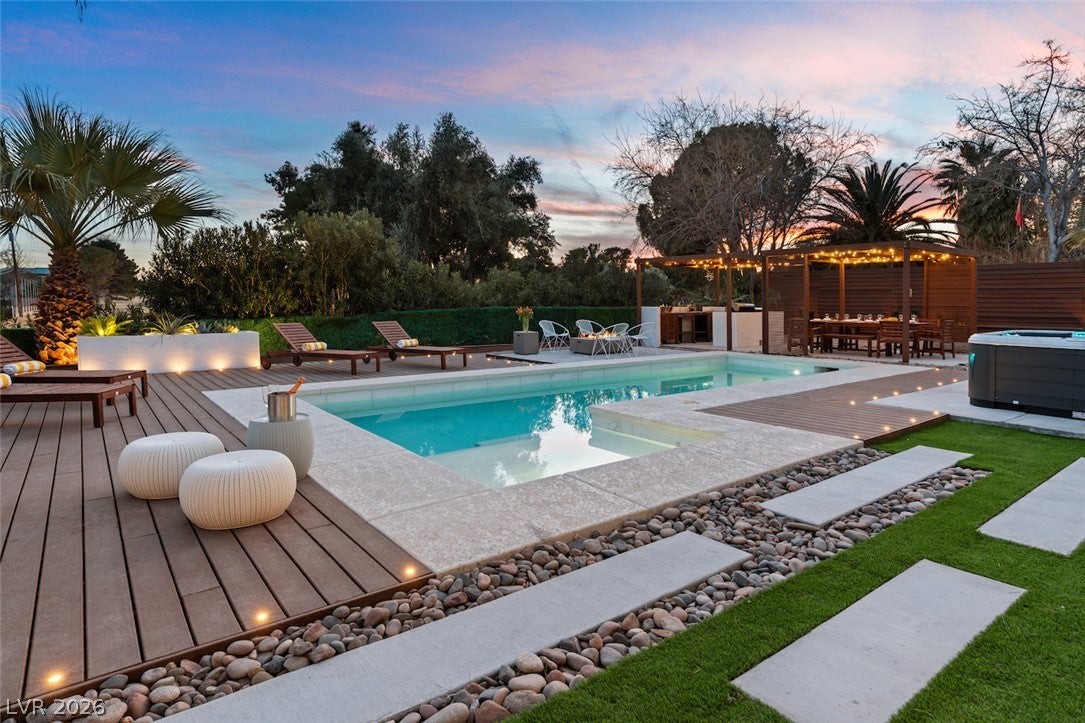
This is a fully custom designer project from the overall layout to the smallest details inside and out. The east wing of the house, featuring the new primary and guest bedrooms, was a new addition built from the ground up in 2021. Along with the addition, the entire house received a full remodel with a new roof, new AC, low-E windows, and new patio doors. At the same time the brand new pool and resort style backyard were built. The backyard has Golf Course frontage and features a swimming pool and a free-standing spa, an amazing outdoor kitchen and dining area, concrete and composite wood decks, tiled and wooden planters, benches, and a fire-pit area. On the west side of the property, there are double swing gates and a huge RV parking area.
The home features 5 bedrooms and 3 bathrooms, a custom kitchen and kitchenette, a floor-to-ceiling quartzite fireplace, floor-to-ceiling tile in the living room and primary bedroom, imported tile and stone, solid-core natural birch doors, custom lighting, and designer appointments throughout. The addition and swimming pool are fully permitted and recorded, done by licensed contractors with all appropriate inspections and paperwork.
Imagine having your own private resort in the middle of Las Vegas. This is the ultimate entertainer's home, perfect for a professional looking to host the coolest receptions and spend amazing, unforgettable time with family and guests alike.
Save
Ask
Tour
Hide
Share
Listing Snapshot
Price
$750,000
Days On Site
0 Days
Bedrooms
5
Inside Area (SqFt)
2,216 sqft
Total Baths
3
Full Baths
3
Partial Baths
N/A
Lot Size
0.28 Acres
Year Built
1962
MLS® Number
2804319
Status
Active
Property Tax
$3,586
HOA/Condo/Coop Fees
N/A
Sq Ft Source
N/A
Friends & Family
React
Comment
Invite
No Comments Yet
Did you know? You can invite friends and family to your search. They can join your search, rate and discuss listings with you.
Window CoveringsBlindsDouble Pane WindowsTinted Windows
Community Features
Association Amenities
None
Financing Terms Available
CashConventionalVA Loan
Horse Property
None
Roads
Paved
Schools
School District
Unknown
Elementary School
Thomas, Ruby S.,Thomas, Ruby S.
Middle School
Orr William E.
High School
Valley
Listing courtesy of Simply Vegas (213) 309-3279
Listing information is provided by Participants of the Greater Las Vegas Association of Realtors. IDX information is provided exclusively for personal, non-commercial use, and may not be used for any purpose other than to identify prospective properties consumers may be interested in purchasing. Information is deemed reliable but not guaranteed. Copyright 2026, Greater Las Vegas Association of Realtors.
Last checked: 2026-08-07 04:40 AM UTC
Neighborhood & Commute
Source: Walkscore
Disclosure: Community information and market data powered by Constellation Data Labs. Information is deemed reliable but not guaranteed.




Did you know? You can invite friends and family to your search. They can join your search, rate and discuss listings with you.