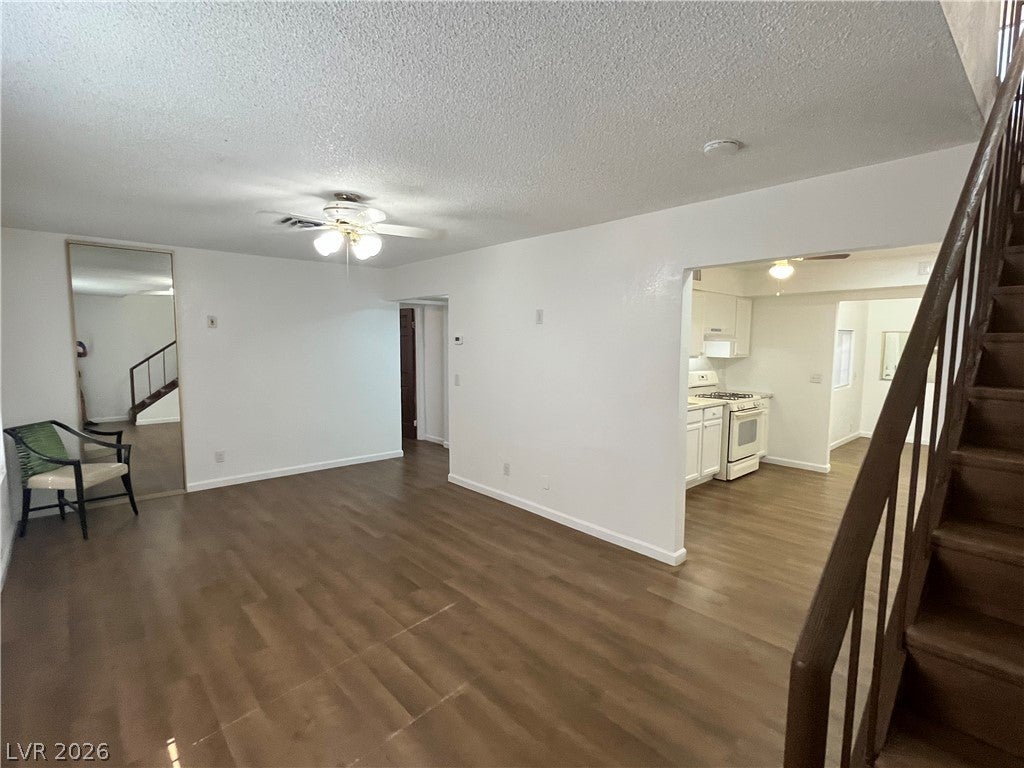
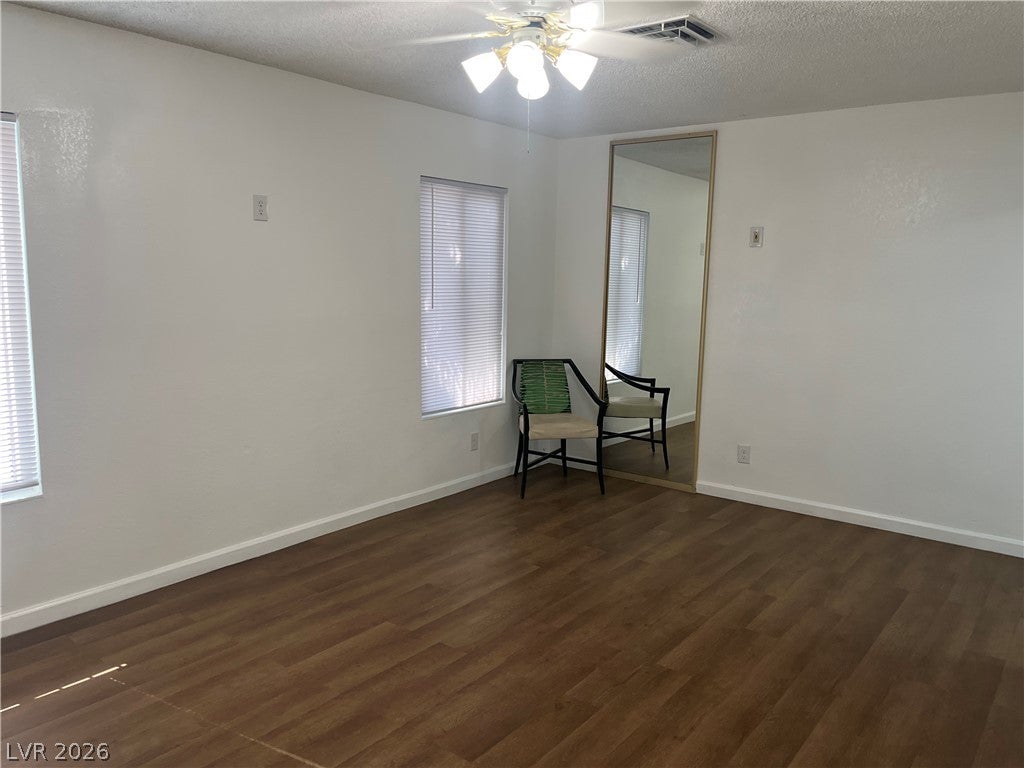
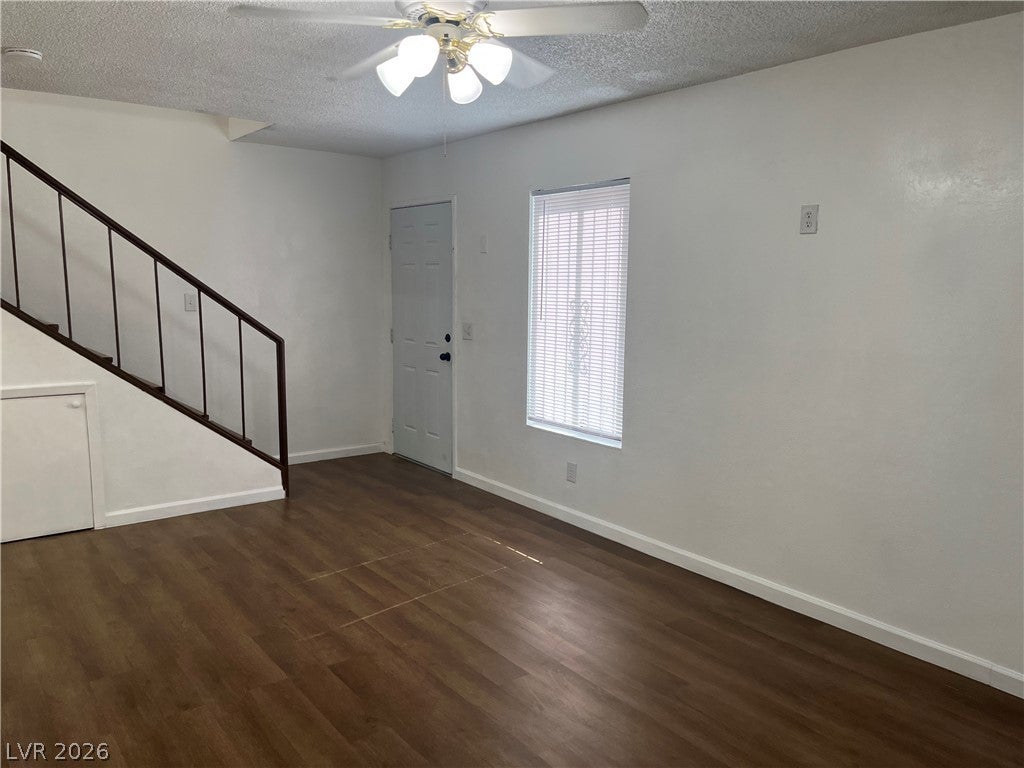
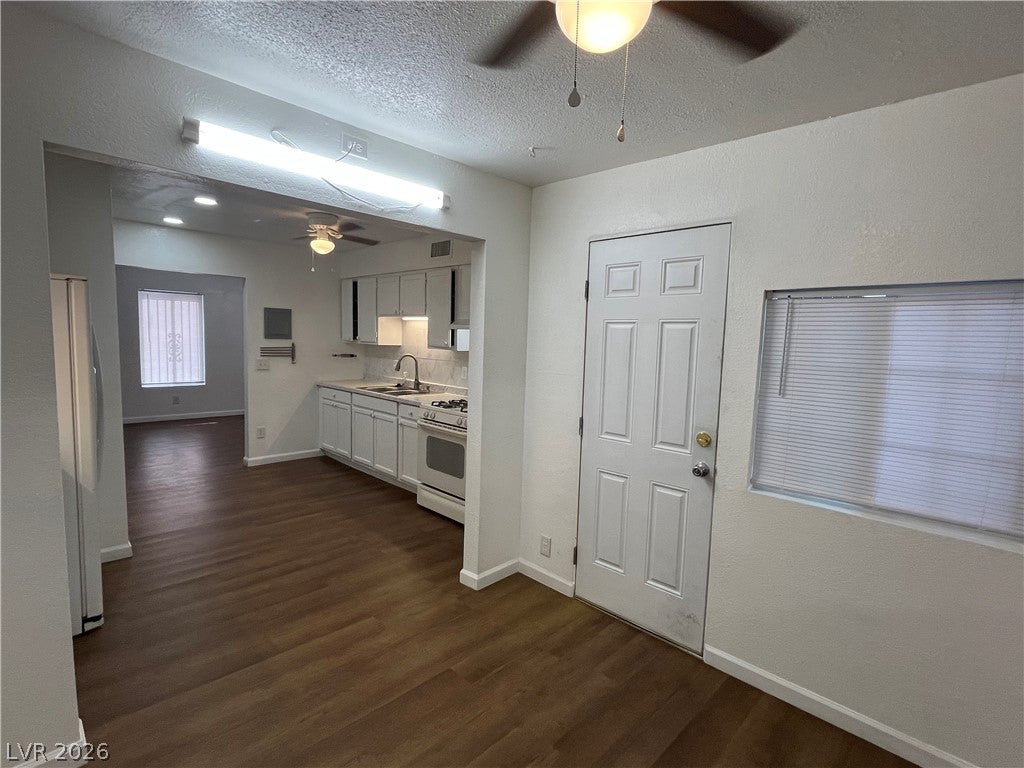
Beautiful move in ready townhome in central Las Vegas featuring 3 bedrooms, 2 full baths, and a host of modern updates. Enjoy new LVT flooring throughout, fresh interior paint, new ceiling fans, and an updated kitchen. The home includes an additional fourth bedroom upstairs along with a versatile nook area ideal for an office or study space. A convenient downstairs bedroom is located just steps from a full bathroom with shower and the laundry area—perfect for guests or multi-generational living. The charming alley style kitchen flows seamlessly into the main dining area, offering direct access to the patio. This property also provides backyard access, with a spacious patio adjacent to the unit’s dedicated parking space. Situated in a prime central Las Vegas location, this townhome is just minutes from the Las Vegas Strip, UNLV, shopping, restaurants, and public transportation. A fantastic opportunity with so much to offer!
Save
Ask
Tour
Hide
Share
Listing Snapshot
Price
$245,000
Days On Site
1 Day
Bedrooms
3
Inside Area (SqFt)
1,466 sqft
Total Baths
2
Full Baths
2
Partial Baths
N/A
Lot Size
0.04 Acres
Year Built
1972
MLS® Number
2804284
Status
Active
Property Tax
$602
HOA/Condo/Coop Fees
$398 monthly
Sq Ft Source
N/A
Friends & Family
React
Comment
Invite
No Comments Yet
Did you know? You can invite friends and family to your search. They can join your search, rate and discuss listings with you.
Listing courtesy of Creative Real Estate Assoc (702) 824-6298
Listing information is provided by Participants of the Greater Las Vegas Association of Realtors. IDX information is provided exclusively for personal, non-commercial use, and may not be used for any purpose other than to identify prospective properties consumers may be interested in purchasing. Information is deemed reliable but not guaranteed. Copyright 2026, Greater Las Vegas Association of Realtors.
Last checked: 2026-07-30 09:51 PM UTC
Neighborhood & Commute
Source: Walkscore
Disclosure: Community information and market data powered by Constellation Data Labs. Information is deemed reliable but not guaranteed.


Did you know? You can invite friends and family to your search. They can join your search, rate and discuss listings with you.