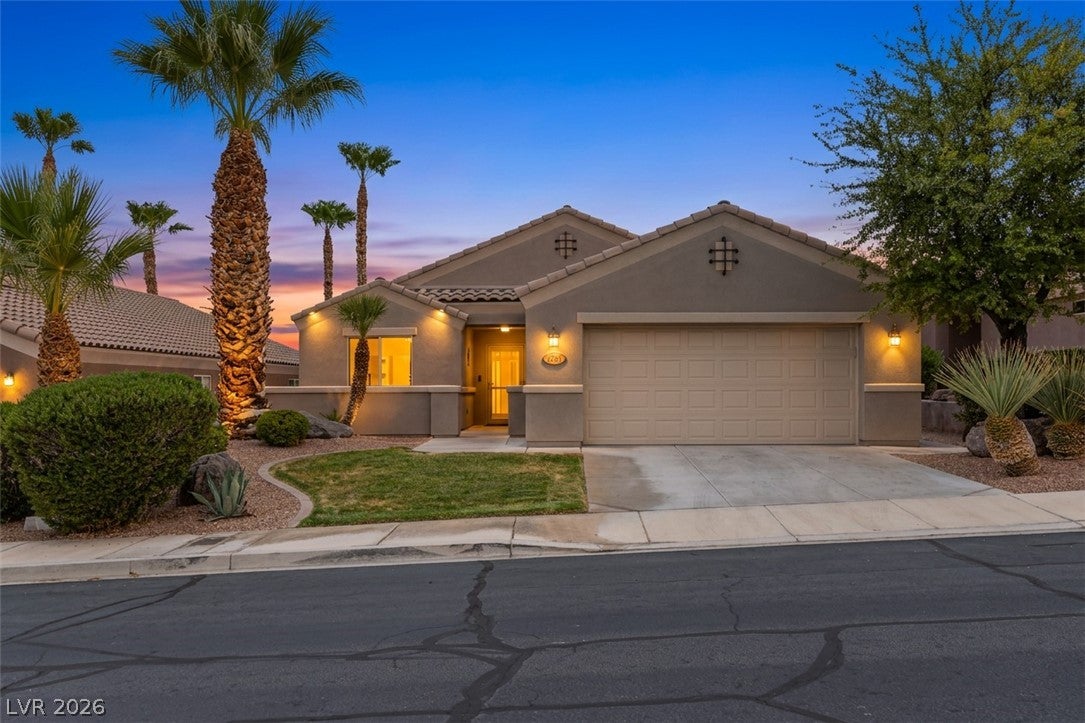
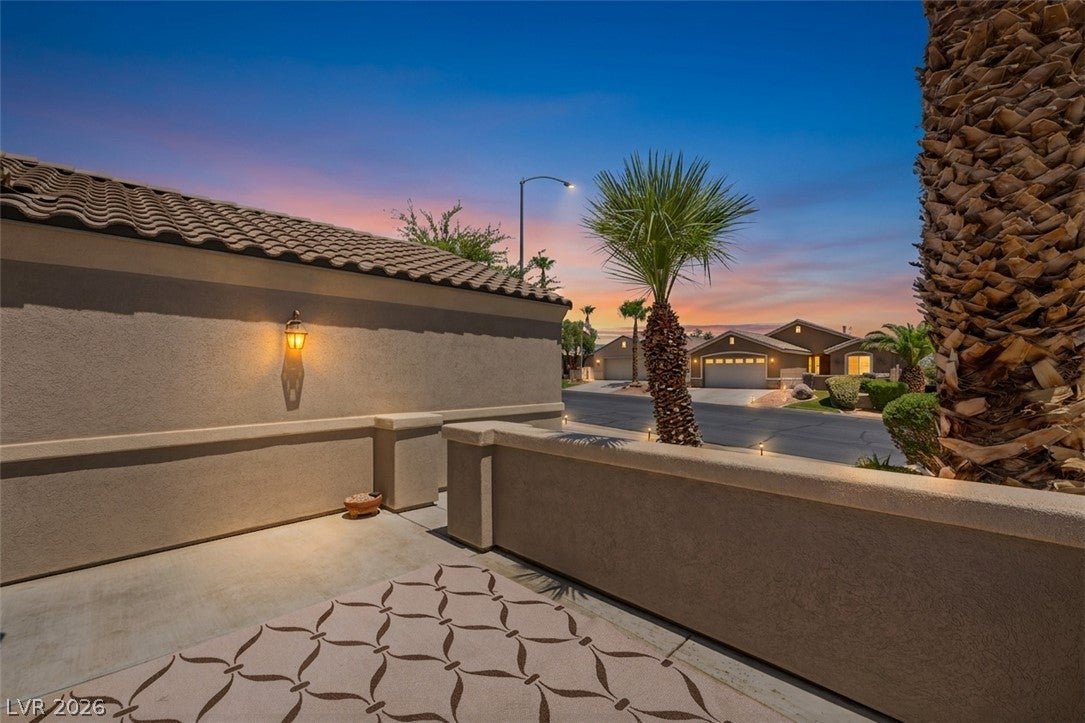
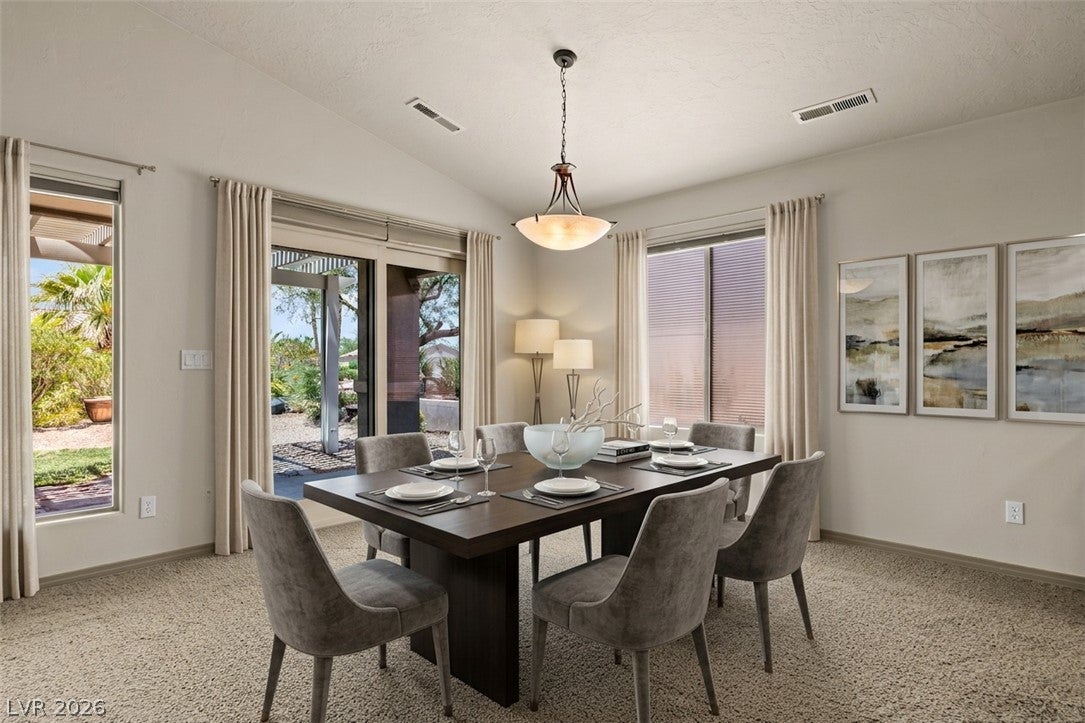
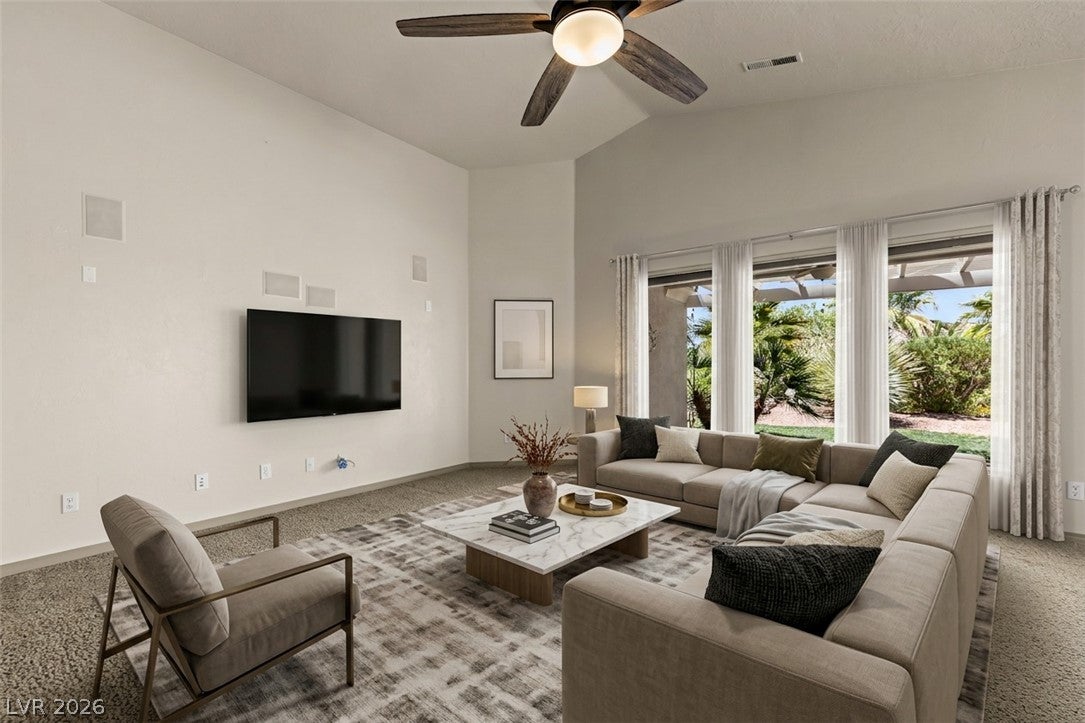
Welcome to this inviting home in the highly desirable Vista Del Monte neighborhood, offering access to the Mesquite Vistas clubhouse and amenities. Beautiful curb appeal, a charming front courtyard with stunning mountain views, and a fully landscaped backyard with a covered patio that creates wonderful outdoor living spaces. Inside, the open-concept floor plan features vaulted ceilings, large windows, and expansive glass doors that fill the home with natural light complete with up-down blinds. Carpet adds comfort to the living areas and bedrooms, while tile flooring is found in the kitchen, laundry room, and bathrooms. The Kitchen is beautifully appointed with upgraded cabinetry & premium appliances, making meal preparation both stylish & enjoyable. The flexible layout includes two guest bedrooms, one with double doors that makes for an ideal home office or den. The spacious primary suite offers private backyard access, and a luxurious ensuite with a double sink vanity, soaking tub, walk-in shower, private toilet room, and walk-in closet. Enjoy comfortable living in one of Mesquite's most sought-after communities with beautiful mountain views and outstanding amenities!
Save
Ask
Tour
Hide
Share
Listing Snapshot
Price
$379,000
Days On Site
0 Days
Bedrooms
3
Inside Area (SqFt)
1,604 sqft
Total Baths
2
Full Baths
2
Partial Baths
N/A
Lot Size
0.14 Acres
Year Built
2004
MLS® Number
2804265
Status
Active
Property Tax
$2,385
HOA/Condo/Coop Fees
$63 monthly
Sq Ft Source
N/A
Friends & Family
React
Comment
Invite
No Comments Yet
Did you know? You can invite friends and family to your search. They can join your search, rate and discuss listings with you.
Recent Activity
2 hours ago
Listing first seen on site
9 hours ago
Listing updated with changes from the MLS®
General Features
Acres
0.14
Attached Garage
Yes
Direction Faces
East
Disclosures
Covenants Restrictions Disclosure
Garage
Yes
Garage Spaces
2
Green Energy Efficient
DoorsWindows
Parking
AttachedGarageInside EntrancePrivate
Property Sub Type
Single Family Residence
Security
Gated Community
Sewer
Public Sewer
SqFt Total
1604
Style
OneStory
Utilities
Electricity Available
Water Source
Public
Zoning
Single Family
Interior Features
Appliances
DryerDishwasherElectric CooktopElectric Water HeaterDisposalMicrowaveRefrigeratorWasherWater Heater
Cooling
Ceiling Fan(s)Central AirElectric
Flooring
CarpetTile
Furnished
Unfurnished
Heating
CentralElectric
Interior
Ceiling Fan(s)
Laundry Features
Electric Dryer HookupLaundry Room
Window Features
Window CoveringsBlindsDouble Pane WindowsLow Emissivity Windows
Window CoveringsBlindsDouble Pane WindowsLow Emissivity Windows
Community Features
Accessibility Features
Accessible Entrance
Association Amenities
Basketball CourtClubhouseGatedPool
Association Dues
63
Community Features
PoolGated
Financing Terms Available
CashConventionalFHAVA Loan
HOA Fee Frequency
Monthly
Horse Property
None
Schools
School District
Unknown
Elementary School
Other
Middle School
Other
High School
Other
Listing courtesy of RE/MAX Ridge Realty (702) 346-7800
Listing information is provided by Participants of the Greater Las Vegas Association of Realtors. IDX information is provided exclusively for personal, non-commercial use, and may not be used for any purpose other than to identify prospective properties consumers may be interested in purchasing. Information is deemed reliable but not guaranteed. Copyright 2026, Greater Las Vegas Association of Realtors.
Last checked: 2026-08-03 09:12 PM UTC
Neighborhood & Commute
Source: Walkscore
Disclosure: Community information and market data powered by Constellation Data Labs. Information is deemed reliable but not guaranteed.


Did you know? You can invite friends and family to your search. They can join your search, rate and discuss listings with you.