Save
Ask
Tour
Hide
Share
$2,999,000
New Listing

Other, NV 89410

For Sale|Single Family Residence|Active
3
Beds
3
Total Baths
3
Full Baths
4,504
SqFt
$666
/SqFt
2007
Built
Subdivision:
East Valley CDP
County:
Other
Listing courtesy of RE/MAX Gold (775) 544-0808

Due to the health concerns created by Coronavirus we are offering personal 1-1 online video walkthough tours where possible.
Save
Ask
Tour
Hide
Share

Mortgage Calculator

Monthly Payment (Est.)

$13,683
Calculator powered by Showcase IDX, a Constellation1 Company. Copyright ©2026 Information is deemed reliable but not guaranteed.

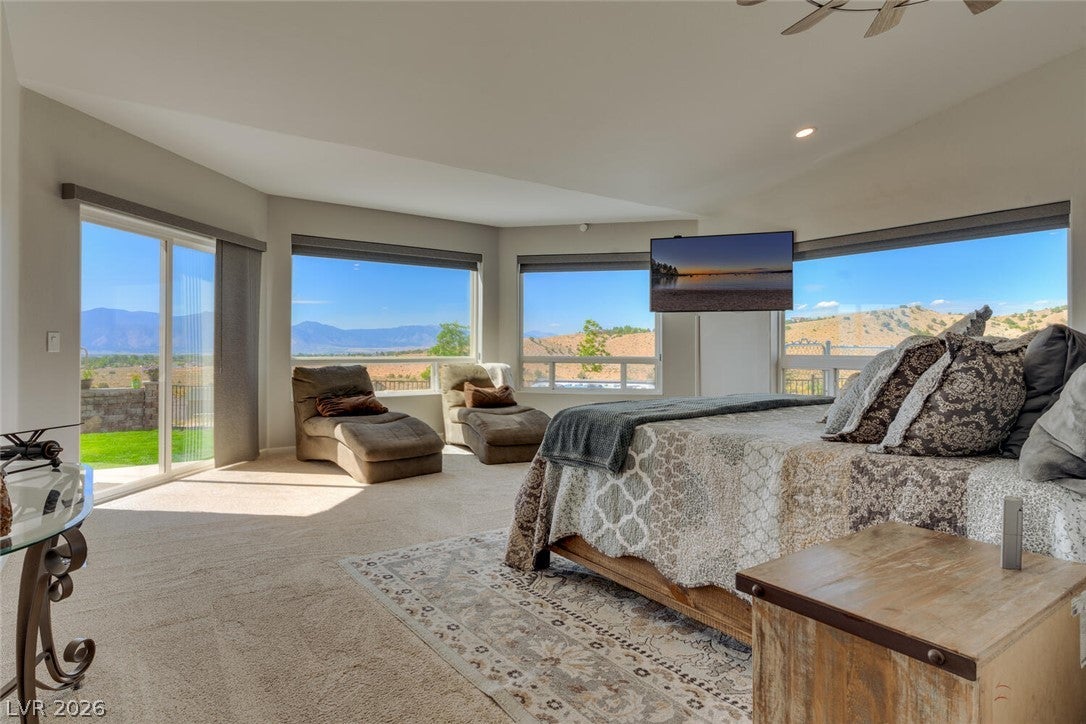
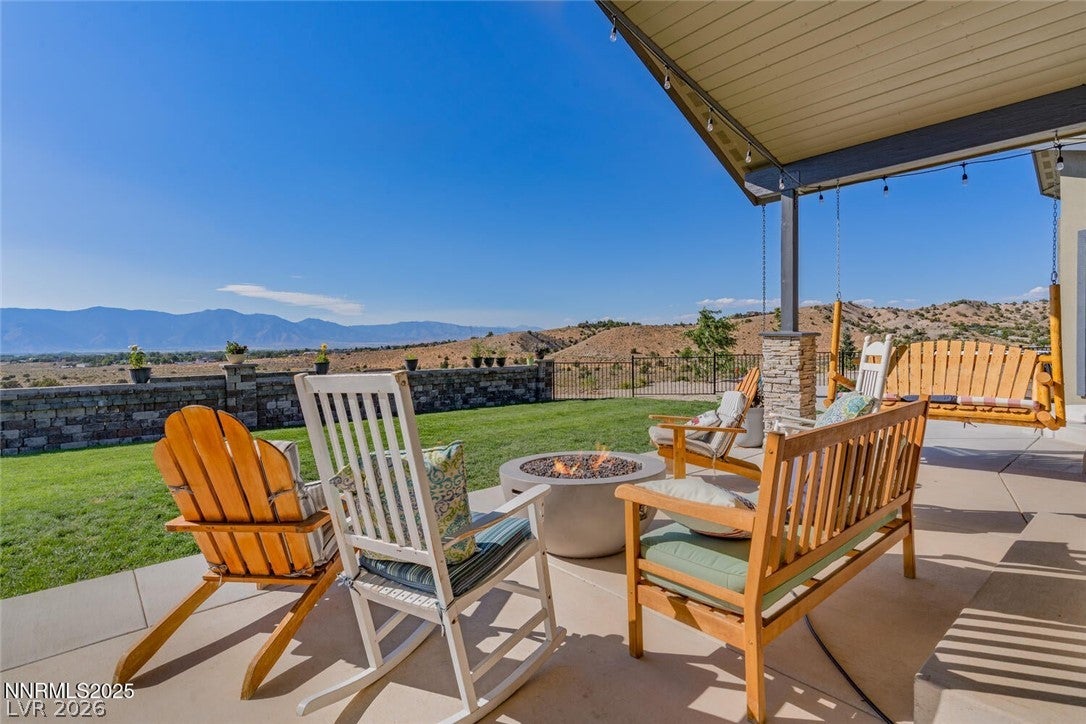
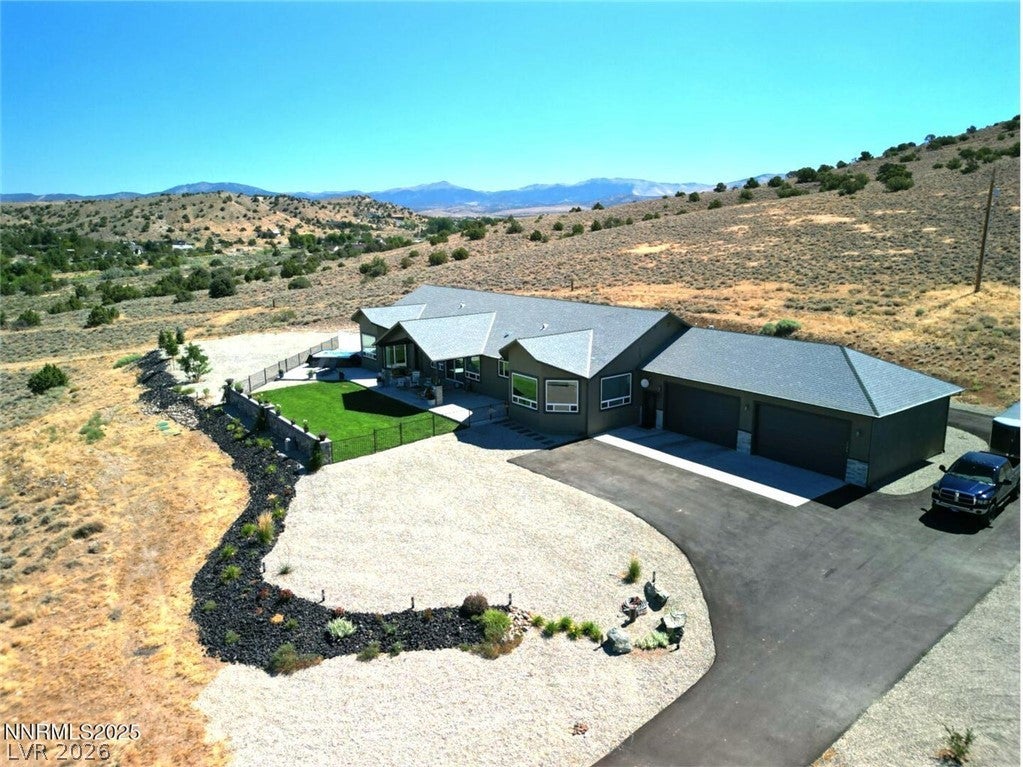
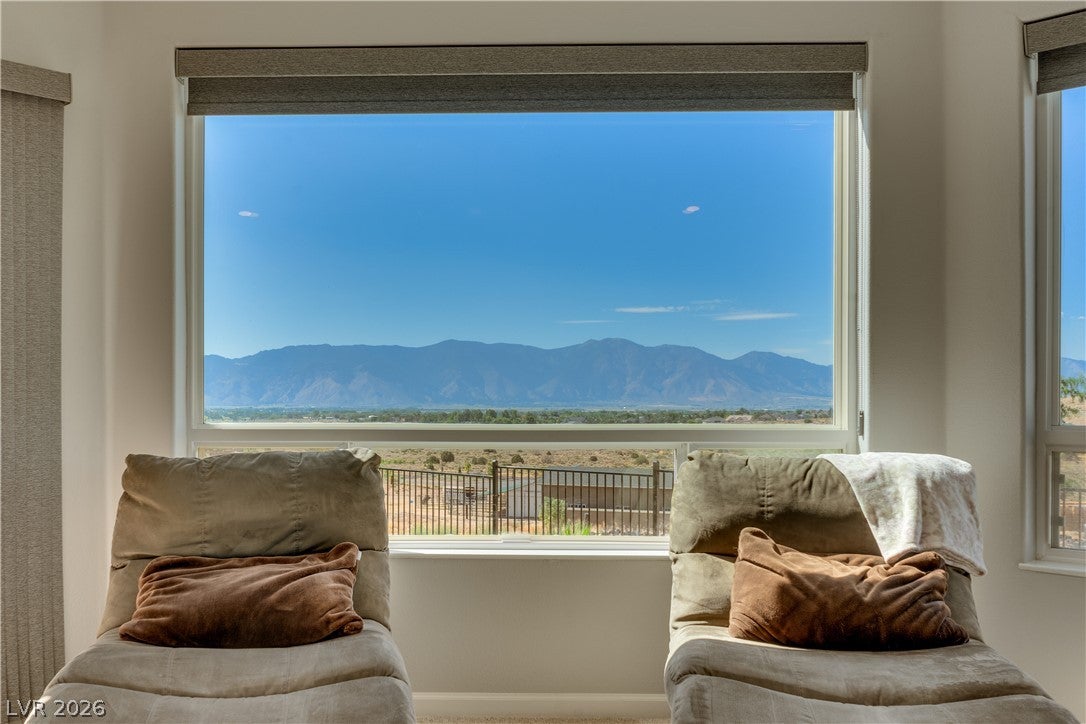
Discover the unmatched lifestyle of Sierra Skies Ranch — a private country retreat where modern comfort meets the beauty of the Carson Valley. Set on 12.36 acres with endless possibilities, this exceptional property is designed for those who love the outdoors, animals, recreation, and space to breathe. Enjoy panoramic views of the Sierra Nevada Mountains stretching from Mount Rose to Silver Peak, with world-class recreation at your fingertips. Reno-Tahoe International Airport is only 45 minutes from your doorstep. Located on the eastern side of the Carson Valley, Sierra Skies Ranch enjoys more sunshine and less snow than the west valley, creating an ideal setting for year-round enjoyment. The property offers direct access to adjacent BLM land with miles of trails where you can ride, explore, and experience the beauty of the Pine Nut Range, including views of Nevada's iconic wild horses and Pronghorn antelope. The impressive ranch-style home spans over 3,600 square feet and is built for entertaining. The chef's kitchen serves as the heart of the home, while expansive bay windows frame breathtaking mountain views. The flexible floor plan features three bedrooms plus an office that can easily be converted into a fourth bedroom, along with three full bathrooms. Car enthusiasts, hobbyists, and outdoor adventurers will appreciate the oversized four-car garage and the incredible 25' x 52' detached shop featuring two 14-foot doors and 240V service, perfect for RVs, toys, equipment, projects, and more. The attached one-bedroom apartment offers a full kitchen, bathroom, and laundry, providing excellent flexibility for guests, extended family, or additional living space. Equestrian amenities include a 3-stall barn with tack room, bathroom, and hay storage. The fully fenced and cross-fenced acreage includes two gates for convenient pull-through access and the potential for future subdivision.

Save
Ask
Tour
Hide
Share
Listing Snapshot
Price 
$2,999,000
Days On Site 
0 Days
Bedrooms 
3
Inside Area (SqFt) 
4,504 sqft
Total Baths 
3
Full Baths 
3
Partial Baths 
N/A
Lot Size 
12.36 Acres
Year Built 
2007
MLS® Number 
2804104
Status 
Active
Property Tax 
$7,400
HOA/Condo/Coop Fees 
N/A
Sq Ft Source 
N/A
Friends & Family
Recent Activity
3 hours agoListing first seen on site
10 hours agoListing updated with changes from the MLS®
General Features
Acres 
12.36
Attached Garage 
Yes
Direction Faces 
West
Garage 
Yes
Garage Spaces 
8
Green Energy Efficient 
WindowsHVAC
Parking 
AttachedDetachedGaragePrivateRV GarageRV Access/ParkingStorageWorkshop in Garage
Property Sub Type 
Single Family Residence
Security 
Security System Owned
Sewer 
Septic Tank
SqFt Total 
3614
Style 
OneStory
Water Source 
PrivateWell
Zoning 
Horses Permitted,Single Family
Interior Features
Appliances 
Built-In Electric OvenDouble OvenDisposalMicrowaveRefrigerator
Cooling 
Ceiling Fan(s)Central AirElectric
Electric 
Generator
Flooring 
CarpetCeramic TileHardwoodTile
Furnished 
Unfurnished
Heating 
CentralOil
Interior 
Ceiling Fan(s)Smart ThermostatMaster Downstairs
Laundry Features 
Gas Dryer HookupLaundry Room
Spa 
Yes
Window Features 
Window CoveringsBlindsDouble Pane WindowsLow Emissivity WindowsPlantation Shutters
Bedroom 2 
Dimensions - 15x15Description - Ceiling Fan,Downstairs,Walk-In Closet(s)
Bedroom 3 
Dimensions - 15x15Description - Ceiling Fan
Great Room 
Dimensions - 75x85Description - Built-In Entertainment Center,Downstairs
Kitchen 
Description - Butler Pantry,Linoleum/Vinyl Flooring,Stainless Steel Appliances,Tile Countertops
PrimaryBedroom 
Dimensions - 12x12Description - Ceiling Fan,Closet,Downstairs
Save
Ask
Tour
Hide
Share
Exterior Features
Exterior 
BalconyBarbecueDog RunPrivate YardRV HookupFire Pit
Fencing 
Full
Lot Features 
Back YardSprinklers In FrontLandscaped
Other Structures 
Guest House
Patio And Porch 
Patio
Roof 
CompositionShingle
Spa 
Yes
View 
Park/GreenbeltMountain(s)
Waterview 
Park/GreenbeltMountain(s)
Windows/Doors 
Window CoveringsBlindsDouble Pane WindowsLow Emissivity WindowsPlantation Shutters
Community Features
Accessibility Features 
Accessible Entrance
Financing Terms Available 
CashConventionalVA Loan1031 Exchange
Horse Property 
Corral(s)Pasture
Schools
School District
Unknown
Elementary School
Shelley, Berkley,Bailey, Sister Robert Joseph
Middle School
Amargosa
High School
Boulder City
Listing courtesy of RE/MAX Gold (775) 544-0808


Listing information is provided by Participants of the Greater Las Vegas Association of Realtors. IDX information is provided exclusively for personal, non-commercial use, and may not be used for any purpose other than to identify prospective properties consumers may be interested in purchasing. Information is deemed reliable but not guaranteed. Copyright 2026, Greater Las Vegas Association of Realtors.
Last checked: 2026-07-30 08:58 PM UTC

Neighborhood & Commute
Source: Walkscore
Disclosure: Community information and market data powered by Constellation Data Labs. Information is deemed reliable but not guaranteed.
Save
Ask
Tour
Hide
Share