Save
Ask
Tour
Hide
Share
$915,000
New Listing

1605 Preston Park Drive
Henderson, NV 89052

For Sale|Single Family Residence|Active
3
Beds
3
Total Baths
2
Full Baths
1
Partial Bath
2,321
SqFt
$394
/SqFt
2001
Built
Subdivision:
Sun City Anthem
County:
Clark
Listing courtesy of RE/MAX Reliance (702) 403-9232

Due to the health concerns created by Coronavirus we are offering personal 1-1 online video walkthough tours where possible.
1605 Preston Park Drive1605 Preston Park Drive1605 Preston Park Drive1605 Preston Park Drive
Save
Ask
Tour
Hide
Share

Mortgage Calculator

Monthly Payment (Est.)

$4,175
Calculator powered by Showcase IDX, a Constellation1 Company. Copyright ©2026 Information is deemed reliable but not guaranteed.

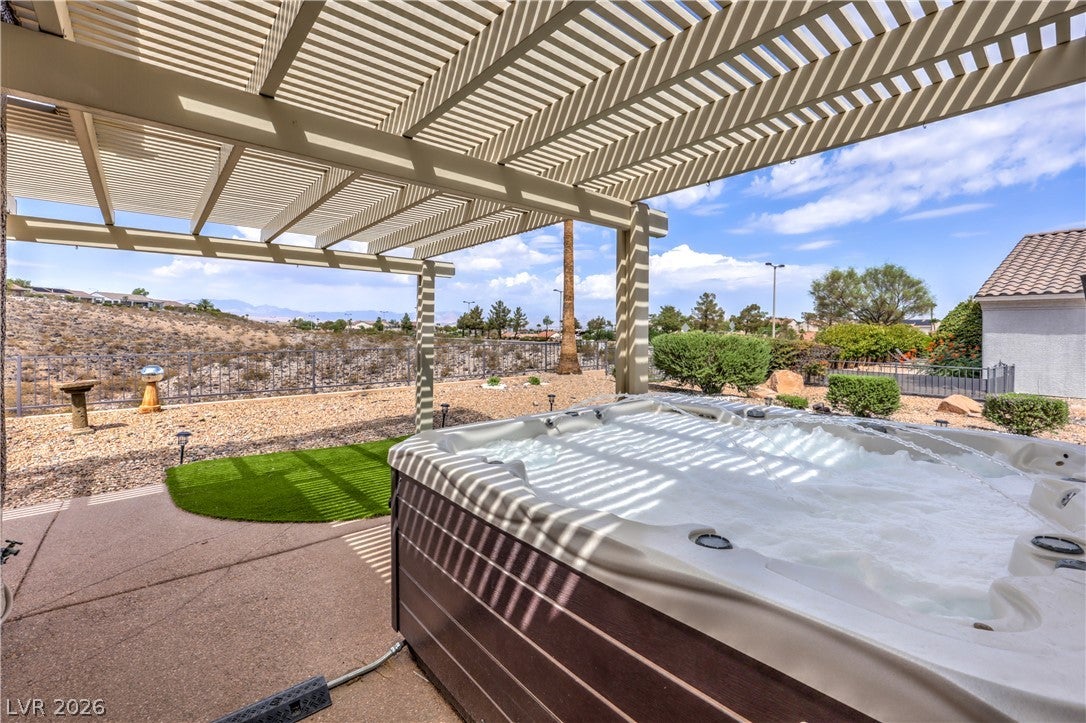
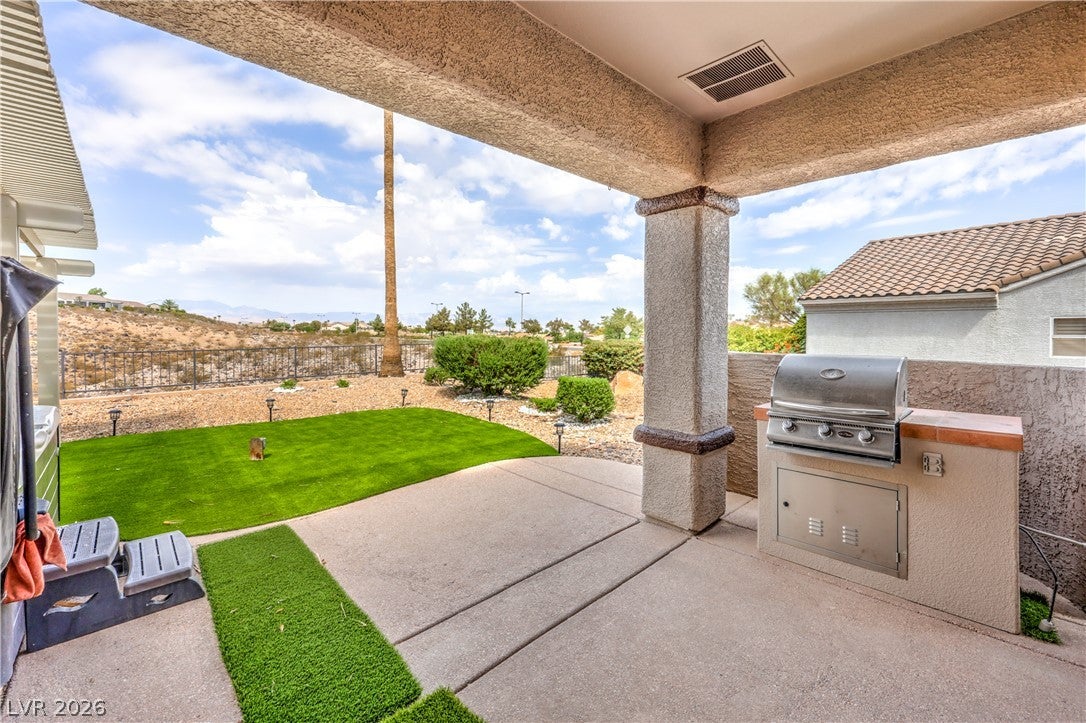
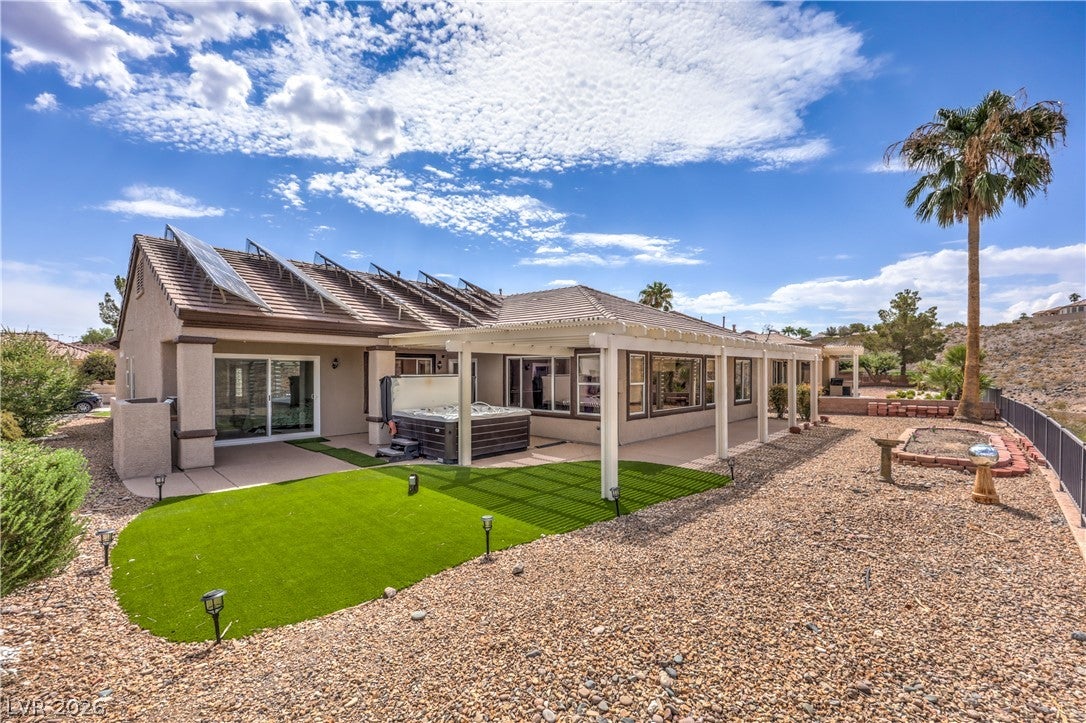
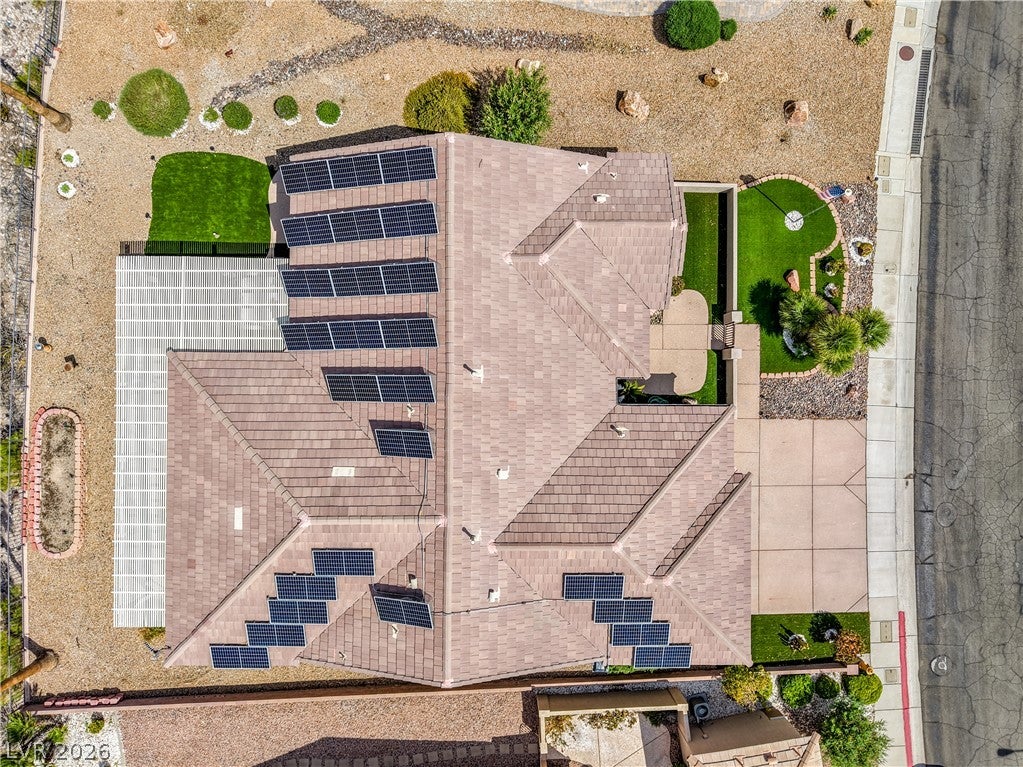
• Extremely rare ASSUMABLE & REASSUMABLE 2.25% loan • Available to ANY bankqualified buyer • Assume P&I: $2,943/mo. Of which $1,653 firstmonth principal paydown (increases monthly) • Approx. $1,290 tax deductible interest • Sun City Anthem – Premier 55+ Community • Outstanding privacy • Five walls of windows with dramatic daily mountain, city lights & canyon views • Huge Nevada room with panoramic views • Extra thick carpet padding • Real hardwood & tile flooring • New low noise, highest grade sliding glass doors, new paint in and out. • Remote window coverings • RO water system • Wholehouse vacuum • Walkin closet • Garden tub + dual sinks • Garage w/golfcart parking & 7ft workbench • Artificial grass • Front courtyard • Sparkling jacuzzi • Covered patio • Builtin BBQ • Lowmaintenance landscaping Gigantic Paid off 9,500watt solar system (bankappraised at $47,000) • Current electric bill: $19/mo • EV charger • Multiple reducedgas upgrades • Extra inverter capacity for future solar panels to eliminate gas furnaces, 50+ social clubs • Worldclass recreational facilities • A rare combination of beauty, privacy, views, energy efficiency, and one in a lifetime financing.

Save
Ask
Tour
Hide
Share
Listing Snapshot
Price 
$915,000
Days On Site 
0 Days
Bedrooms 
3
Inside Area (SqFt) 
2,321 sqft
Total Baths 
3
Full Baths 
2
Partial Baths 
1
Lot Size 
0.19 Acres
Year Built 
2001
MLS® Number 
2804042
Status 
Active
Property Tax 
$3,419
HOA/Condo/Coop Fees 
$145 monthly
Sq Ft Source 
N/A
Friends & Family
Recent Activity
an hour agoListing first seen on site
8 hours agoListing updated with changes from the MLS®
General Features
Acres 
0.19
Attached Garage 
Yes
Direction Faces 
East
Disclosures 
Covenants Restrictions Disclosure
Energy Features 
Solar
Garage 
Yes
Garage Spaces 
2
Green Energy Efficient 
Windows
Parking 
AttachedGarageGolf Cart GarageGarage Door OpenerInside EntrancePrivateStorageWorkshop in Garage
Property Sub Type 
Single Family Residence
Security 
Gated Community
Sewer 
Public Sewer
SqFt Total 
2321
Style 
OneStory
Utilities 
Underground Utilities
Water Source 
Public
Zoning 
Single Family
Interior Features
Appliances 
Built-In Gas OvenDryerDishwasherElectric RangeElectric Water HeaterDisposalMicrowaveRefrigeratorWater Softener OwnedWater HeaterWasher
Cooling 
Ceiling Fan(s)Central AirElectric
Electric 
Photovoltaics Seller Owned
Flooring 
CarpetHardwoodTile
Furnished 
Unfurnished
Heating 
Natural GasCentral
Interior 
Ceiling Fan(s)Central VacuumMaster Downstairs
Laundry Features 
Gas Dryer HookupMain LevelLaundry Room
Spa 
Yes
Window Features 
Window CoveringsBlindsDouble Pane WindowsWindow Treatments
Bedroom 2 
Dimensions - 12x13Description - Ceiling Fan,Ceiling Light,Closet
Bedroom 3 
Dimensions - 10x11Description - Ceiling Fan,Closet
Dining Room 
Dimensions - 12x11Description - Dining Area,Formal Dining Room
Family Room 
Dimensions - 20x26Description - Ceiling Fan
Kitchen 
Description - Breakfast Bar/Counter,Lighting Recessed,Pantry,Solid Surface Countertops,Stainless Steel Appliances,Tile Flooring
Living Room 
Dimensions - 16x13Description - Entry Foyer,Formal,Front
PrimaryBathroom 
Description - Double Sink,Separate Shower,Separate Tub
PrimaryBedroom 
Dimensions - 18x12Description - Ceiling Fan,Ceiling Light,Pbr Separate From Other,Walk-In Closet(s)
Save
Ask
Tour
Hide
Share
Exterior Features
Construction Details 
FrameStucco
Exterior 
Built-in BarbecueBarbecueCourtyardPrivate Yard
Fencing 
BlockPartialWrought Iron
Lot Features 
Front YardLandscaped
Patio And Porch 
PatioCovered
Pool Features 
Community
Roof 
Tile
Spa 
Yes
Spa Features 
Above Ground
View 
CityMountain(s)
Waterview 
CityMountain(s)
Windows/Doors 
Window CoveringsBlindsDouble Pane WindowsWindow Treatments
Community Features
Association Amenities 
PoolClubhouseFitness CenterGolf CourseIndoor PoolJogging PathSpa/Hot TubSecurity
Association Dues 
435
Community Features 
PoolGated
Financing Terms Available 
AssumableCashConventionalVA Loan
HOA Fee Frequency 
Quarterly
Horse Property 
None
Senior Community 
Yes
Schools
School District
Unknown
Elementary School
Wallin, Shirley & Bill,Wallin, Shirley & Bill
Middle School
Webb, Del E.
High School
Liberty
Listing courtesy of RE/MAX Reliance (702) 403-9232


Listing information is provided by Participants of the Greater Las Vegas Association of Realtors. IDX information is provided exclusively for personal, non-commercial use, and may not be used for any purpose other than to identify prospective properties consumers may be interested in purchasing. Information is deemed reliable but not guaranteed. Copyright 2026, Greater Las Vegas Association of Realtors.
Last checked: 2026-08-17 01:38 AM UTC

Neighborhood & Commute
Source: Walkscore
Disclosure: Community information and market data powered by Constellation Data Labs. Information is deemed reliable but not guaranteed.
Save
Ask
Tour
Hide
Share