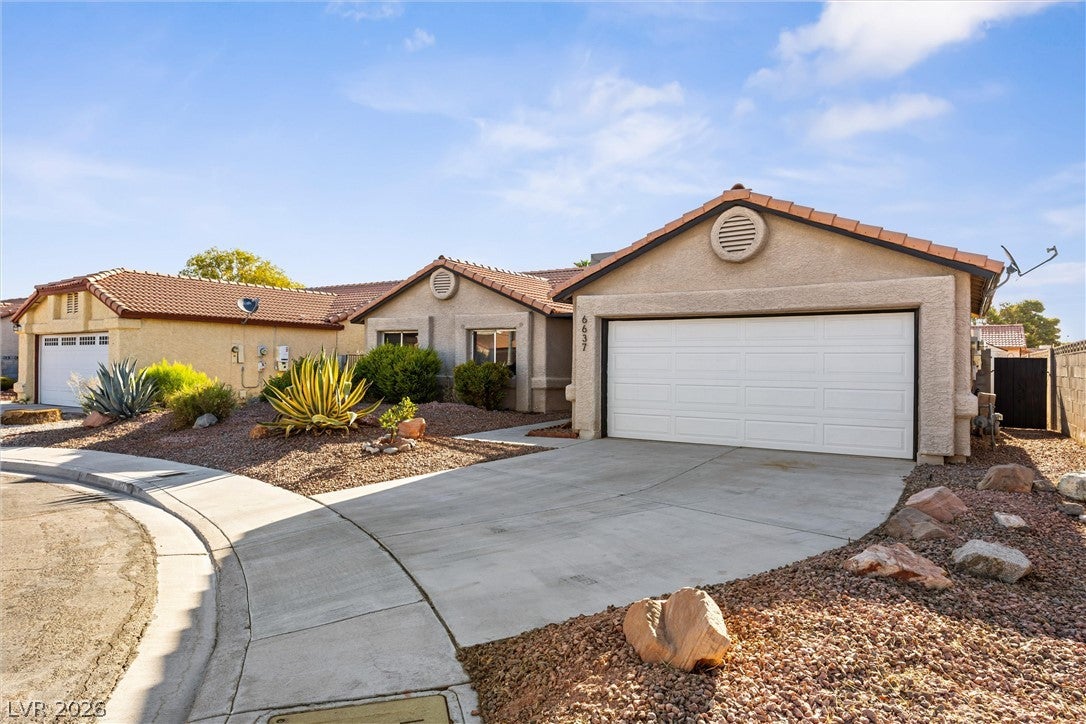
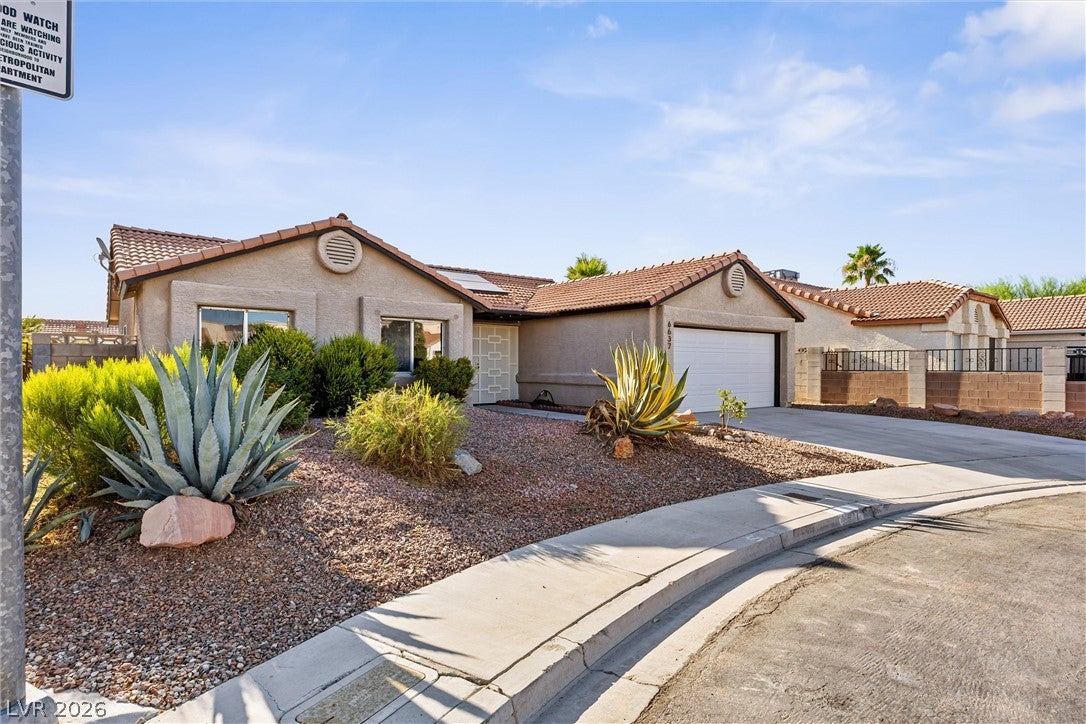
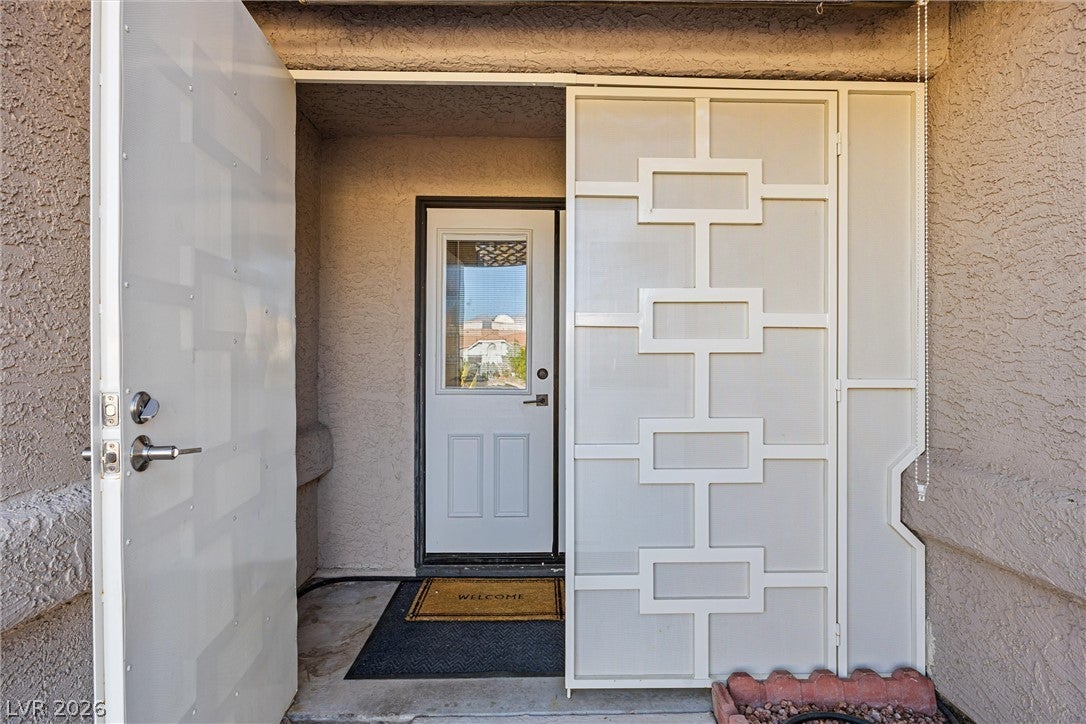
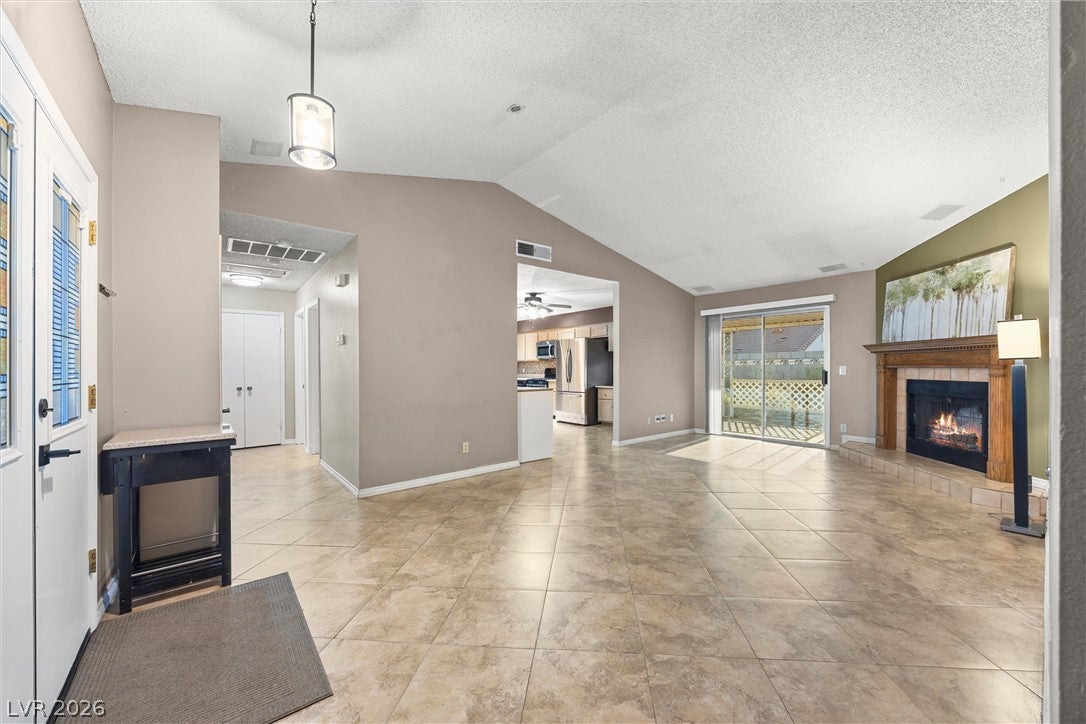
Discover unparalleled comfort and style in this captivating residence, ideally situated on a tranquil cul-de-sac. This home offers a harmonious blend of thoughtful design and modern conveniences, creating an exceptional living experience. The low-maintenance landscape and a two-car garage, complete with practical storage shelving, set the stage for effortless living. Step inside to an inviting interior where high ceilings and abundant natural light create an airy and open ambiance. A neutral color palette, recessed lighting, and elegant tile flooring in the common areas, complemented by luxurious vinyl flooring in the bedrooms, enhance the sophisticated atmosphere. The seamlessly flowing open layout is perfectly designed for both daily living and entertaining, extending to a covered outdoor patio for delightful activities. The impressive kitchen is a chef's dream, featuring sleek quartz counters, a stylish tile backsplash, and a convenient desk area, along with additional counters and ample storage space. The primary bedroom provides a private retreat, boasting an en-suite bathroom with a beautifully tiled shower and a spacious walk-in closet. The practical laundry room is thoughtfully located within the garage for ease and efficiency. Outside, the private backyard is an oasis for relaxation and enjoyment, complete with a covered patio ideal for barbecues and outdoor gatherings. Enjoy breathtaking mountain views from your own serene sanctuary. This residence is a true gem, offering a perfect blend of comfort, elegance, and a desirable lifestyle.
Save
Ask
Tour
Hide
Share
Listing Snapshot
Price
$375,000
Days On Site
3 Days
Bedrooms
3
Inside Area (SqFt)
1,236 sqft
Total Baths
2
Full Baths
1
Partial Baths
1
Lot Size
0.12 Acres
Year Built
1988
MLS® Number
2804023
Status
Active
Property Tax
$1,465
HOA/Condo/Coop Fees
N/A
Sq Ft Source
N/A
Friends & Family
React
Invite
Recent Activity
4 days ago
Listing first seen on site
4 days ago
Listing updated with changes from the MLS®
General Features
Acres
0.12
Attached Garage
Yes
Direction Faces
West
Disclosures
Principal Is Real Estate Licensed
Energy Features
Solar
Garage
Yes
Garage Spaces
2
Green Energy Efficient
Windows
Parking
AttachedGarageGarage Door OpenerInside EntrancePrivateStorageWorkshop in Garage
Property Sub Type
Single Family Residence
Sewer
Public Sewer
SqFt Total
1236
Style
OneStory
Utilities
Underground Utilities
Water Source
Public
Zoning
Single Family
Interior Features
Appliances
Built-In Gas OvenDryerDishwasherDisposalMicrowaveRefrigeratorWasher
Listing courtesy of Huntington & Ellis, A Real Est (702) 534-9712
Listing information is provided by Participants of the Greater Las Vegas Association of Realtors. IDX information is provided exclusively for personal, non-commercial use, and may not be used for any purpose other than to identify prospective properties consumers may be interested in purchasing. Information is deemed reliable but not guaranteed. Copyright 2026, Greater Las Vegas Association of Realtors.
Last checked: 2026-08-01 10:29 PM UTC
Neighborhood & Commute
Source: Walkscore
Disclosure: Community information and market data powered by Constellation Data Labs. Information is deemed reliable but not guaranteed.